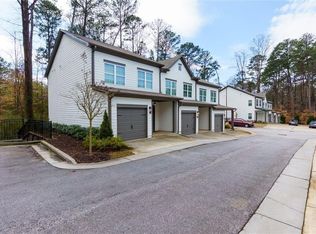
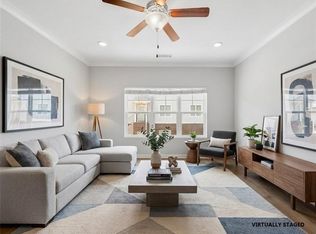
Nestled within an established community just minutes from both Atlanta and Smyrna, The Park at Monroe offers a rare blend of convenience, character, and comfort. This hidden gem welcomes you with a charming covered front patio that opens into a spacious, light-filled foyer. Positioned as a desirable corner unit, this home enjoys added privacy along with direct access to the community’s only green space and dog park—a unique feature that sets it apart from the rest. The main level features an open-concept kitchen and living space designed for both everyday living and effortless entertaining. Enjoy the added functionality of a one-car garage, private driveway, and a fenced rear patio—perfect for relaxing outdoors or hosting guests. Upstairs, a dramatic two-story landing leads to two well-appointed guest bedrooms, a shared full bath, and a conveniently located laundry area. The primary suite offers a peaceful retreat, complete with elegant finishes, a double vanity, large glass-enclosed shower, and an oversized walk-in closet. Built by Brock Built Homes, this home reflects quality craftsmanship and thoughtful design throughout. The Park at Monroe is a true hidden treasure—ideal for first-time buyers or anyone seeking low-maintenance living in a prime location.
Active
Price cut: $10K (4/25)
$365,000
2874 Barnett Ct NW, Atlanta, GA 30318
3beds
1,535sqft
Townhouse, Residential
Built in 2021
1,698 Square Feet Lot
$361,600 Zestimate®
$238/sqft
$220/mo HOA
What's special
One-car garageElegant finishesDramatic two-story landingSpacious light-filled foyerDesirable corner unitCharming covered front patioOversized walk-in closet
- 114 days |
- 130 |
- 9 |
Zillow last checked:
Listing updated:
Listed by:
McCarley Prichard,
Keller Knapp 404-245-4842
Source: FMLS GA,MLS#: 7739581
Loading...
Facts & features
Interior
Bedrooms & bathrooms
- Bedrooms: 3
- Bathrooms: 3
- Full bathrooms: 2
- 1/2 bathrooms: 1
Rooms
- Room types: Attic
Primary bedroom
- Features: Oversized Master
- Level: Oversized Master
Bedroom
- Features: Oversized Master
Primary bathroom
- Features: Double Vanity
Dining room
- Features: Other
Kitchen
- Features: Breakfast Bar, Eat-in Kitchen, Kitchen Island, Pantry
Heating
- Central
Cooling
- Central Air
Appliances
- Included: Dishwasher, Disposal, Gas Range, Microwave
- Laundry: In Hall
Features
- Other
- Flooring: Luxury Vinyl
- Basement: None
- Has fireplace: No
- Fireplace features: None
Interior area
- Total structure area: 1,535
- Total interior livable area: 1,535 sqft
Video & virtual tour
Property
Parking
- Total spaces: 1
- Parking features: Driveway, Garage
- Garage spaces: 1
- Has uncovered spaces: Yes
Accessibility
- Accessibility features: Accessible Approach with Ramp
Features
- Levels: Two
- Stories: 2
- Patio & porch: Patio
- Exterior features: Other
- Pool features: None
- Spa features: None
- Fencing: None
- Has view: Yes
- View description: City
- Waterfront features: None
- Body of water: None
Lot
- Size: 1,698 Square Feet
- Features: Back Yard, Corner Lot
Details
- Additional structures: None
- Parcel number: 17 025800010374
- Other equipment: None
- Horse amenities: None
Construction
Type & style
- Home type: Townhouse
- Architectural style: Other
- Property subtype: Townhouse, Residential
- Attached to another structure: Yes
Materials
- HardiPlank Type
- Foundation: Slab
- Roof: Composition,Shingle
Condition
- Resale
- New construction: No
- Year built: 2021
Utilities & green energy
- Electric: 220 Volts
- Sewer: Public Sewer
- Water: Public
- Utilities for property: Cable Available, Electricity Available, Natural Gas Available, Sewer Available, Water Available
Green energy
- Energy efficient items: Construction, Doors, Windows
- Energy generation: None
Community & HOA
Community
- Features: None
- Security: None
- Subdivision: The Park At Monroe
HOA
- Has HOA: Yes
- Services included: Maintenance Grounds, Trash
- HOA fee: $660 quarterly
Location
- Region: Atlanta
Financial & listing details
- Price per square foot: $238/sqft
- Annual tax amount: $6,148
- Date on market: 3/27/2026
- Cumulative days on market: 113 days
- Listing terms: Cash,Conventional,FHA
- Ownership: Fee Simple
- Electric utility on property: Yes
- Road surface type: Asphalt, Concrete
Estimated market value
$361,600
$344,000 - $380,000
$2,427/mo
Price history
| Date | Event | Price |
|---|---|---|
| 4/25/2026 | Price change | $365,000-2.7%$238/sqft |
Source:  FMLS GA #7739581 Report a problem FMLS GA #7739581 Report a problem | ||
| 3/28/2026 | Price change | $375,000+2.7%$244/sqft |
Source: FMLS GA #7739581 Report a problem | ||
| 3/27/2026 | Listed for sale | $365,000$238/sqft |
Source:  GAMLS #10719653 Report a problem GAMLS #10719653 Report a problem | ||
Public tax history
Tax history is unavailable.
Monthly payment
Est. payment
Payment breakdown
Explore the cost of this home by adjusting the details. Changes won't be saved.Climate risks
Neighborhood: Monroe Heights
Nearby schools
GreatSchools rating
- 5/10W. J. Scott Elementary SchoolGrades: PK-5Distance: 1 mi
- 4/10John Lewis Invictus AcademyGrades: 6-8Distance: 2.6 mi
- 2/10Douglass High SchoolGrades: 9-12Distance: 2.5 mi
Schools provided by the listing agent
- Elementary: William M.Boyd
- Middle: John Lewis Invictus Academy/Harper-Archer
- High: Frederick Douglass
Source: FMLS GA. This data may not be complete. We recommend contacting the local school district to confirm school assignments for this home.
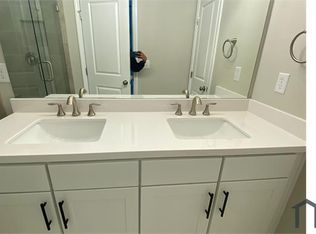
- $320,7003 bd2 ba1.4k sqft2875 Barnett Ct NW, Atlanta, GA 30318Off Market
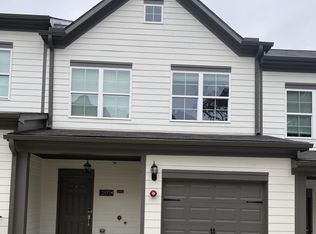
- $299,9003 bd3 ba1.4k sqft2875 Barnett Dr NW #14, Atlanta, GA 30318Off Market
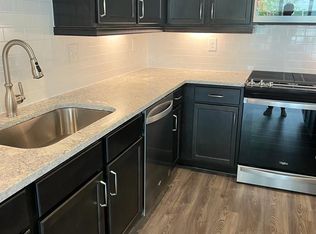
- $285,0003 bd3 ba1.9k sqft2867 Saint Elizabeth Way NW, Atlanta, GA 30318Off Market
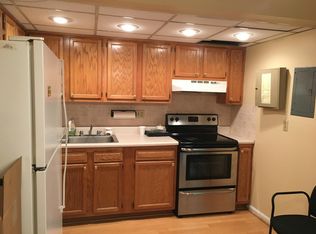
- $--3 bd1 ba1.2k sqft1514 NW Dr NW #3B-1BA-1240SQFT, Atlanta, GA 30318Off Market
- $--2 bd2 ba1.1k sqft1514 NW Dr NW #2B-1BA-1100SQFT, Atlanta, GA 30318Off Market
- $--2 bd2 ba-- sqft1514 NW Dr NW #F320A52C6, Atlanta, GA 30318Off Market
- $--1 bd1 ba-- sqft1514 NW Dr NW #776F18CCB, Atlanta, GA 30318Off Market
- $--1 bd1 ba-- sqft1514 NW Dr NW #1, Atlanta, GA 30318Off Market
A local agent can set up tours, give advice and negotiate with sellers.
Similar homes
- $355,0003 bd3 ba1.5k sqft2913 Ilir Mnr NW, Atlanta, GA 30318For Sale
 MLS ID #7806150, Viviana Martinez, Hester Group REALTORS. FMLS GA
 - $350,0004 bd3 ba2.1k sqft1607 Jackson Trace Ct NW, Atlanta, GA 30318For Sale
 MLS ID #7777120, Emma Dashiell Charles, PeachStone Realty Partners. FMLS GA
 - $339,0003 bd4 ba1.5k sqft2021 Ocean Dr NW, Atlanta, GA 30318For Sale
 MLS ID #7794662, Rong Sun, Maximum One Realtor Partners. FMLS GA
 - $399,0003 bd3 ba1.6k sqft910 Westmoreland Cir NW, Atlanta, GA 30318For Sale
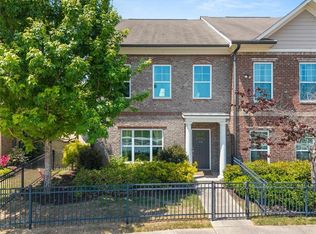 MLS ID #7752514, McCarley Prichard, Keller Knapp. FMLS GA
 - $329,0003 bd4 ba1.5k sqft2017 Ocean Dr NW, Atlanta, GA 30318For SaleMLS ID #7735391, CJ Wilson, ATL Rental Management, LLC. FMLS GA
- $349,9993 bd4 ba1.3k sqft1297 Liberty Pkwy NW, Atlanta, GA 30318For SaleMLS ID #7776113, AQUILLA McIntosh, HomeSmart. FMLS GA
- $334,9003 bd4 ba1.6k sqft1472 Liberty Pkwy NW, Atlanta, GA 30318For SaleMLS ID #7793587, Joseph Elkourie, Compass. FMLS GA
- $425,0003 bd3 ba1.7k sqft916 Westmoreland Cir NW, Atlanta, GA 30318For SaleMLS ID #7773575, Tiffany Butera, HomeSmart. FMLS GA
- $325,0003 bd4 ba1.3k sqft1609 Liberty Pkwy NW, Atlanta, GA 30318For SaleMLS ID #7789770, Landon Cutler, Keller Williams Realty Atlanta Partners. FMLS GA
- $362,9003 bd3 ba1.8k sqft5800 Oakdale Rd SE Unit 168, Mableton, GA 30126For SaleMLS ID #7786796, Alicia Marsh, Century 21 Connect Realty. FMLS GA
- $325,0003 bd4 ba1.3k sqft1057 Liberty Pkwy NW, Atlanta, GA 30318For SaleMLS ID #7724316, Jamie Lee Yawn, Atlanta Communities. FMLS GA
- $315,9002 bd3 ba1.3k sqft1428 Liberty Pkwy NW, Atlanta, GA 30318For SaleMLS ID #7780991, Shenita Cosby, Keller Williams Realty Cityside. FMLS GA
- $314,9003 bd2 ba1.5k sqft2603 Oldknow Dr NW, Atlanta, GA 30318For SaleMLS ID #7783004, Kiki Adams, Coldwell Banker Realty. FMLS GA
- $460,0003 bd3 ba1.5k sqft9 Kings Tavern Pl NW, Atlanta, GA 30318For SaleMLS ID #7798196, Brad Keck, Compass. FMLS GA
- $500,0003 bd3 ba1.9k sqft1829 La Dawn Ln NW, Atlanta, GA 30318For SaleMLS ID #7782052, ANDREW NGUYEN, Keller Williams Realty Peachtree Rd.. FMLS GA
- $279,9003 bd2 ba1.7k sqft1765 Mary George Ave NW, Atlanta, GA 30318For SaleMLS ID #7786709, Ola Osunneye, BHGRE Metro Brokers. FMLS GA
- $485,0003 bd4 ba1.6k sqft1569 Layton Ln NW, Atlanta, GA 30318For SaleMLS ID #7763589, MINA LITTLE, Real Broker, LLC. FMLS GA
- $419,0003 bd3 ba1.6k sqft1729 Hyssop Blvd, Mableton, GA 30126For SaleMLS ID #7735833, Kyndra Beaudoin Terry, Coldwell Banker Realty. FMLS GA
- $410,0003 bd3 ba1.6k sqft6386 Apalachee Way SE, Smyrna, GA 30126For SaleMLS ID #7794822, Jessica Thompson, Ansley Real Estate | Christie's International Real Estate. FMLS GA
- $372,0004 bd3 ba2.2k sqft1875 S Hampton Ln SE, Atlanta, GA 30316For SaleMLS ID #7782560, Michael Pillow, Coldwell Banker Realty. FMLS GA
