Welcome to your private Kentucky retreat! This stunning two-story custom home sits on nearly 6 partially wooded acres just 20 minutes from Louisville. A soaring two-story foyer opens to a formal dining room and barn-door office. The living room impresses with 22-foot beamed ceilings, a stone propane fireplace, and custom built-ins. The chef's kitchen features granite countertops, stainless appliances, a walk-in pantry, and bay window breakfast area. The primary suite offers a spa-like en-suite with travertine shower, jetted soaking tub, dual vanities, and his-and-hers walk-in closets. The fully finished basement includes a kitchenette, game room, exercise room, 5th bedroom, full bath, and storm shelter. Outside, enjoy a 44-foot deck surrounded by serene wooded views. RV/boat storage building with 50-amp service, 400-amp electrical, water softener, and soffit lighting complete this exceptional property.
Under contract
$865,000
288 Clayleen Way, Taylorsville, KY 40071
5beds
5,143sqft
:
Get pre-qualified$5,354/mo
Single Family Residence
Built in 2014
5.91 Acres Lot
$860,000 Zestimate®
$168/sqft
$-- HOA
What's special
Fully finished basementStone propane fireplaceSpa-like en-suiteTravertine showerStorm shelterTwo-story custom homeSerene wooded views
- 72 days |
- 43 |
- 0 |
Zillow last checked:
Listing updated:
Listed by:
Allen Laughlin,
Brown Realty
Source: Metro Search Inc. LLC DBA Apex MLS,MLS#: 1719251
Facts & features
Interior
Bedrooms & bathrooms
- Bedrooms: 5
- Bathrooms: 5
- Full bathrooms: 4
- 1/2 bathrooms: 1
Primary bedroom
- Level: First
Bedroom
- Level: Second
Bedroom
- Level: Second
Bedroom
- Level: Second
Bedroom
- Level: Basement
Primary bathroom
- Level: First
Half bathroom
- Level: First
Full bathroom
- Level: Second
Full bathroom
- Level: Second
Full bathroom
- Level: Basement
Dining room
- Level: First
Exercise room
- Level: Basement
Family room
- Level: Basement
Game room
- Level: Basement
Kitchen
- Level: First
Laundry
- Level: First
Laundry
- Level: Second
Living room
- Level: First
Office
- Level: First
Other
- Level: Basement
Heating
- Electric, Heat Pump
Cooling
- Heat Pump
Features
- Basement: Unfinished,Finished,Walkout Finished
- Number of fireplaces: 1
Interior area
- Total structure area: 3,298
- Total interior livable area: 5,143 sqft
- Finished area above ground: 3,298
- Finished area below ground: 1,845
Property
Parking
- Total spaces: 2
- Parking features: Attached, Entry Side, Lower Level, Driveway
- Attached garage spaces: 2
- Has uncovered spaces: Yes
Features
- Stories: 2
- Patio & porch: Deck, Patio, Porch
Lot
- Size: 5.91 Acres
- Features: Cleared, Dead End, Wooded
Details
- Additional structures: Outbuilding
- Parcel number: 25300448
Construction
Type & style
- Home type: SingleFamily
- Architectural style: Raised Ranch
- Property subtype: Single Family Residence
Materials
- Brick, Stone
- Foundation: Concrete Perimeter
- Roof: Shingle
Condition
- Year built: 2014
Utilities & green energy
- Sewer: Septic Tank
- Water: Public
- Utilities for property: Electricity Connected, Propane
Community & HOA
Community
- Subdivision: Heritage Hills
HOA
- Has HOA: No
Location
- Region: Taylorsville
Financial & listing details
- Price per square foot: $168/sqft
- Tax assessed value: $711,000
- Annual tax amount: $6,861
- Date on market: 6/3/2026
- Electric utility on property: Yes
Estimated market value
$860,000
$817,000 - $903,000
$5,842/mo
Price history
| Date | Event | Price |
|---|---|---|
| 6/14/2026 | Contingent | $865,000$168/sqft |
Source:  Metro Search Inc. LLC DBA Apex MLS #1719251 Report a problem Metro Search Inc. LLC DBA Apex MLS #1719251 Report a problem | ||
| 6/3/2026 | Listed for sale | $865,000-1.1%$168/sqft |
Source: Metro Search Inc. LLC DBA Apex MLS #1719251 Report a problem | ||
| 5/22/2026 | Listing removed | $875,000$170/sqft |
Source: Metro Search Inc. LLC DBA Apex MLS #1710636 Report a problem | ||
| 4/17/2026 | Price change | $875,000-1.7%$170/sqft |
Source: Metro Search Inc. LLC DBA Apex MLS #1710636 Report a problem | ||
| 3/5/2026 | Listed for sale | $890,000-1.1%$173/sqft |
Source: Metro Search Inc. LLC DBA Apex MLS #1710636 Report a problem | ||
| 1/2/2026 | Listing removed | $899,999$175/sqft |
Source: Metro Search Inc. LLC DBA Apex MLS #1688440 Report a problem | ||
| 10/19/2025 | Price change | $899,9990%$175/sqft |
Source: Metro Search Inc. LLC DBA Apex MLS #1688440 Report a problem | ||
| 7/15/2025 | Price change | $900,000-2.7%$175/sqft |
Source: Metro Search Inc. LLC DBA Apex MLS #1688440 Report a problem | ||
| 7/3/2025 | Price change | $925,000-7%$180/sqft |
Source: Metro Search Inc. LLC DBA Apex MLS #1688440 Report a problem | ||
| 6/23/2025 | Price change | $995,000-2.3%$193/sqft |
Source: Metro Search Inc. LLC DBA Apex MLS #1688440 Report a problem | ||
| 6/13/2025 | Listed for sale | $1,018,000+43.2%$198/sqft |
Source: Metro Search Inc. LLC DBA Apex MLS #1688440 Report a problem | ||
| 1/26/2023 | Sold | $711,000$138/sqft |
Source: Public Record Report a problem | ||
| 8/17/2022 | Sold | $711,000-3.1%$138/sqft |
Source:  Imagine MLS #22009218 Report a problem Imagine MLS #22009218 Report a problem | ||
| 7/5/2022 | Pending sale | $734,000$143/sqft |
Source: Imagine MLS #22009218 Report a problem | ||
| 6/16/2022 | Price change | $734,000-2%$143/sqft |
Source: Imagine MLS #22009218 Report a problem | ||
| 5/8/2022 | Listed for sale | $749,000+69.5%$146/sqft |
Source: Imagine MLS #22009218 Report a problem | ||
| 8/6/2014 | Sold | $441,877$86/sqft |
Source: Public Record Report a problem | ||
Public tax history
| Year | Property taxes | Tax assessment |
|---|---|---|
| 2025 | $6,861 -0.4% | $711,000 |
| 2024 | $6,890 -0.8% | $711,000 |
| 2023 | $6,946 +60.2% | $711,000 +60.9% |
| 2022 | $4,335 -2.9% | $441,878 |
| 2021 | $4,463 -1.2% | $441,878 |
| 2020 | $4,516 -1.8% | $441,878 |
| 2019 | $4,600 +0.8% | $441,878 |
| 2018 | $4,565 +4630.2% | $441,878 |
| 2017 | $97 | $441,878 |
| 2016 | $97 | $441,878 |
| 2015 | $97 | $441,878 +1094.3% |
| 2014 | $97 | $37,000 |
Find assessor info on the county website
Monthly payment
Est. payment
Payment breakdown
Explore the cost of this home by adjusting the details. Changes won't be saved.Climate risks
Neighborhood: 40071
Nearby schools
GreatSchools rating
- 7/10Spencer County Elementary SchoolGrades: PK-5Distance: 1.9 mi
- 4/10Spencer County Middle SchoolGrades: 6-8Distance: 2 mi
- 7/10Spencer County High SchoolGrades: 9-12Distance: 1.7 mi
- $97,5003.71 acres47 Clayleen Way, Taylorsville, KY 40071Sold

- $829,9004 bd3 ba3.6k sqft178 Clayleen Way, Taylorsville, KY 40071For Sale

- $439,700-- bd-- ba-- sqft288 Claylenn Way, Taylorsville, KY 40071Off Market
- $482,600-- bd-- ba-- sqft97 Clayleen Way, Taylorsville, KY 40071Off Market
- $20,000-- bd-- ba-- sqft97 Clayleen Way, Taylorsville, KY 40071Off Market
- $61,4891.09 acres46 Rock Fence Ct, Taylorsville, KY 40071Sold
- $10,000-- bd-- ba-- sqft97 Claylenn Way, Taylorsville, KY 40071Off Market
- $15,000-- bd-- ba-- sqft97 Claylenn Way, Taylorsville, KY 40071Off Market
A local agent can set up tours, give advice and negotiate with sellers.
Similar homes
- $799,0003 bd3 ba3k sqft414 Brashears Point Rd, Taylorsville, KY 40071For Sale
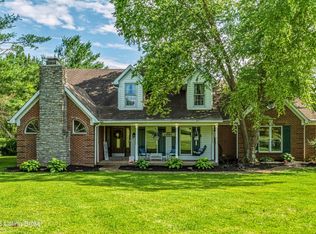
 MLS ID #1724447, Kelly Hubbuch, Brown Realty. Metro Search Inc. LLC DBA Apex MLS
 - $589,9004 bd4 ba5.1k sqft20 Fawn Ct, Taylorsville, KY 40071For Sale
 MLS ID #1725469, Jason T Catlett, Weichert Realtors-H. Barry Smith Co.. Metro Search Inc. LLC DBA Apex MLS
 - $515,0004 bd3 ba2.8k sqft48 Hunters Trce, Taylorsville, KY 40071For Sale
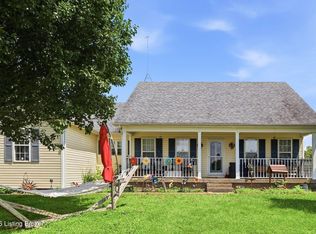 MLS ID #1724851, Angie Tonini-Rogers, Homepage Realty. Metro Search Inc. LLC DBA Apex MLS
 - $500,0004 bd4 ba4k sqft540 River Park Blvd, Taylorsville, KY 40071For Sale
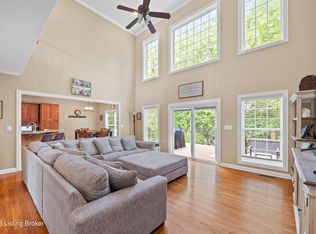 MLS ID #1725549, Sara Boyle, Totally About Houses. Metro Search Inc. LLC DBA Apex MLS
 - $535,0005 bd4 ba3.9k sqft33 River Heights Blvd, Taylorsville, KY 40071For SaleMLS ID #1721284, Jay Pitts, RE/MAX Premier Properties. Metro Search Inc. LLC DBA Apex MLS
- $849,0005 bd4 ba3.9k sqft1004 Timberwood Ct, Coxs Creek, KY 40013For SaleMLS ID #1721634, Micah L Hasty, Hasty REALTORS. Metro Search Inc. LLC DBA Apex MLS
- $475,0005 bd3 ba3.3k sqft242 Kingswood Ct, Taylorsville, KY 40071For SaleMLS ID #1726266, Christopher Kottak, Homepage Realty. Metro Search Inc. LLC DBA Apex MLS
- $810,0005 bd5 ba4.1k sqft19120 Sturbridge Cir, Louisville, KY 40245For SaleMLS ID #1726208, Joseph E Simms, simpler.realestate. Metro Search Inc. LLC DBA Apex MLS
- $897,5004 bd5 ba4.3k sqft2696 Armstrong Ln, Mount Washington, KY 40047For SaleMLS ID #1725095, Darrell Harrod, Mason Real Estate, LLC. Metro Search Inc. LLC DBA Apex MLS
- $525,0004 bd4 ba4k sqft373 The Landings, Taylorsville, KY 40071For SaleMLS ID #1722641, Kelsey Outlaw Ayala, First Saturday Real Estate. Metro Search Inc. LLC DBA Apex MLS
- $824,9004 bd4 ba4.7k sqft2139 Mobley Mill Rd, Coxs Creek, KY 40013For SaleMLS ID #1714272, Joseph L Gilliland, Signal One Realty. Metro Search Inc. LLC DBA Apex MLS
- $575,0006 bd4 ba3.9k sqft73 Wills Way, Taylorsville, KY 40071For Sale
 MLS ID #26007881, Lana B Stephens, The Local Agents. Imagine MLS
 - $919,5005 bd4 ba3.7k sqft16812 Aiken Rd, Louisville, KY 40245For SaleMLS ID #1724440, Shaun S Wallace, 1 Percent Lists Purple Door. Metro Search Inc. LLC DBA Apex MLS
- $930,0005 bd4 ba4.2k sqft1110 Clark Station Rd, Fisherville, KY 40023For SaleMLS ID #1716601, Rebekah Riley, BERKSHIRE HATHAWAY HomeServices, Parks & Weisberg Realtors. Metro Search Inc. LLC DBA Apex MLS
- $949,5005 bd4 ba4.2k sqft302 Eminence Pike, Shelbyville, KY 40065For SaleMLS ID #1722186, Stephen Couch, Legacy Home REALTORS. Metro Search Inc. LLC DBA Apex MLS
- $750,0003 bd4 ba2.6k sqft7412 Routt Rd, Louisville, KY 40299For SaleMLS ID #1724112, Mark Naber, Redfin. Metro Search Inc. LLC DBA Apex MLS
- $825,0004 bd4 ba3.3k sqft12503 Oakland Hills Trl, Louisville, KY 40291For SaleMLS ID #1725615, Dave L Raymond, Champion Properties. Metro Search Inc. LLC DBA Apex MLS
- $614,9504 bd3 ba3.4k sqft75 Sunset Farm Rd, Coxs Creek, KY 40013For SaleMLS ID #1725199, Pam Ruckriegel, One Key Realty. Metro Search Inc. LLC DBA Apex MLS
- $739,7494 bd4 ba3.1k sqft14010 Echo Hill Trl, Louisville, KY 40299For SaleMLS ID #1702960, Philip Staton, The Breland Group. Metro Search Inc. LLC DBA Apex MLS
- $575,0005 bd3 ba3.9k sqft354 Peach Orchard Cir, Fisherville, KY 40023For SaleMLS ID #1720326, David Conner, Schuler Bauer Real Estate Services ERA Powered. Metro Search Inc. LLC DBA Apex MLS
