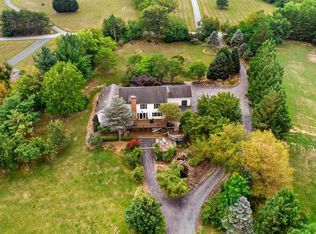
Welcome to this unique and exceptional property! Nestled on more than two acres of beautifully landscaped and partially wooded grounds, this inviting 3-bedroom, 2.5 Colonial offers a perfect blend of comfort, style, and thoughtful updates. The home features very spacious rooms enhanced by built-ins, crown molding, and the warmth of two fireplaces plus a pellet stove. Its semi-open floorplan creates an easy flow for everyday living and entertaining, and a main-level home office adds convenience for remote work. The outdoor spaces elevate the property even further with a covered deck, stamped patio, outdoor kitchen (all 2 years old), koi pond w/waterfall, hot tub, firepit, and a fully fenced backyard that feels like a private retreat. A finished basement and dedicated workshop/utility room provide abundant space for hobbies and storage, and both attached and detached garages offer generous parking options. Recent improvements include a 1-year-old roof and HVAC system; updated flooring in the kitchen and bedrooms; two-year-old water heater, stove, and refrigerator; and an updated and beautifully designed oversized primary shower with multiple shower heads, ambient lighting, and Bluetooth speakers. This home delivers an upscale living experience surrounded by nature, offering a serene oasis to relax, entertain, and enjoy for years to come. No HOA! Fantastic commuter location too with quick and easy access to I-81. So much so see and love about this great property! Schedule your showing today!
Pending
$699,900
288 Hadley Dr, Falling Waters, WV 25419
3beds
3,632sqft
Single Family Residence
Built in 1993
2.07 Acres Lot
$701,200 Zestimate®
$193/sqft
$-- HOA
What's special
Finished basementVery spacious roomsHot tubOutdoor kitchenStamped patioCovered deckCrown molding
- 27 days
- 1,218
- 65
Likely to sell faster than
Zillow last checked:
Listing updated:
Listed by:
Kim Mozick 301-988-1268,
RE/MAX Results
Source: Bright MLS,MLS#: WVBE2054436
Facts & features
Interior
Bedrooms & bathrooms
- Bedrooms: 3
- Bathrooms: 3
- Full bathrooms: 2
- 1/2 bathrooms: 1
- Main level bathrooms: 1
Rooms
- Room types: Living Room, Dining Room, Primary Bedroom, Bedroom 2, Bedroom 3, Kitchen, Family Room, Foyer, Laundry, Office, Workshop, Primary Bathroom, Full Bath, Half Bath
Primary bedroom
- Features: Ceiling Fan(s), Fireplace - Wood Burning, Flooring - Luxury Vinyl Plank, Walk-In Closet(s), Window Treatments
- Level: Upper
- Area: 361 Square Feet
- Dimensions: 19 X 19
Bedroom 2
- Features: Ceiling Fan(s), Flooring - Luxury Vinyl Plank, Window Treatments
- Level: Upper
- Area: 224 Square Feet
- Dimensions: 14 X 16
Bedroom 3
- Features: Ceiling Fan(s), Flooring - Luxury Vinyl Plank, Window Treatments
- Level: Upper
- Area: 234 Square Feet
- Dimensions: 13 X 18
Primary bathroom
- Features: Bathroom - Walk-In Shower, Countertop(s) - Quartz, Double Sink, Flooring - Vinyl, Window Treatments
- Level: Upper
Dining room
- Features: Flooring - HardWood, Window Treatments
- Level: Main
- Area: 306 Square Feet
- Dimensions: 17 X 18
Family room
- Features: Ceiling Fan(s), Flooring - Ceramic Tile, Window Treatments
- Level: Lower
- Area: 527 Square Feet
- Dimensions: 17 X 31
Foyer
- Features: Flooring - HardWood, Window Treatments
- Level: Main
- Area: 255 Square Feet
- Dimensions: 17 X 15
Other
- Level: Upper
Half bath
- Features: Flooring - HardWood
- Level: Main
Kitchen
- Features: Breakfast Bar, Granite Counters, Flooring - Luxury Vinyl Plank, Eat-in Kitchen, Kitchen - Gas Cooking, Window Treatments, Crown Molding, Double Sink, Recessed Lighting
- Level: Main
- Area: 266 Square Feet
- Dimensions: 14 X 19
Laundry
- Level: Upper
Living room
- Features: Flooring - HardWood, Built-in Features, Ceiling Fan(s), Fireplace - Wood Burning, Fireplace - Other, Window Treatments
- Level: Main
- Area: 551 Square Feet
- Dimensions: 19 X 29
Office
- Features: Flooring - HardWood, Chair Rail, Crown Molding, Window Treatments
- Level: Main
- Area: 140 Square Feet
- Dimensions: 14 X 10
Workshop
- Features: Flooring - Concrete
- Level: Lower
- Area: 403 Square Feet
- Dimensions: 13 X 31
Heating
- Heat Pump, Electric
Cooling
- Heat Pump, Electric
Appliances
- Included: Down Draft, Dishwasher, Microwave, Oven, Refrigerator, Stainless Steel Appliance(s), Dryer, Washer, Electric Water Heater
- Laundry: Upper Level, Laundry Room
Features
- Built-in Features, Chair Railings, Crown Molding, Dining Area, Open Floorplan, Kitchen - Table Space, Primary Bath(s), Recessed Lighting, Upgraded Countertops, Bathroom - Walk-In Shower, Formal/Separate Dining Room, 2 Story Ceilings, 9'+ Ceilings, Dry Wall
- Flooring: Hardwood, Luxury Vinyl, Vinyl, Wood
- Doors: French Doors, Insulated, Six Panel
- Windows: Double Pane Windows, Insulated Windows, Screens, Wood Frames, Window Treatments
- Basement: Connecting Stairway,Exterior Entry,Partially Finished,Walk-Out Access,Workshop,Side Entrance
- Number of fireplaces: 3
- Fireplace features: Equipment, Mantel(s), Screen
Interior area
- Total structure area: 3,832
- Total interior livable area: 3,632 sqft
- Finished area above ground: 3,072
- Finished area below ground: 560
Video & virtual tour
Property
Parking
- Total spaces: 10
- Parking features: Garage Faces Side, Garage Door Opener, Garage Faces Front, Inside Entrance, Asphalt, Driveway, Attached, Detached
- Attached garage spaces: 4
- Uncovered spaces: 6
Accessibility
- Accessibility features: None
Features
- Levels: Three
- Stories: 3
- Patio & porch: Deck, Porch, Patio
- Exterior features: Barbecue, Extensive Hardscape, Lighting, Water Falls
- Pool features: None
- Has spa: Yes
- Spa features: Hot Tub
- Fencing: Back Yard,Wire,Wood
Lot
- Size: 2.07 Acres
- Features: Backs to Trees, Landscaped, Wooded, Rear Yard
Details
- Additional structures: Above Grade, Below Grade
- Parcel number: 02026002500980000
- Zoning: 101
- Special conditions: Standard
Construction
Type & style
- Home type: SingleFamily
- Architectural style: Colonial
- Property subtype: Single Family Residence
Materials
- Brick, Vinyl Siding
- Foundation: Permanent
- Roof: Asphalt
Condition
- Very Good
- New construction: No
- Year built: 1993
Utilities & green energy
- Sewer: Septic Exists
- Water: Well
Community & HOA
Community
- Security: Security System
- Subdivision: Marlowe Woods
HOA
- Has HOA: No
Location
- Region: Falling Waters
Financial & listing details
- Price per square foot: $193/sqft
- Tax assessed value: $174,240
- Annual tax amount: $2,151
- Date on market: 9/16/2026
- Listing agreement: Exclusive Right To Sell
- Ownership: Fee Simple
Estimated market value
$701,200
$666,000 - $736,000
$2,377/mo
Price history
| Date | Event | Price |
|---|---|---|
| 9/19/2026 | Pending sale | $699,900$193/sqft |
Source:  Bright MLS #WVBE2054436 Report a problem Bright MLS #WVBE2054436 Report a problem | ||
| 9/16/2026 | Listed for sale | $699,900+108.9%$193/sqft |
Source: Bright MLS #WVBE2054436 Report a problem | ||
| 8/21/2014 | Sold | $335,000-4%$92/sqft |
Source: Public Record Report a problem | ||
| 3/27/2014 | Listing removed | $349,000$96/sqft |
Source: Coldwell Banker Premier Homes #BE8274694 Report a problem | ||
| 2/28/2014 | Listed for sale | $349,000+2.7%$96/sqft |
Source: Coldwell Banker Premier Homes #BE8274694 Report a problem | ||
| 9/11/2012 | Listing removed | $339,900$94/sqft |
Source: Keller Williams Premier Realty #BE7858689 Report a problem | ||
| 9/5/2012 | Pending sale | $339,900$94/sqft |
Source: Keller Williams Premier Realty #BE7858689 Report a problem | ||
| 6/7/2012 | Listed for sale | $339,900-15%$94/sqft |
Source: Keller Williams Premier Realty #BE7858689 Report a problem | ||
| 8/25/2011 | Listing removed | $399,900$110/sqft |
Source: Rice Realty, LLC #BE7597622 Report a problem | ||
| 6/18/2011 | Price change | $399,900-2.5%$110/sqft |
Source: Rice Realty, LLC #BE7597622 Report a problem | ||
| 5/11/2011 | Listed for sale | $410,000$113/sqft |
Source: Rice Realty, LLC #BE7597622 Report a problem | ||
Public tax history
| Year | Property taxes | Tax assessment |
|---|---|---|
| 2025 | $3,092 +1.1% | $254,340 +2% |
| 2024 | $3,059 +0.2% | $249,240 +3.2% |
| 2023 | $3,051 +16.7% | $241,440 +7.4% |
| 2022 | $2,615 | $224,700 +6% |
| 2021 | -- | $211,980 +3.8% |
| 2020 | -- | $204,180 +4.3% |
| 2019 | $2,314 +1.4% | $195,720 +1.6% |
| 2018 | $2,281 +2% | $192,600 +2.6% |
| 2017 | $2,237 +3.4% | $187,680 +4.3% |
| 2016 | $2,163 +0.7% | $179,880 +3.4% |
| 2015 | $2,148 -0.2% | $173,940 +0.1% |
| 2014 | $2,152 +0% | $173,820 +1.1% |
| 2013 | $2,152 | $171,960 -1.3% |
| 2012 | $2,152 -10.4% | $174,240 -10.9% |
| 2011 | $2,401 -1% | $195,660 -3.5% |
| 2010 | $2,426 -3.6% | $202,740 -9.8% |
| 2009 | $2,517 -0.8% | $224,700 -2.3% |
| 2008 | $2,536 +1.3% | $229,980 +1.5% |
| 2007 | $2,504 +20.8% | $226,500 +24.5% |
| 2006 | $2,074 +0.2% | $181,920 +5.7% |
| 2005 | $2,070 | $172,080 +9.3% |
| 2004 | -- | $157,500 +4.3% |
| 2003 | -- | $150,960 +23.9% |
| 2002 | -- | $121,860 +5.8% |
| 2001 | -- | $115,140 |
Find assessor info on the county website
Monthly payment
Est. payment
Payment breakdown
Explore the cost of this home by adjusting the details. Changes won't be saved.Climate risks
Neighborhood: 25419
Nearby schools
Schools provided by the listing agent
- District: Berkeley County Schools
Source: Bright MLS. This data may not be complete. We recommend contacting the local school district to confirm school assignments for this home.
Similar homes
- $715,0005 bd5 ba5.4k sqft102 Aquifer Dr, Falling Waters, WV 25419For Sale

 MLS ID #WVBE2053724, Carolyn Young, Samson Properties. Bright MLS
 - $799,9005 bd5 ba5.4k sqft955 Stayman Dr, Falling Waters, WV 25419For Sale
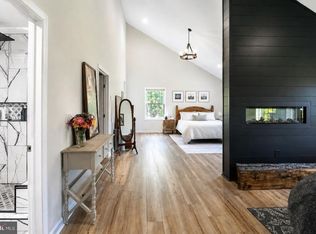
 MLS ID #WVBE2053228, Cindy Novak, Samson Properties. Bright MLS
 - $699,9004 bd4 ba4.1k sqft21 Miranda Ct, Martinsburg, WV 25403For Sale
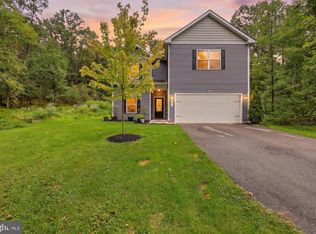
 MLS ID #WVBE2050538, Susan Raburn, Long & Foster Real Estate, Inc.. Bright MLS
 - $465,0005 bd3 ba2.7k sqft203 Rappahannock Run, Falling Waters, WV 25419For Sale
 MLS ID #WVBE2054368, Cheryl Yates, ERA Liberty Realty. Bright MLS
 - $749,9905 bd4 ba3.5k sqft374 Weaver Ln, Martinsburg, WV 25403For SaleMLS ID #WVBE2053686, Jeff Jardine, Burch Real Estate Group, LLC. Bright MLS
- $649,9003 bd3 ba4.5k sqft18110 College Rd, Hagerstown, MD 21740For SaleMLS ID #MDWA2040568, Eddie Jefferson, The Glocker Group Realty Results. Bright MLS
- $470,0004 bd4 ba3.9k sqft358 Brandenburg Dr, Falling Waters, WV 25419For SaleMLS ID #WVBE2052424, Tyler Burch, Burch Real Estate Group, LLC. Bright MLS
- $549,9994 bd4 ba4.1k sqft28 Hargrove Cir, Martinsburg, WV 25403For SaleMLS ID #WVBE2054612, Karen Zaldivar, Path Realty. Bright MLS
- $680,0005 bd4 ba4.7k sqft10738 Apple Tree Ln, Williamsport, MD 21795For SaleMLS ID #MDWA2038196, Sandy Curtis, Berkshire Hathaway HomeServices Homesale Realty. Bright MLS
- $625,0005 bd3 ba2.6k sqft15810 Spade Rd, Hagerstown, MD 21740For SaleMLS ID #MDWA2040068, Kelly Kline, RE/MAX Results. Bright MLS
- $699,9004 bd3 ba4.2k sqft13304 Canterbury Dr, Hagerstown, MD 21742For SaleMLS ID #MDWA2036972, Mary Beth Herrera, Berkshire Hathaway HomeServices Homesale Realty. Bright MLS
- $439,9003 bd3 ba3.7k sqft18 Tollerton Trl, Falling Waters, WV 25419For SaleMLS ID #WVBE2054200, Gabe McDonald, Touchstone Realty, LLC. Bright MLS
- $699,9004 bd3 ba3.4k sqft5010 Toyer Rd, Keedysville, MD 21756For SaleMLS ID #MDWA2040084, Kari Shank, Samson Properties. Bright MLS
- $715,0004 bd5 ba4.2k sqft18 Treasure Dr, Martinsburg, WV 25401For SaleMLS ID #WVBE2052184, Kimberly Teska, Coldwell Banker Premier. Bright MLS
- $534,9953 bd3 ba3.5k sqft598 White Oaks Dr, Martinsburg, WV 25404For SaleMLS ID #WVBE2052824, Megan Pantalena, Keller Williams Realty Advantage. Bright MLS
- $695,0006 bd5 ba4.2k sqft19058 Keedysville Rd, Keedysville, MD 21756For SaleMLS ID #MDWA2038234, Kimberly LaRose, Berkshire Hathaway HomeServices Homesale Realty. Bright MLS
- $425,0004 bd4 ba3.2k sqft54 Vancouver Pl, Falling Waters, WV 25419For SaleMLS ID #WVBE2054008, Charlie Richards, Mackintosh, Inc.. Bright MLS
- $799,0005 bd4 ba4.2k sqft1654 Whitings Neck Rd, Martinsburg, WV 25404For SaleMLS ID #WVBE2046648, Marcy Deck, Dandridge Realty Group, LLC. Bright MLS
- $599,9004 bd3 ba2.4k sqft109 Mosby Ct, Martinsburg, WV 25404For SaleMLS ID #WVBE2053034, David Hoffman, Coldwell Banker Premier. Bright MLS
- $435,0005 bd3 ba2.6k sqft48 Lansing Ct, Falling Waters, WV 25419For SaleMLS ID #WVBE2054698, Mary Llewellyn, The KW Collective. Bright MLS
