Newer home located on almost 1 acre lot with a flowing creek on the back and side of property. Seller added a 10x10 deck with stairs down to the creek, firepit and pool with deck surround. Many upgrades throughout including spray foam insulation, heavy trim package and LVP & tile flooring throughout, no carpet. Great room open to the kitchen and dining area with brick surround center fireplace. Gourmet kitchen with work island, breakfast bar, walk in pantry, custom cabinets, granite and tile back-splash. Two spacious bedrooms opposite of master. Large master suite features tray ceiling and walk in closet. Master bath includes double vanities with granite, water closet and separate large tiled shower. Large entry foyer with coat closet. Foyer off garage has a bench area. Massive laundry room with closet. Large covered back porch with wood ceilings overlooking large wooded back yard. Double car garage and extra parking added. Exterior storage building. Home is zoned for the desirable Redland Elementary and the new Redland Middle School!
Under contract
$329,900
288 Woodhaven Ln, Wetumpka, AL 36093
3beds
1,898sqft
:
Get pre-qualified$1,905/mo
Single Family Residence
Built in 2024
0.82 Acres Lot
$-- Zestimate®
$174/sqft
$-- HOA
What's special
Double car garageBrick surround center fireplaceWork islandLarge master suiteExtra parking addedHeavy trim packageWalk in closet
- 28 days |
- 832 |
- 79 |
Likely to sell faster than
Zillow last checked:
Listing updated:
Listed by:
Hayden M. Hudson 334-514-7300,
Legacy Homes Realty Inc
Source: MAAR,MLS#: 588166 Originating MLS: Montgomery Area Association Of Realtors
Originating MLS: Montgomery Area Association Of RealtorsFacts & features
Interior
Bedrooms & bathrooms
- Bedrooms: 3
- Bathrooms: 2
- Full bathrooms: 2
Other
- Level: First
Heating
- Central, Electric, Heat Pump
Cooling
- Central Air, Ceiling Fan(s), Electric, Heat Pump
Appliances
- Included: Dishwasher, Electric Range, Electric Water Heater, Microwave, Plumbed For Ice Maker, Smooth Cooktop, Self Cleaning Oven
- Laundry: Washer Hookup, Dryer Hookup
Features
- Attic, Tray Ceiling(s), Double Vanity, High Ceilings, Pull Down Attic Stairs, Storage, Separate Shower, Walk-In Closet(s), Breakfast Bar, Kitchen Island, Programmable Thermostat
- Flooring: Carpet, Plank, Tile, Vinyl
- Doors: Insulated Doors
- Windows: Double Pane Windows
- Attic: Pull Down Stairs
- Number of fireplaces: 1
- Fireplace features: Electric, One, Ventless
Interior area
- Total interior livable area: 1,898 sqft
Property
Parking
- Total spaces: 2
- Parking features: Attached, Garage
- Attached garage spaces: 2
Features
- Levels: One
- Stories: 1
- Patio & porch: Covered, Deck, Porch
- Exterior features: Deck, Porch, Storage
- Pool features: Above Ground, Pool
- Waterfront features: Water Access
Lot
- Size: 0.82 Acres
- Dimensions: 89 x 353 x 125 x 350
- Features: Outside City Limits, Mature Trees
Details
- Additional structures: Storage
- Parcel number: 24 06 14 0 000 001.037
Construction
Type & style
- Home type: SingleFamily
- Architectural style: One Story
- Property subtype: Single Family Residence
Materials
- Brick, Vinyl Siding, Foam Insulation
- Foundation: Slab
Condition
- New construction: No
- Year built: 2024
Details
- Builder model: N/A
Utilities & green energy
- Sewer: Septic Tank
- Water: Public
- Utilities for property: Cable Available, Electricity Available, High Speed Internet Available
Green energy
- Energy efficient items: Doors, Insulation, Windows
Community & HOA
Community
- Security: Fire Alarm
- Subdivision: The Woodlands
HOA
- Has HOA: No
Location
- Region: Wetumpka
Financial & listing details
- Price per square foot: $174/sqft
- Tax assessed value: $278,830
- Annual tax amount: $654
- Date on market: 6/29/2026
- Cumulative days on market: 29 days
- Listing terms: Cash,Conventional,FHA,USDA Loan,VA Loan
Estimated market value
Not available
Estimated sales range
Not available
Not available
Price history
| Date | Event | Price |
|---|---|---|
| 7/14/2026 | Contingent | $329,900$174/sqft |
Source:  MAAR #588166 Report a problem MAAR #588166 Report a problem | ||
| 6/29/2026 | Listed for sale | $329,900+10%$174/sqft |
Source: MAAR #588166 Report a problem | ||
| 6/20/2024 | Sold | $299,900$158/sqft |
Source: Public Record Report a problem | ||
| 5/16/2024 | Contingent | $299,900$158/sqft |
Source: MAAR #554825 Report a problem | ||
| 4/10/2024 | Listed for sale | $299,900+1399.5%$158/sqft |
Source: MAAR #554825 Report a problem | ||
| 2/5/2024 | Sold | $20,000+100%$11/sqft |
Source: Public Record Report a problem | ||
| 12/8/2023 | Sold | $10,000-62.3%$5/sqft |
Source: Public Record Report a problem | ||
| 1/24/2022 | Sold | $26,500$14/sqft |
Source: Public Record Report a problem | ||
Public tax history
| Year | Property taxes | Tax assessment |
|---|---|---|
| 2025 | $654 +483.9% | $27,880 +522.3% |
| 2024 | $112 | $4,480 |
| 2023 | $112 +100% | $4,480 +100% |
| 2022 | $56 | $2,240 |
| 2021 | $56 | $2,240 |
| 2020 | $56 | $2,240 |
| 2018 | $56 | $2,240 |
| 2017 | $56 | $2,240 -50% |
| 2016 | $56 | $4,476 -80% |
| 2014 | $56 | $22,380 |
Find assessor info on the county website
Monthly payment
Est. payment
Payment breakdown
Explore the cost of this home by adjusting the details. Changes won't be saved.Climate risks
Neighborhood: 36093
Nearby schools
GreatSchools rating
- 10/10Redland Elementary SchoolGrades: PK-4Distance: 3.4 mi
- 8/10Wetumpka Intermediate SchoolGrades: 5-8Distance: 8.5 mi
- 5/10Wetumpka High SchoolGrades: 9-12Distance: 8.8 mi
Schools provided by the listing agent
- Elementary: Redland Elementary School
- Middle: Redland Middle School,
- High: Wetumpka High School
Source: MAAR. This data may not be complete. We recommend contacting the local school district to confirm school assignments for this home.
- $290,5003 bd2 ba1.8k sqft270 Woodhaven Ln, Wetumpka, AL 36093Off Market
- $293,6003 bd2 ba1.7k sqft310 Woodhaven Ln, Wetumpka, AL 36093Off Market
- $298,4003 bd2 ba1.8k sqft248 Woodhaven Ln, Wetumpka, AL 36093Off Market

- $299,000-- bd-- ba1.5k sqft336 Woodhaven Ln, Wetumpka, AL 36093Sold
- $282,800-- bd2 ba1.7k sqft222 Woodhaven Ln, Wetumpka, AL 36093Off Market
- $321,8004 bd2 ba1.7k sqft281 Woodhaven Ln, Wetumpka, AL 36093Off Market
- $327,1004 bd2 ba1.8k sqft351 Woodhaven Ln, Wetumpka, AL 36093Off Market
- $322,800-- bd2 ba2.3k sqft354 Woodhaven Ln, Wetumpka, AL 36093Off Market
A local agent can set up tours, give advice and negotiate with sellers.
Similar homes
- $349,9003 bd2 ba1.8k sqft134 Grenada Ct, Wetumpka, AL 36093For Sale
 MLS ID #588830, Amy Schone, RE/MAX Town & Lake Realty. MAAR
 - $350,0003 bd2 ba1.8k sqft266 Watkins Glen Dr, Wetumpka, AL 36093For Sale
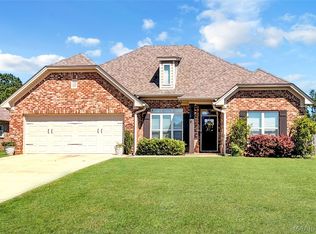 MLS ID #586420, Beverly Wright, REMAX Cornerstone Realty. MAAR
 - $366,6453 bd2 ba1.9k sqft264 Hillston Dr, Wetumpka, AL 36093New Construction
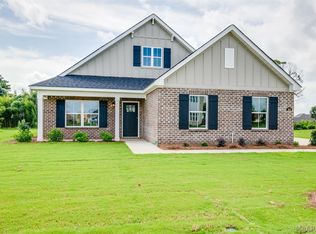 MAAR
MAAR - $375,9004 bd3 ba2.2k sqft171 Brees Way, Wetumpka, AL 36093New Construction
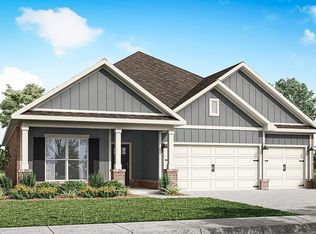 MAAR
MAAR - $429,9005 bd3 ba2.7k sqft253 Pedric Dr, Wetumpka, AL 36093For SaleMLS ID #588867, Chandler T. Benton, RE/MAX Cornerstone Plus. MAAR
- $480,0004 bd3 ba2.4k sqft246 N Mountain Laurel Rdg, Wetumpka, AL 36093For SaleMLS ID #587422, Amy Schone, RE/MAX Town & Lake Realty. MAAR
- $329,9003 bd2 ba1.8k sqft92 Bentom Dr, Wetumpka, AL 36092For Sale By Owner
- $490,0004 bd3 ba2.5k sqft222 Alston Dr, Wetumpka, AL 36093For SaleMLS ID #587818, Doug Smith, Son-Ray-Realty, LLC. MAAR
- from $379,9004 bd3 ba2.2k sqftDESTIN Plan, Laurel Ridge, Wetumpka, AL 36093New ConstructionDR Horton
- $347,5004 bd2 ba2.1k sqft342 Lismore Pl, Montgomery, AL 36117For SaleMLS ID #588827, Towannah Smith, Real Broker LLC - Team REALM. MAAR
- $334,9003 bd2 ba1.9k sqft8034 Faith Ln, Montgomery, AL 36117For SaleMLS ID #588041, Cathy Thornton, RE/MAX Cornerstone Plus. MAAR
- $469,9004 bd3 ba2.3k sqft811 Winding Wood Dr, Wetumpka, AL 36093New ConstructionMLS ID #587637, Hayden Hudson, Builder New Homes, Inc.. MAAR
- $459,9004 bd4 ba2.7k sqft114 Brookstone Rd, Wetumpka, AL 36093For SaleMLS ID #585751, CJ Hodges, Paramount Properties, LLC.. MAAR
- $299,9003 bd3 ba2.2k sqft520 Dalraida Rd, Montgomery, AL 36109For SaleMLS ID #588520, Keith Roll, Capital Rlty Grp River Region. MAAR
- $299,9003 bd2 ba1.7k sqft713 Charlemont Ln, Montgomery, AL 36117For SaleMLS ID #588362, Kim McElroy, KW Montgomery. MAAR
- $339,9004 bd2 ba2.1k sqft10805 Blackwater Ct, Montgomery, AL 36117For SaleMLS ID #587750, Cherish Goode, Real Broker, LLC.. MAAR
- $314,9003 bd2 ba1.9k sqft7913 Faith Ln, Montgomery, AL 36117For SaleMLS ID #587619, Cathy Thornton, RE/MAX Cornerstone Plus. MAAR
- $349,0004 bd2 ba2.1k sqft8438 Paula Trce, Montgomery, AL 36117For SaleMLS ID #587608, Jon Adair, Adair Realty Management LLC.. MAAR
- $446,8934 bd3 ba2.7k sqft849 Alston Dr, Wetumpka, AL 36093New ConstructionMAAR
- $326,9003 bd2 ba1.9k sqft5836 Blevins Cir, Montgomery, AL 36116For SaleMLS ID #586475, Ashley Griffith, Porch Light Real Estate, LLC.. MAAR
