Beautiful two-story home situated on a spacious quarter-acre lot in a highly desirable neighborhood! Originally designed as a 5-bedroom, 2.5-bathroom floor plan, one bedroom was combined with the primary suite to create an expansive and luxurious master retreat. This well-maintained home now offers 4 bedrooms, 2 full bathrooms, and a powder room downstairs. Enjoy the renovated kitchen featuring upgraded countertops, perfect for everyday living and entertaining. The oversized backyard provides endless possibilities with plenty of room for a pool, kids' playground, or outdoor entertainment area. Perfectly located within walking distance to A-rated schools, making school drop-offs and pick-ups easy and convenient for parents. Great home with space, comfort, and an excellent location.
Accepting backups
$757,000
2880 Shaughnessy Drive, Wellington, FL 33414
4beds
3,118sqft
:
Get pre-qualified$5,448/mo
Single Family Residence
Built in 2005
0.25 Acres Lot
$727,500 Zestimate®
$243/sqft
$378/mo HOA
What's special
Two-story homeRenovated kitchenOversized backyardSpacious quarter-acre lotUpgraded countertopsPowder room downstairs
- 66 days |
- 72 |
- 0 |
Likely to sell faster than
Zillow last checked:
Listing updated:
Listed by:
Kevin Oh 561-312-1274,
KW Reserve Palm Beach
Source: BeachesMLS,MLS#: B26030351 Originating MLS: BeachesMLS
Originating MLS: BeachesMLSFacts & features
Interior
Bedrooms & bathrooms
- Bedrooms: 4
- Bathrooms: 3
- Full bathrooms: 2
- 1/2 bathrooms: 1
- Main level bathrooms: 1
Primary bedroom
- Level: Second
- Area: 540
- Dimensions: 27 X 20
Bedroom 2
- Level: Second
- Area: 204
- Dimensions: 17 X 12
Bedroom 3
- Level: Second
- Area: 247
- Dimensions: 19 X 13
Bedroom 4
- Level: Second
- Area: 216
- Dimensions: 18 X 12
Dining room
- Level: First
- Area: 200
- Dimensions: 20 X 10
Family room
- Level: First
- Area: 345
- Dimensions: 23 X 15
Kitchen
- Level: First
- Area: 180
- Dimensions: 18 X 10
Living room
- Level: First
- Area: 418
- Dimensions: 22 X 19
Heating
- Central
Cooling
- Central Air, Ceiling Fan(s)
Appliances
- Included: Cooktop, Dryer, Dishwasher, Electric Cooktop, Electric Water Heater, Disposal, Ice Maker, Microwave, Oven, Refrigerator, Water Heater, Washer
- Laundry: Inside, Laundry Closet, Lower Level, Laundry Room, Laundry Tub, Sink
Features
- Bathtub, Dual Sinks, High Ceilings, Kitchen Island, Pantry, Split Bedrooms, Soaking Tub, Separate Shower, Upper Level Primary, Walk-In Closet(s)
- Flooring: Laminate, Tile
- Has fireplace: No
Interior area
- Total structure area: 3,906
- Total interior livable area: 3,118 sqft
Video & virtual tour
Property
Parking
- Total spaces: 6
- Parking features: Attached, Driveway, Garage, Garage Door Opener
- Attached garage spaces: 2
- Uncovered spaces: 4
Accessibility
- Accessibility features: None
Features
- Levels: Two
- Stories: 2
- Pool features: Association
- Fencing: Back Yard,Fenced
- Has view: Yes
- View description: Garden
- Waterfront features: None
Lot
- Size: 0.25 Acres
- Features: Oversized Lot, 1/4 to 1/2 Acre Lot, Sprinklers Automatic
Details
- Parcel number: 73424417020008700
- Zoning: PUD (city)
- Special conditions: Standard
Construction
Type & style
- Home type: SingleFamily
- Property subtype: Single Family Residence
Materials
- Block, Stucco
- Roof: Barrel,Tile
Condition
- Resale
- New construction: No
- Year built: 2005
Details
- Builder model: VIZCAYA
Utilities & green energy
- Sewer: Public Sewer
- Water: Public
- Utilities for property: Cable Available, Electricity Available, Sewer Available, Water Available
Community & HOA
Community
- Features: Home Owners Association, Gated, Property Manager On-Site
- Security: Gated with Guard, Gated Community, Smoke Detector(s), Security Guard
- Subdivision: OLYMPIA 2
HOA
- Has HOA: Yes
- Amenities included: Basketball Court, Bike Storage, Clubhouse, Fitness Center, Management, Picnic Area, Pool, Parking, Recreation Facilities, Spa/Hot Tub, Sidewalks, Tennis Court(s), Trail(s)
- Services included: Common Areas, Cable TV, Security
- HOA fee: $235 quarterly
- HOA name: Shaughnessy Village
- HOA phone: 561-641-8554
- Second HOA fee: $300 monthly
- Second HOA name: Olympia
- Second HOA phone: 561-333-3636
Location
- Region: Wellington
Financial & listing details
- Price per square foot: $243/sqft
- Tax assessed value: $616,544
- Annual tax amount: $5,686
- Date on market: 5/22/2026
- Cumulative days on market: 39 days
- Listing terms: Cash,Conventional,FHA,VA Loan
- Electric utility on property: Yes
Estimated market value
$727,500
$691,000 - $764,000
$4,795/mo
Price history
| Date | Event | Price |
|---|---|---|
| 5/22/2026 | Listed for sale | $757,000+145%$243/sqft |
Source:  BeachesMLS #B26030351 Report a problem BeachesMLS #B26030351 Report a problem | ||
| 5/28/2010 | Sold | $309,000-47.4%$99/sqft |
Source: Public Record Report a problem | ||
| 7/13/2005 | Sold | $587,230$188/sqft |
Source: Public Record Report a problem | ||
Public tax history
| Year | Property taxes | Tax assessment |
|---|---|---|
| 2025 | $5,686 +3.2% | $314,932 +2.9% |
| 2024 | $5,510 +2.9% | $306,056 +3% |
| 2023 | $5,357 +2.6% | $297,142 +3% |
| 2022 | $5,221 +1.7% | $288,487 +3% |
| 2021 | $5,135 +1.5% | $280,084 +1.4% |
| 2020 | $5,059 +1.4% | $276,217 +2.3% |
| 2019 | $4,988 | $270,007 +1.9% |
| 2018 | $4,988 +4.9% | $264,973 +2.1% |
| 2017 | $4,757 +1.2% | $259,523 +2.1% |
| 2016 | $4,700 +0% | $254,185 +1.2% |
| 2015 | $4,698 -2.2% | $251,278 +0.8% |
| 2014 | $4,805 +1.4% | $249,284 +1.5% |
| 2013 | $4,739 -1.2% | $245,600 |
| 2012 | $4,795 -4.2% | $245,600 -2% |
| 2011 | $5,006 -14.9% | $250,600 +1.1% |
| 2010 | $5,884 -30.4% | $247,884 -45.2% |
| 2007 | $8,458 -6.4% | $452,025 +2.5% |
| 2006 | $9,034 | $441,000 +578.5% |
| 2005 | -- | $65,000 +15% |
| 2004 | $724 | $56,500 |
Find assessor info on the county website
Monthly payment
Est. payment
Payment breakdown
Explore the cost of this home by adjusting the details. Changes won't be saved.Climate risks
Neighborhood: Olympia
Nearby schools
GreatSchools rating
- 10/10Equestrian Trails Elementary SchoolGrades: PK-5Distance: 0.1 mi
- 8/10Emerald Cove Middle SchoolGrades: 6-8Distance: 0.1 mi
- 5/10Palm Beach Central High SchoolGrades: 9-12Distance: 1.8 mi
Schools provided by the listing agent
- Elementary: Equestrian Trails
- Middle: Emerald Cove
- High: Palm Beach Central
Source: BeachesMLS. This data may not be complete. We recommend contacting the local school district to confirm school assignments for this home.
- $786,4005 bd4 ba3.3k sqft2884 Shaughnessy Dr, Wellington, FL 33414Off Market
- $865,9006 bd4 ba3.3k sqft2876 Shaughnessy Dr, Wellington, FL 33414Off Market
- $656,4004 bd3 ba2.9k sqft2888 Shaughnessy Dr, Wellington, FL 33414Off Market
- $955,6005 bd4 ba3.6k sqft2872 Shaughnessy Dr, Wellington, FL 33414Off Market
- $736,6005 bd3 ba3.6k sqft2892 Shaughnessy Dr, Wellington, FL 33414Off Market
- $636,1004 bd3 ba2.3k sqft2871 Shaughnessy Dr, Wellington, FL 33414Off Market
- $851,0005 bd4 ba3.3k sqft9768 Roche Pl, Wellington, FL 33414Off Market
- $678,5004 bd3 ba3k sqft2896 Shaughnessy Dr, Wellington, FL 33414Off Market
A local agent can set up tours, give advice and negotiate with sellers.
Similar homes
- $650,0004 bd3 ba2.4k sqft9489 Worswick Court, Wellington, FL 33414For Sale

 MLS ID #B26045068, Tracy Ciucci, KW Innovations. BeachesMLS
 - $659,9005 bd3 ba2.8k sqft9100 Dupont Place, Wellington, FL 33414For Sale
 MLS ID #B26039211, Mindy Sepinuck, LPT Realty, LLC. BeachesMLS
 - $680,0005 bd4 ba2.7k sqft9049 Dupont Place, Wellington, FL 33414For Sale
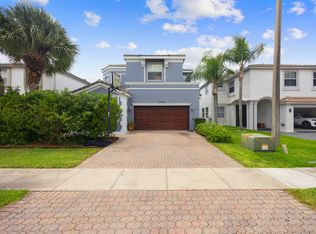 MLS ID #B26031517, Carol Arya, KW Reserve Palm Beach. BeachesMLS
 - $825,0005 bd3 ba2.6k sqft11124 Narragansett Bay Court, Wellington, FL 33414For Sale
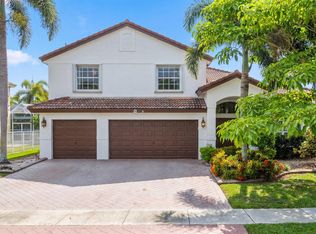 MLS ID #B26038291, Alison Barens Merlotti, Equestrian Sotheby's International Realty Inc.. BeachesMLS
 - $849,9005 bd4 ba2.9k sqft8418 Arima Lane, Wellington, FL 33414For SaleMLS ID #R11160371, Mary Lynn Caruso, Third Day Realty, LLC. BeachesMLS
- $625,0004 bd3 ba2.5k sqft9709 Wyeth Court, Wellington, FL 33414For SaleMLS ID #R11167028, Jeffrey L Tricoli PA, KW Reserve Palm Beach. BeachesMLS
- $649,0003 bd2 ba2k sqft1405 Chappard Court, Wellington, FL 33414For SaleMLS ID #B26026156, Jennifer Vigoa, Southern Select Realty. BeachesMLS
- $695,0004 bd3 ba2.2k sqft2453 Stonegate Drive, Wellington, FL 33414For SaleMLS ID #B26005119, Margaret Malgorzata Wojtowicz, The Keyes Company. BeachesMLS
- $789,0004 bd3 ba2.6k sqft6655 Emalyn Court, Lake Worth, FL 33467For SaleMLS ID #B26049953, Jeffrey Silver, KW Innovations. BeachesMLS
- $875,0004 bd3 ba2.8k sqft2099 Greenview Cove Drive, Wellington, FL 33414For SaleMLS ID #B26011341, Margarita Battro, LAER Realty Partners Bowen/Wellington. BeachesMLS
- $629,0004 bd4 ba2.8k sqft10624 Old Hammock Way, Wellington, FL 33414For SaleMLS ID #B26012004, Jody Coltogirone, PA, William Raveis Real Estate. BeachesMLS
- $850,0004 bd3 ba2.5k sqft11130 Silver Ridge Street, Wellington, FL 33449For SaleMLS ID #B26047874, Andrea L. Fogarty, Illustrated Properties LLC (Jupiter). BeachesMLS
- $689,0004 bd3 ba2.7k sqft9035 Silver Glen Way, Lake Worth, FL 33467For SaleMLS ID #B26054626, Leesha Ragbeer, Grace Realty Group. BeachesMLS
- $700,0004 bd2 ba2.6k sqft9377 Madewood Court, Royal Palm Beach, FL 33411For SaleMLS ID #B26048564, Nicholas Evert DeLucia, LPT Realty, LLC. BeachesMLS
- $850,0005 bd3 ba2.6k sqft1940 S Club Drive, Wellington, FL 33414For SaleMLS ID #R11153431, Carla R Connor, Florida Premier Realty of the Palm Beaches LLC. BeachesMLS
- $699,0004 bd3 ba2.6k sqft7570 PRESCOTT Lane, Lake Worth, FL 33467For SaleMLS ID #B26055374, Garfield Basant, United Realty Group, Inc. BeachesMLS
- $729,9995 bd4 ba3.4k sqft140 Bellezza Terrace, Royal Palm Beach, FL 33411For SaleMLS ID #B26038585, Joshua Kronzek, RE/MAX Direct. BeachesMLS
- $745,0005 bd3 ba2.6k sqft6207 Shadow Tree Lane, Lake Worth, FL 33463For SaleMLS ID #B26029034, Robert Abraham, United Realty Group Inc.. BeachesMLS
- $749,9004 bd3 ba2.4k sqft7734 Belmont Drive, Lake Worth, FL 33467For SaleMLS ID #B26028655, Jeffrey L Tricoli PA, KW Reserve Palm Beach. BeachesMLS
- $790,0005 bd3 ba3k sqft9746 Campi Drive, Lake Worth, FL 33467For SaleMLS ID #B26032419, Brett A Colby, RE/MAX Direct. BeachesMLS
