Under contract-accepting backup offers. Explore this stunning 18+ acre property that offers a wealth of possibilities in a serene country setting. Possibilities include family estate, land division or developmental land, your choice. This spacious home boasts five bedrooms, three full and two half bathrooms, along with a large dining area and family room that are perfect for gatherings. Unwind in the dedicated game room, designed for entertaining friends and family. Step outside to discover your personal oasis, featuring a refreshing pool and a detached garage that includes water and electricity, as well as convenient RV parking. Experience the perfect blend of relaxation and convenience—enjoy your expansive retreat while being just minutes away from downtown. With easy access to dining, shopping, entertainment, and medical facilities, this home perfectly combines the charm of country living with the benefits of urban life. Don’t let this unique opportunity pass you by!
Accepting backups
$1,395,000
2881 SE 41ST PLACE, OCALA, FL 34480
4beds
3,044sqft
Single Family Residence
Built in 1980
18.56 Acres Lot
$-- Zestimate®
$458/sqft
$-- HOA
What's special
Rv parkingDetached garageFamily roomRefreshing poolSpacious homeDedicated game roomExpansive retreat
- 572 days
- 122
- 4
Zillow last checked:
Listing updated:
Listed by:
Joan Pletcher 352-804-8989,
JOAN PLETCHER 352-804-8989
Source: Stellar MLS,MLS#: OM697766 Originating MLS: Ocala - Marion
Originating MLS: Ocala - Marion
Facts & features
Interior
Bedrooms & bathrooms
- Bedrooms: 4
- Bathrooms: 5
- Full bathrooms: 3
- 1/2 bathrooms: 2
Rooms
- Room types: Family Room, Dining Room, Great Room
Primary bedroom
- Features: Built-in Closet
- Level: Second
Great room
- Level: First
Kitchen
- Level: First
Heating
- Heat Pump
Cooling
- Central Air
Appliances
- Included: Oven, Cooktop, Refrigerator
- Laundry: Inside, Laundry Room
Features
- Ceiling Fan(s), PrimaryBedroom Upstairs, Split Bedroom
- Flooring: Carpet, Ceramic Tile
- Doors: Sliding Doors
- Windows: Window Treatments
- Has fireplace: Yes
- Fireplace features: Living Room, Masonry
Interior area
- Total structure area: 6,311
- Total interior livable area: 3,044 sqft
Video & virtual tour
Property
Parking
- Total spaces: 2
- Parking features: Garage - Attached
- Attached garage spaces: 2
Features
- Levels: Two
- Stories: 2
- Patio & porch: Covered, Front Porch, Rear Porch
- Has private pool: Yes
- Pool features: Deck, Gunite, In Ground
- Has view: Yes
- View description: City
Lot
- Size: 18.56 Acres
- Features: In County, Landscaped, Level, Oversized Lot
- Residential vegetation: Mature Landscaping, Oak Trees, Trees/Landscaped
Details
- Additional structures: Other, Storage
- Parcel number: 3142023000
- Zoning: R1
- Special conditions: None
Construction
Type & style
- Home type: SingleFamily
- Architectural style: Traditional
- Property subtype: Single Family Residence
Materials
- Block, Brick
- Foundation: Block
- Roof: Shingle
Condition
- New construction: No
- Year built: 1980
Utilities & green energy
- Sewer: Septic Tank
- Water: Well
- Utilities for property: Cable Available, Electricity Connected, Natural Gas Available, Street Lights, Underground Utilities
Community & HOA
Community
- Pet fee: $0 monthly
- Subdivision: FLORIDA ORANGE GROVE CORP
HOA
- Has HOA: No
Location
- Region: Ocala
Financial & listing details
- Price per square foot: $458/sqft
- Tax assessed value: $1,153,440
- Annual tax amount: $3,279
- Date on market: 3/22/2025
- Cumulative days on market: 571 days
- Listing terms: Cash,Conventional
- Ownership: Fee Simple
- Total actual rent: 0
- Electric utility on property: Yes
- Road surface type: Paved, Asphalt
Estimated market value
Not available
Estimated sales range
Not available
Not available
Price history
| Date | Event | Price |
|---|---|---|
| 4/20/2026 | Price change | $1,395,000-7%$458/sqft |
Source:  Stellar MLS #OM697766 Report a problem Stellar MLS #OM697766 Report a problem | ||
| 3/19/2026 | Listed for sale | $1,500,000-3.2%$493/sqft |
Source: Stellar MLS #OM697766 Report a problem | ||
| 9/10/2025 | Price change | $1,550,000-13.5%$509/sqft |
Source: Stellar MLS #OM697766 Report a problem | ||
| 3/22/2025 | Listed for sale | $1,792,500$589/sqft |
Source: Stellar MLS #OM697766 Report a problem | ||
Public tax history
| Year | Property taxes | Tax assessment |
|---|---|---|
| 2025 | $3,536 +7.8% | $235,869 +2.9% |
| 2024 | $3,279 +2.4% | $229,331 +2.8% |
| 2023 | $3,203 +2.9% | $222,990 +3.1% |
| 2022 | $3,111 +0% | $216,185 +3% |
| 2021 | $3,111 +0.9% | $209,908 +1.5% |
| 2020 | $3,083 +1.5% | $206,902 +2.3% |
| 2019 | $3,039 | $202,328 +1.9% |
| 2018 | $3,039 +7.8% | $198,532 +2.1% |
| 2017 | $2,820 +0.4% | $194,518 +2.1% |
| 2016 | $2,810 | $190,586 +0.7% |
| 2015 | $2,810 +6.6% | $189,288 +0.8% |
| 2014 | $2,636 +2.8% | $187,812 +1.5% |
| 2013 | $2,564 +1.9% | $184,982 +1.7% |
| 2012 | $2,515 -1.4% | $181,944 -1% |
| 2011 | $2,550 +2.3% | $183,820 +1.5% |
| 2010 | $2,493 +6% | $181,152 -73.8% |
| 2009 | $2,352 +1.7% | $692,025 -6.9% |
| 2008 | $2,313 -4.6% | $743,279 -3.6% |
| 2007 | $2,424 -6.5% | $771,063 +60% |
| 2006 | $2,594 -1.6% | $481,770 +30.4% |
| 2005 | $2,635 | $369,381 +1.5% |
| 2004 | $2,635 -5.1% | $363,875 +1.6% |
| 2002 | $2,778 +7.7% | $358,095 +1.8% |
| 2001 | $2,580 | $351,801 |
| 2000 | $2,580 | $351,801 |
Find assessor info on the county website
Monthly payment
Est. payment
Payment breakdown
Explore the cost of this home by adjusting the details. Changes won't be saved.Climate risks
Neighborhood: 34480
Nearby schools
Schools provided by the listing agent
- Elementary: South Ocala Elementary School
- Middle: Osceola Middle School
- High: Forest High School
Source: Stellar MLS. This data may not be complete. We recommend contacting the local school district to confirm school assignments for this home.

Similar homes
- $1,300,0004 bd4 ba4.1k sqft1570 SE 73RD PLACE, OCALA, FL 34480For Sale
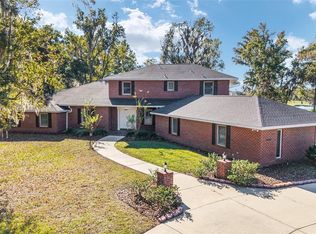
 MLS ID #OM714394, Mary Beth Elliott, ROBERTS REAL ESTATE INC. Stellar MLS
 - $769,0005 bd4 ba3.3k sqft3261 SE 41ST PLACE, OCALA, FL 34480For Sale
 MLS ID #OM728800, Tamara Myers, ENGEL & VOLKERS OCALA. Stellar MLS
 - $1,449,9005 bd4 ba4.2k sqft5950 SW 21ST AVENUE ROAD, OCALA, FL 34471For Sale
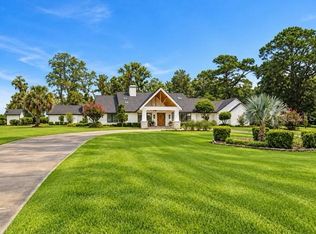 MLS ID #OM729979, Rhonda Gailey, GAILEY ENTERPRISES REAL ESTATE. Stellar MLS
 - $895,0004 bd3 ba2.5k sqft2821 SE 80TH STREET, OCALA, FL 34480For Sale
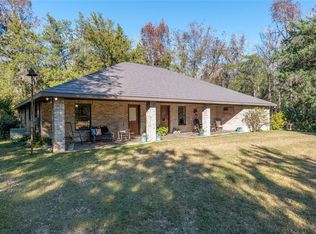 MLS ID #OM693692, Madeline Franco-Sofield, PREMIER SOTHEBY'S INTERNATIONAL REALTY. Stellar MLS
 - $719,9004 bd3 ba2.2k sqft3341 SE 45TH STREET, OCALA, FL 34480For SaleMLS ID #OM723600, Donna Knox, RE/MAX FOXFIRE - HWY 40. Stellar MLS
- $1,199,0004 bd4 ba3.9k sqft5004 SE 5TH AVENUE, OCALA, FL 34480For SaleMLS ID #OM728025, T Chetty, GOLDEN OCALA REAL ESTATE INC. Stellar MLS
- $749,9005 bd4 ba4.2k sqft4370 SE 26TH TERRACE ROAD, OCALA, FL 34480For SaleMLS ID #OM727708, Kendrick Butler, STELLAR REAL ESTATE AGENCY LLC. Stellar MLS
- $1,300,0005 bd4 ba4.3k sqft4222 SE 9TH AVENUE, OCALA, FL 34480For SaleMLS ID #OM723022, Lori Busch, BUSCH REALTY. Stellar MLS
- $929,9004 bd4 ba3.6k sqft1640 SE 91ST PLACE, OCALA, FL 34480For SaleMLS ID #OM724136, Jennifer Hay, AXEN REALTY LLC. Stellar MLS
- $709,3403 bd3 ba2.8k sqft701 SE 123RD STREET ROAD, OCALA, FL 34480For SaleMLS ID #OM733652, Shannon Brewer, JUDY L. TROUT REALTY. Stellar MLS
- $1,050,0004 bd3 ba2.7k sqft8490 SE 110TH STREET ROAD, BELLEVIEW, FL 34420For SaleMLS ID #OM733956, James Hinson, PA, FLORIDA ADVANTAGE REALTY GROUP. Stellar MLS
- $920,0005 bd4 ba3.9k sqft6581 S MAGNOLIA AVENUE, OCALA, FL 34471For SaleMLS ID #OM710504, Lucinda Striker, COMPASS FLORIDA LLC. Stellar MLS
- $899,0005 bd4 ba3.3k sqft2830 SE 31ST STREET, OCALA, FL 34471For SaleMLS ID #GC529042, Heather Damron, FLORIDA HOMES REALTY & MORTGAGE GVILLE. Stellar MLS
- $1,485,0003 bd2 ba2.9k sqft11851 SW 38TH STREET, OCALA, FL 34481For SaleMLS ID #OM727841, George De Benedicty, PEGASUS REALTY & ASSOC INC. Stellar MLS
- $1,375,0003 bd3 ba2.6k sqft2155 SE COUNTY HIGHWAY 484, BELLEVIEW, FL 34420For SaleMLS ID #OM715657, Joan Pletcher, JOAN PLETCHER. Stellar MLS
- $776,0003 bd3 ba2.8k sqft5259 SE 38TH STREET, OCALA, FL 34480For SaleMLS ID #OM729638, Deidre Fernandez, MAJESTIC OAKS REALTY. Stellar MLS
- $1,325,0004 bd3 ba3k sqft2185 NW 114TH LOOP, OCALA, FL 34475For SaleMLS ID #OM731925, Matt Varney, OCALA HORSE PROPERTIES, LLC. Stellar MLS
- $1,250,0004 bd6 ba4.5k sqft997 NW 63RD COURT, OCALA, FL 34482For SaleMLS ID #OM731891, Tasha Osbourne, GOLDEN OCALA REAL ESTATE INC. Stellar MLS
- $1,325,0006 bd3 ba3.1k sqft7604 NW 14TH, OCALA, FL 34482For SaleMLS ID #OM731806, Katie Moon, GOLDEN OCALA REAL ESTATE INC. Stellar MLS
- $1,395,0003 bd3 ba3k sqft8535 NW 136TH AVENUE ROAD, OCALA, FL 34482For SaleMLS ID #OM720583, Matt Varney, OCALA HORSE PROPERTIES, LLC. Stellar MLS
