Award-Winning Design! Chic contemporary renovated 4BD/4.5BA home in a coveted Pacific Heights location with a tranquil garden view from every level and Golden Gate/Bay and Alcatraz views from the pent room. Rarely does a home come to market with such meticulous attention to detail and high-level design actualization. The home's transformation is the result of a down to the studs renovation which was completed in 2012. Luxury finishes throughout are harmonious with a tranquil palette. Indoors blend into outdoors in a rhythmic repetition of honed limestone tile in the baths, decks and patios. A seamless exposition is expressed throughout the home with European white oak, rift-cut wooden floors, reveals without casings around doors, Carrera marble finishes, Dornbracht fixtures, and designer lighting. 2-car gar. This home is exquisite!
Pending
$10,950,000
2881 Vallejo St, San Francisco, CA 94123
4beds
4,900sqft
:
Get pre-qualified$74,244/mo
Single Family Residence
Built in 1904
3,458 Square Feet Lot
$-- Zestimate®
$2,235/sqft
$-- HOA
What's special
Luxury finishes throughoutCarrera marble finishesDornbracht fixturesDecks and patiosDesigner lightingIndoors blend into outdoors
- 661 days |
- 2,467 |
- 49 |
Zillow last checked:
Listing updated:
Listed by:
Janet F. Schindler DRE #00859528 415-265-5994,
Sotheby's International Realty 415-901-1700
Source: SFAR,MLS#: 424063866 Originating MLS: San Francisco Association of REALTORS
Originating MLS: San Francisco Association of REALTORSFacts & features
Interior
Bedrooms & bathrooms
- Bedrooms: 4
- Bathrooms: 5
- Full bathrooms: 4
- 1/2 bathrooms: 1
Rooms
- Room types: Dining Room, Great Room, Laundry, Library, Temp Controlled Room
Primary bedroom
- Features: Balcony, Closet, Walk-In Closet
- Area: 0
- Dimensions: 0 x 0
Bedroom 1
- Area: 0
- Dimensions: 0 x 0
Bedroom 2
- Area: 0
- Dimensions: 0 x 0
Bedroom 3
- Area: 0
- Dimensions: 0 x 0
Bedroom 4
- Area: 0
- Dimensions: 0 x 0
Primary bathroom
- Features: Jetted Tub, Marble, Radiant Heat, Shower Stall(s), Skylight/Solar Tube, Steam, Stone, Window
Bathroom
- Features: Marble, Radiant Heat, Tile, Tub w/Shower Over, Window
Dining room
- Features: Formal Room
- Level: Main
- Area: 0
- Dimensions: 0 x 0
Family room
- Features: Skylight(s)
- Level: Main
- Area: 0
- Dimensions: 0 x 0
Kitchen
- Features: Kitchen/Family Combo, Marble Counter, Pantry Cabinet, Pantry Closet
- Level: Main
- Area: 0
- Dimensions: 0 x 0
Living room
- Level: Lower
- Area: 0
- Dimensions: 0 x 0
Heating
- Radiant Floor
Appliances
- Included: Dishwasher, Disposal, Gas Cooktop, Range Hood, Microwave, Warming Drawer
- Laundry: Inside Room, Upper Level
Features
- Cathedral Ceiling(s), Formal Entry, Wet Bar
- Flooring: Stone, Wood, See Remarks
- Windows: Skylight(s), Window Coverings
- Number of fireplaces: 4
- Fireplace features: Den, Dining Room, Master Bedroom, Wood Burning, Other
Interior area
- Total structure area: 4,900
- Total interior livable area: 4,900 sqft
Video & virtual tour
Property
Parking
- Total spaces: 2
- Parking features: Attached, Garage Door Opener, Garage Faces Front, Inside Entrance, Tandem, On Site (Single Family Only)
- Attached garage spaces: 2
Features
- Patio & porch: Enclosed Patio, Uncovered Deck
- Has spa: Yes
- Spa features: Jetted Tub
- Has view: Yes
- View description: Bay, Garden, Golden Gate Bridge
- Has water view: Yes
- Water view: Bay
Lot
- Size: 3,458 Square Feet
Details
- Parcel number: 0958015
- Special conditions: Standard
Construction
Type & style
- Home type: SingleFamily
- Architectural style: Contemporary,Tudor,See Remarks
- Property subtype: Single Family Residence
Condition
- New Construction,Updated/Remodeled
- New construction: Yes
- Year built: 1904
Community & HOA
HOA
- Has HOA: No
Location
- Region: San Francisco
- Elevation: 0
Financial & listing details
- Price per square foot: $2,235/sqft
- Tax assessed value: $6,835,283
- Annual tax amount: $81,565
- Price range: $11M - $11M
- Date on market: 10/4/2024
- Cumulative days on market: 527 days
- Total actual rent: 0
Estimated market value
Not available
Estimated sales range
Not available
Not available
Price history
| Date | Event | Price |
|---|---|---|
| 7/4/2026 | Pending sale | $10,950,000$2,235/sqft |
Source:  SFAR #424063866 Report a problem SFAR #424063866 Report a problem | ||
| 6/22/2026 | Listed for sale | $10,950,000$2,235/sqft |
Source: SFAR #424063866 Report a problem | ||
| 6/9/2026 | Listing removed | $10,950,000$2,235/sqft |
Source: SFAR #424063866 Report a problem | ||
| 4/30/2026 | Contingent | $10,950,000$2,235/sqft |
Source: SFAR #424063866 Report a problem | ||
| 2/19/2026 | Listed for sale | $10,950,000-4.8%$2,235/sqft |
Source: SFAR #424063866 Report a problem | ||
| 12/28/2025 | Listing removed | $11,500,000$2,347/sqft |
Source: SFAR #424063866 Report a problem | ||
| 2/17/2025 | Listed for sale | $11,500,000+130.2%$2,347/sqft |
Source: SFAR #424063866 Report a problem | ||
| 9/7/2008 | Listing removed | $4,995,000$1,019/sqft |
Source: TNC Report a problem | ||
| 6/27/2008 | Listed for sale | $4,995,000+8.6%$1,019/sqft |
Source: Mcguire Real Estate Report a problem | ||
| 4/12/2007 | Sold | $4,600,000+15%$939/sqft |
Source: Public Record Report a problem | ||
| 7/15/1999 | Sold | $4,000,000+175.9%$816/sqft |
Source: Public Record Report a problem | ||
| 12/18/1997 | Sold | $1,450,000$296/sqft |
Source: Public Record Report a problem | ||
Public tax history
| Year | Property taxes | Tax assessment |
|---|---|---|
| 2025 | $81,565 +3% | $6,835,283 +2% |
| 2024 | $79,208 +1.5% | $6,701,259 +2% |
| 2023 | $78,056 +1.9% | $6,569,863 +2% |
| 2022 | $76,637 +1.8% | $6,441,044 +2% |
| 2021 | $75,302 -0.3% | $6,314,750 +1% |
| 2020 | $75,560 +3.6% | $6,250,001 +2% |
| 2019 | $72,948 +3.5% | $6,127,453 +2% |
| 2018 | $70,482 +1.6% | $6,007,308 +2% |
| 2017 | $69,353 +1.5% | $5,889,520 +2% |
| 2016 | $68,357 +1.2% | $5,774,040 +1.5% |
| 2015 | $67,521 +2.7% | $5,687,310 +2% |
| 2014 | $65,734 | $5,575,905 +5.8% |
| 2013 | -- | $5,269,328 +2% |
| 2012 | -- | $5,166,008 +5.1% |
| 2011 | -- | $4,917,656 +17.1% |
| 2010 | -- | $4,200,000 -14.2% |
| 2009 | -- | $4,892,500 +4.3% |
| 2008 | -- | $4,691,998 +2.3% |
| 2007 | -- | $4,588,746 +2% |
| 2006 | -- | $4,498,771 +2% |
| 2005 | -- | $4,410,561 +3.9% |
| 2003 | -- | $4,244,831 +2% |
| 2002 | -- | $4,161,600 +2% |
| 2001 | -- | $4,080,000 +2% |
| 2000 | -- | $4,000,000 |
Find assessor info on the county website
Monthly payment
Est. payment
Payment breakdown
Explore the cost of this home by adjusting the details. Changes won't be saved.Climate risks
Neighborhood: Pacific Heights
Nearby schools
GreatSchools rating
- 3/10Cobb (William L.) Elementary SchoolGrades: K-5Distance: 0.5 mi
- 8/10Roosevelt Middle SchoolGrades: 6-8Distance: 1.1 mi
- 7/10Wallenberg (Raoul) Traditional High SchoolGrades: 9-12Distance: 0.9 mi
- $6,070,4004 bd4 ba3.1k sqft2891 Vallejo St, San Francisco, CA 94123Off Market
- $7,279,500-- bd3 ba2.8k sqft2875 Vallejo St, San Francisco, CA 94123Off Market
- $12,284,9006 bd4 ba4.8k sqft2899 Vallejo St, San Francisco, CA 94123Off Market
- $10,069,6003 bd2 ba2.2k sqft2865 Vallejo St, San Francisco, CA 94123Off Market
- $12,413,7004 bd7 ba3.3k sqft2853 Vallejo St, San Francisco, CA 94123Off Market
- $4,901,0003 bd2 ba2.7k sqft2448 Baker St, San Francisco, CA 94123Off Market
- $26,500,0006 bd9 ba7.4k sqft2880 Vallejo St, San Francisco, CA 94123Sold
- $8,892,6006 bd4 ba4.9k sqft2878 Vallejo St, San Francisco, CA 94123Off Market
A local agent can set up tours, give advice and negotiate with sellers.
Similar homes
- $8,990,0006 bd7 ba4.6k sqft570 El Camino Del Mar, San Francisco, CA 94121For Sale
 MLS ID #426147930, Alana Shi DRE #01883621, Andersen, Jung & Co.. SFAR
 - $5,550,0004 bd4 ba3.9k sqft2550 Greenwich St, San Francisco, CA 94123For Sale
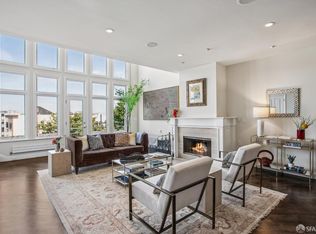 MLS ID #426109060, Callum C. Hutchins DRE #01176371, Sotheby's International Realty. SFAR
 - $10,895,0004 bd6 ba3.7k sqft155 Porto Marino Drive, Tiburon, CA 94920For Sale
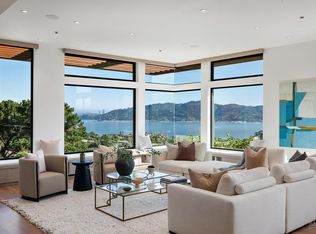 MLS ID #326049277, Scott C Woods, Compass. BAREIS
 - $11,250,0004 bd5 ba4.1k sqft488 Folsom St #5501, San Francisco, CA 94105New Construction
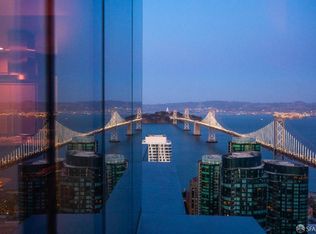 MLS ID #425013417, Butch Haze DRE #01140774, Compass. SFAR
 - $5,550,0004 bd4 ba3.5k sqft2115 Bush St, San Francisco, CA 94115For SaleMLS ID #426118826, Tim Curran DRE #00969619, Compass. SFAR
- $12,000,0005 bd6 ba6.4k sqft608 Seminary Dr, Mill Valley, CA 94941For SaleMLS ID #326031219, Butch Haze DRE #01140774, Compass. SFAR
- $6,995,0006 bd7 ba4.1k sqft160 Bernard St, San Francisco, CA 94109For SaleMLS ID #426112178, Tasha Delancy DRE #02024301, Vanguard Properties. SFAR
- $15,000,0003 bd4 ba3k sqft1940 Broadway St #6, San Francisco, CA 94109For SaleMLS ID #426108328, Gregg Lynn DRE #01467774, Sotheby's International Realty. SFAR
- $11,950,0005 bd5 ba4.3k sqft1850 Brookvale Rd, Hillsborough, CA 94010For SaleMLS ID #ML82053151, Phil Chen. MLSListings Inc
- $7,995,0003 bd4 ba4.4k sqft1150 Sacramento St APT 701, San Francisco, CA 94108For SaleMLS ID #426106208, Callum C. Hutchins DRE #01176371, Sotheby's International Realty. SFAR
- $6,800,0003 bd3 ba5.3k sqft653 Dolores St, San Francisco, CA 94114For SaleMLS ID #426110049, Marcus Miller DRE #01327948, Helm Real Estate. SFAR
- $11,500,0005 bd7 ba4.7k sqft433 El Centro Rd, Hillsborough, CA 94010For SaleMLS ID #ML82052749, Phil Chen. MLSListings Inc
- $5,575,0004 bd4 ba4.5k sqft116 Sugarloaf Drive, Tiburon, CA 94920For SaleMLS ID #326057666, Donna Goldman, Compass. BAREIS
- $8,880,0005 bd4 ba3.6k sqft10 Cliff Rd, Belvedere, CA 94920For SaleMLS ID #325102995, Kevin John O'Connor DRE #00928645, Golden Gate Sotheby's Intl. SFAR
- $13,500,0005 bd5 ba4.5k sqft81 Mount Tiburon Road, Tiburon, CA 94920For SaleMLS ID #326053863, Susan Hewitt, Golden Gate Sotheby's. BAREIS
- $8,999,0003 bd4 ba3.8k sqft2155 Geri Ln, Hillsborough, CA 94010For SaleMLS ID #ML82044812, Stanley Lo. MLSListings Inc
- $13,000,0002 bd3 ba3.2k sqft181 Fremont Street #68B, San Francisco, CA 94105New ConstructionMLS ID #426133776, Olivia Hsu Decker, Golden Gate Sotheby's. BAREIS
- $7,500,0004 bd5 ba4.7k sqft114 jamaica Street, Tiburon, CA 94920For SaleMLS ID #326016388, Missy Zech Stacy Achuck, Compass. BAREIS
- $7,377,0003 bd4 ba3.5k sqft75 Rolling Hills Road, Tiburon, CA 94920For SaleMLS ID #326045830, Shana Rohde-Lynch, Compass. BAREIS
- $9,995,0003 bd4 ba4k sqft99 Brighton Avenue, Bolinas, CA 94924For SaleMLS ID #326031453, Kara Warrin Paul Warrin Team, Golden Gate Sotheby's. BAREIS
Local buyer's agents are ready to help
