Welcome home to this well-maintained end-unit TH offering the perfect blend of space, comfort, and Florida living. This 3-BD, 2.5-BA & 2-Car features over 2,100 SF of living space, an inviting kitchen designed for both style and function, quartz countertops, white cabinets, 2021-appliances. The primary suite boasts of a large walk-in closet, high ceilings, dual-sink, tub & a newly renovated (May 26), shower complete w/ 90" frameless glass door. Off the main living area is a private outdoor oasis w/a screened-in porch & paver patio—perfect for AM coffee, watching butterflies & gorgeous FL sunsets. Low HOA fees include AT&T internet, resort style amenities, pools, courts, gym, sidewalks. Minutes to Tradition, Publix, fine dining, golf, fishing, I-95, Cleveland clinic. call today for a tour! Buyers must be pre-qualified, proof of purchase.
For sale
$340,000
2882 Cedar Dunes Drive, Port St Lucie, FL 34953
3beds
2,123sqft
Townhouse
Built in 2007
4,182 Square Feet Lot
$330,300 Zestimate®
$160/sqft
$311/mo HOA
What's special
Quartz countertopsHigh ceilingsPaver patioPrimary suiteWhite cabinetsLarge walk-in closet
- 49 days |
- 484 |
- 12 |
Zillow last checked:
Listing updated:
Listed by:
Sudha Vinesh Aubeeluck-Clark 240-793-6045,
LPT Realty, LLC,
Edward A Clark,
LPT Realty, LLC
Source: BeachesMLS,MLS#: B26048637 Originating MLS: BeachesMLS
Originating MLS: BeachesMLSFacts & features
Interior
Bedrooms & bathrooms
- Bedrooms: 3
- Bathrooms: 3
- Full bathrooms: 2
- 1/2 bathrooms: 1
- Main level bathrooms: 1
Primary bedroom
- Description: Buyer's Agent to field verify
- Level: Second
- Area: 221
- Dimensions: 17 X 13
Primary bedroom
- Description: Buyer's Agent to field verify
- Level: Second
- Area: 221
- Dimensions: 17 X 13
Primary bedroom
- Description: Buyer's Agent to field verify
- Level: Second
- Area: 221
- Dimensions: 17 X 13
Kitchen
- Description: Buyer's Agent to field verify
- Level: Main
- Area: 132
- Dimensions: 12 X 11
Kitchen
- Description: Buyer's Agent to field verify
- Level: Main
- Area: 132
- Dimensions: 12 X 11
Kitchen
- Description: Buyer's Agent to field verify
- Level: Main
- Area: 132
- Dimensions: 12 X 11
Living room
- Description: Buyer's Agent to field verify
- Level: Main
- Area: 234
- Dimensions: 18 X 13
Living room
- Description: Buyer's Agent to field verify
- Level: Main
- Area: 234
- Dimensions: 18 X 13
Living room
- Description: Buyer's Agent to field verify
- Level: Main
- Area: 234
- Dimensions: 18 X 13
Heating
- Central
Cooling
- Central Air, Ceiling Fan(s)
Appliances
- Included: Dishwasher, Electric Range, Electric Water Heater, Freezer, Disposal, Ice Maker, Microwave, Oven, Refrigerator, Water Heater
- Laundry: Electric Dryer Hookup, Main Level, Laundry Room
Features
- Breakfast Bar, Bathtub, Dining Area, Separate/Formal Dining Room, Dual Sinks, Entrance Foyer, High Ceilings, Custom Mirrors, Pantry, Storage, Soaking Tub, Separate Shower, Upper Level Primary, Walk-In Closet(s)
- Flooring: Carpet, Ceramic Tile
Interior area
- Total structure area: 2,700
- Total interior livable area: 2,123 sqft
Video & virtual tour
Property
Parking
- Total spaces: 5
- Parking features: Attached, Driveway, Garage, Garage Door Opener
- Attached garage spaces: 2
- Uncovered spaces: 3
Accessibility
- Accessibility features: None
Features
- Levels: Two
- Stories: 2
- Patio & porch: Patio, Porch, Screened
- Exterior features: Outdoor Living Area
- Pool features: Association, Heated
Lot
- Size: 4,182 Square Feet
- Features: Corner Lot, Sprinklers Automatic, Sprinkler System, < 1/4 Acre
Details
- Parcel number: 431460000720003
- Zoning: PUD
- Special conditions: Standard,Listed As-Is
- Other equipment: Call Listing Agent, Negotiable
Construction
Type & style
- Home type: Townhouse
- Architectural style: Mediterranean
- Property subtype: Townhouse
Materials
- Block, Concrete, Stucco
- Roof: Barrel,Tile
Condition
- Resale,Updated/Remodeled
- New construction: No
- Year built: 2007
Details
- Builder name: Lennar
Utilities & green energy
- Sewer: Public Sewer
- Water: Public
- Utilities for property: Cable Available, Electricity Available, Sewer Connected, Water Available
Community & HOA
Community
- Features: Home Owners Association, Gated, Property Manager On-Site, Street Lights, Sidewalks
- Security: Carbon Monoxide Detector(s), Fire Alarm, Security Gate, Gated with Guard, Gated Community, Security Guard, Security Lights
- Pet deposit fee: $300
- Subdivision: THIRD REPLAT OF PORTOFINO ISLES
HOA
- Has HOA: Yes
- Amenities included: Clubhouse, Community Kitchen, Fitness Center, Gated, Management, Maintenance, Picnic Area, Playground, Park, Pool, Parking, Security, Sidewalks
- Services included: Common Areas, Maintenance Grounds, Pest Control, Reserve Fund, Security, Internet
- HOA fee: $311 monthly
- HOA name: Newport Isles Property Owners Association
- HOA phone: 772-345-1642
Location
- Region: Port Saint Lucie
Financial & listing details
- Price per square foot: $160/sqft
- Tax assessed value: $283,900
- Annual tax amount: $3,995
- Date on market: 7/4/2026
- Cumulative days on market: 53 days
- Listing terms: Cash,Conventional,1031 Exchange,FHA,VA Loan
- Electric utility on property: Yes
- Road surface type: Asphalt
Estimated market value
$330,300
$314,000 - $347,000
$2,621/mo
Price history
| Date | Event | Price |
|---|---|---|
| 7/4/2026 | Listed for sale | $340,000+126.7%$160/sqft |
Source:  BeachesMLS #B26048637 Report a problem BeachesMLS #B26048637 Report a problem | ||
| 8/10/2015 | Sold | $150,000-18.9%$71/sqft |
Source: Public Record Report a problem | ||
| 4/1/2008 | Sold | $185,000$87/sqft |
Source: Public Record Report a problem | ||
Public tax history
| Year | Property taxes | Tax assessment |
|---|---|---|
| 2025 | $3,995 +2.9% | $159,329 +2.9% |
| 2024 | $3,884 +2.1% | $154,839 +3% |
| 2023 | $3,806 -7.7% | $150,330 +3% |
| 2022 | $4,125 +2.2% | $145,952 +3% |
| 2021 | $4,036 -0.3% | $141,701 +1.4% |
| 2020 | $4,047 | $139,745 +2.3% |
| 2019 | $4,047 +0.8% | $136,604 +1.9% |
| 2018 | $4,015 +3.7% | $134,057 -5.1% |
| 2017 | $3,872 +0.9% | $141,300 +9.9% |
| 2016 | $3,838 +1% | $128,600 +9.8% |
| 2015 | $3,799 -15% | $117,100 +20.7% |
| 2014 | $4,467 | $97,020 +10% |
| 2013 | -- | $88,200 +6.4% |
| 2012 | -- | $82,900 +4.4% |
| 2011 | -- | $79,400 -10.9% |
| 2010 | -- | $89,100 -24% |
| 2009 | -- | $117,300 -23% |
| 2008 | -- | $152,400 +335.4% |
| 2007 | -- | $35,000 +40% |
| 2006 | -- | $25,000 -28.6% |
| 2005 | -- | $35,000 |
Find assessor info on the county website
Monthly payment
Est. payment
Payment breakdown
Explore the cost of this home by adjusting the details. Changes won't be saved.Climate risks
Neighborhood: Newport Isles
Nearby schools
GreatSchools rating
- 5/10Northport K-8 SchoolGrades: PK-8Distance: 6.1 mi
- 5/10Treasure Coast High SchoolGrades: 9-12Distance: 3.1 mi
- 4/10Floresta Elementary SchoolGrades: PK-5Distance: 6.1 mi
- $317,9003 bd2 ba2.1k sqft2886 SW Cedar Dunes Dr, Port Saint Lucie, FL 34953Off Market
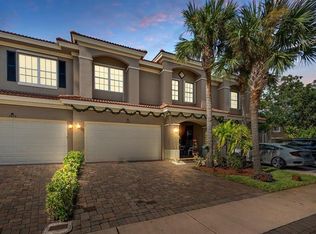
- $---- bd-- ba-- sqft2886 SW Cedar Dunes Dr, Pt Saint Lucie, FL 34953Off Market
- $301,3003 bd3 ba2.1k sqft2890 SW Cedar Dunes Dr, Port Saint Lucie, FL 34953Off Market
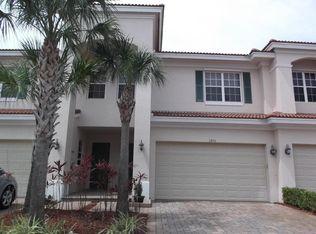
- $297,8003 bd2 ba2.1k sqft2590 SW Marshfield Ct, Port Saint Lucie, FL 34953Off Market
- $317,8503 bd3 ba2.1k sqft2582 SW Marshfield Ct, Port Saint Lucie, FL 34953Sold
- $316,6003 bd2 ba2.1k sqft2586 SW Marshfield Ct, Port Saint Lucie, FL 34953Off Market
- $340,5003 bd2 ba2.1k sqft2898 SW Cedar Dunes Dr #1, Port Saint Lucie, FL 34953Off Market
- $323,0003 bd3 ba2.1k sqft2898 SW Cedar Dunes Dr, Port Saint Lucie, FL 34953Off Market
A local agent can set up tours, give advice and negotiate with sellers.
Similar homes
- $329,5003 bd3 ba2.1k sqft2170 SW Cape Cod Drive, Port St Lucie, FL 34953For Sale

 MLS ID #B26015987, Lauren McGlynn, Fulton Grace Realty. BeachesMLS
 - $259,9002 bd3 ba1.3k sqft2218 SW Marshfield Court, Port St Lucie, FL 34953For Sale
 MLS ID #B26039605, Craig Lawrence, Sunrise Homes Realty Group Inc.. BeachesMLS
 - $329,9003 bd3 ba1.8k sqft10487 SW West Park Avenue, Port St Lucie, FL 34987For Sale
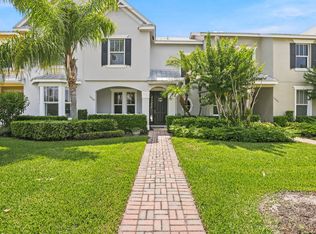 MLS ID #B26039755, Alexandra Abilene Sanchez, Atlantic Shores ERA Powered. BeachesMLS
 - $457,5003 bd2 ba2.1k sqft2206 Newport Isles Boulevard, Port St Lucie, FL 34953For Sale
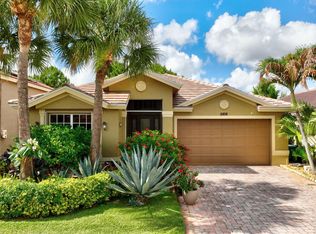 MLS ID #B26034903, Robert Bigone, Platinum Properties/The Keyes. BeachesMLS
 - $335,0003 bd3 ba1.7k sqft7024 Torrey Pines Circle, Port St Lucie, FL 34986For SaleMLS ID #R11166506, Isabelle Pollock, Lang Realty. BeachesMLS
- $499,9003 bd2 ba2k sqft3461 SW SAN BENITO Street, Port St Lucie, FL 34953For SaleMLS ID #B26062171, Fatima Mia Arbelo, PA, RE/MAX Gold. BeachesMLS
- $389,9003 bd2 ba1.5k sqft572 SW Bacon Terrace, Port St Lucie, FL 34953For SaleMLS ID #B26051313, Maria Termotto-Horwitz, Keller Williams Realty/P B. BeachesMLS
- $325,0003 bd2 ba1.5k sqft9853 SW EASTBROOK Circle, Port St Lucie, FL 34987For SaleMLS ID #B26058165, Alondra Oliva, Luxe Properties. BeachesMLS
- $485,0004 bd3 ba2.7k sqft2202 SW Newport Isles Boulevard, Port St Lucie, FL 34953For SaleMLS ID #B26041290, Maria Castillo, Keller Williams Realty Of The Treasure Coast. BeachesMLS
- $450,0003 bd2 ba1.8k sqft3957 SW Helmlinger Street, Port St Lucie, FL 34953For SaleMLS ID #B26060495, Robert Ayrsman, Florida Coastal Premier Realty LLC. BeachesMLS
- $434,9003 bd2 ba1.7k sqft1373 SW Granville Avenue, Port St Lucie, FL 34953For SaleMLS ID #B26055484, Monica K Jimenez Varea, PA, Partnership Realty Inc.. BeachesMLS
- $439,0004 bd3 ba2.7k sqft2205 SW Newport Isles Boulevard, Port St Lucie, FL 34953For SaleMLS ID #R11145423, Glenn R. Krumenacker, RE/MAX Masterpiece Realty. BeachesMLS
- $375,0003 bd2 ba1.8k sqftHeritage Oaks, Port St Lucie, FL 34987For SaleMLS ID #B26039884, Richard Giglia, Berkshire Hathaway Florida Realty. BeachesMLS
- $429,9004 bd2 ba2.2k sqft609 SW JADA Road, Port St Lucie, FL 34953For SaleMLS ID #B26061422, Shilana Boehme, Premier Platinum Realty. BeachesMLS
- $335,0003 bd2 ba1.5k sqft334 SW North Shore Boulevard, Port St Lucie, FL 34986For SaleMLS ID #B26063614, Natalia Hatfield, Keller Williams Realty of PSL. BeachesMLS
- $430,0004 bd2 ba1.9k sqft2096 SW Leafy Road, Port St Lucie, FL 34953For SaleMLS ID #B26043438, David Courtney, IAD Real Estate. BeachesMLS
- $319,9002 bd2 ba1.6k sqft653 SW Munjack Cove, Port St Lucie, FL 34986For SaleMLS ID #B26015816, Christine Michelle Miret, Keller Williams Realty of PSL. BeachesMLS
- $329,0003 bd2 ba1.6k sqft362 NW Granville Street, Port St Lucie, FL 34986For SaleMLS ID #B26046278, Kate Ward, RE/MAX Gold. BeachesMLS
- $338,0003 bd2 ba1.1k sqft1842 SE CARVALHO Street, Port St Lucie, FL 34983For SaleMLS ID #B26062374, Joseph Sanchez, Coldwell Banker Paradise. BeachesMLS
- $339,0002 bd2 ba1.6k sqft310 NW Toscane Trail, Port St Lucie, FL 34986For SaleMLS ID #B26050086, Loretta A DiRosa, Coldwell Banker Realty. BeachesMLS
