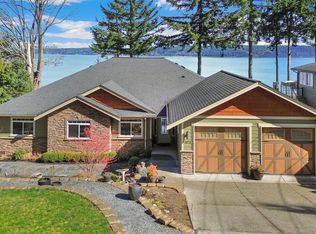
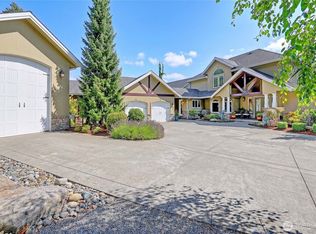
Breathtaking panoramic views enjoyed from this stunning NW Contemporary custom home! Designed by highly regarded local Builder with timeless, quality finishes throughout and countless features including a huge view deck with infinity glass - this home truly has it all. Thoughtful flowing floor plan with walls of windows offers open, light-filled spaces and epic Great Room featuring floor-to-ceiling stone fireplace, vaulted pine ceilings w/cedar beams, and sleek stainless steel kitchen w/walk-in pantry, knotty alder cabinetry and large island. Newly finished daylight/view basement with private entrance adds an incredible recreation/flex space. Heat pump/AC and tankless water heater. Beautiful, well-maintained grounds with mature landscaping. Complete with Solar panels for significant energy savings, Smart Home features, and extra deep 2-car garage w/14' ceilings, EV charging, storage systems and work benches. Set in the quiet, coveted Sierra Vista neighborhood with private beach access -- an incredible Camano Island location. Meticulously maintained, pre-inspected and fine-tuned like never before - the perfect primary or second home. Welcome to Island living!
Pending inspection
Listed by: Windermere RE Greenwood • Chris Sadowsky
Price cut: $55K (9/9)
$1,695,000
2885 Newell Road, Camano Island, WA 98282
3beds
3,825sqft
Single Family Residence
Built in 2016
0.35 Acres Lot
$1,652,700 Zestimate®
$443/sqft
$60/mo HOA
What's special
Floor-to-ceiling stone fireplaceTimeless quality finishes throughoutSleek stainless steel kitchenPrivate beach accessBreathtaking panoramic viewsLarge islandWalls of windows
- --
- on Zillow
- 549
- views
- 36
- saves
Zillow last checked:
Listing updated:
Listed by:
Chris Sadowsky,
Windermere RE Greenwood
Source: NWMLS as distributed by MLS GRID,MLS#: 2556480
Facts & features
Interior
Bedrooms & bathrooms
- Bedrooms: 3
- Bathrooms: 3
- Full bathrooms: 2
- 1/2 bathrooms: 1
- Main level bathrooms: 3
- Main level bedrooms: 3
Primary bedroom
- Level: Main
Bedroom
- Level: Main
Bedroom
- Level: Main
Bathroom full
- Level: Main
Bathroom full
- Level: Main
Other
- Level: Main
Den office
- Level: Main
Dining room
- Level: Main
Entry hall
- Level: Main
Great room
- Level: Main
Kitchen with eating space
- Level: Main
Rec room
- Level: Lower
Utility room
- Level: Main
Heating
- Fireplace, 90%+ High Efficiency, Forced Air, Heat Pump, High Efficiency (Unspecified), Electric, Propane, Solar (Unspecified)
Cooling
- Forced Air, Heat Pump
Appliances
- Included: Dishwasher, Double Oven, Dryer, Microwave, Refrigerator, Stove(s)/Range(s), Tankless Water Heater, Washer, Dishwasher(s), Dryer(s), Microwave(s), Refrigerator(s), Washer(s), Water Heater: Tankless, Water Heater Location: Lower level
Features
- Bath Off Primary, Ceiling Fan(s), Dining Room, High Tech Cabling, Pantry
- Flooring: Engineered Hardwood, Slate, Carpet
- Windows: Dbl Pane/Storm Window
- Basement: Daylight,Finished
- Number of fireplaces: 1
- Fireplace features: Gas, Main Level: 1, Fireplace
Interior area
- Total structure area: 3,825
- Total interior livable area: 3,825 sqft
Property
Parking
- Total spaces: 2
- Parking features: Attached Garage
- Has attached garage: Yes
- Covered spaces: 2
Features
- Levels: One
- Stories: 1
- Entry location: Main
- Patio & porch: Bath Off Primary, Ceiling Fan(s), Dbl Pane/Storm Window, Dining Room, Fireplace, High Tech Cabling, Pantry, Security System, Vaulted Ceiling(s), Walk-In Closet(s), Water Heater
- Has view: Yes
- View description: Bay, Mountain(s), Sound, Territorial
- Has water view: Yes
- Water view: Bay,Sound
Lot
- Size: 0.35 Acres
- Features: Dead End Street, Paved, Cable TV, Deck, Electric Car Charging, High Speed Internet, Propane
- Topography: Partial Slope,Terraces
- Residential vegetation: Garden Space
Details
- Parcel number: S817000000090
- Special conditions: Standard
Construction
Type & style
- Home type: SingleFamily
- Architectural style: Contemporary,1 Story w/Bsmnt.
- Property subtype: Single Family Residence
Materials
- Cement/Concrete, Cement Planked, Metal/Vinyl, Cement Plank
- Foundation: Poured Concrete
- Roof: Composition
Condition
- Very Good
- Year built: 2016
Utilities & green energy
- Electric: Company: PUD
- Sewer: Septic Tank
- Water: Community
Green energy
- Energy generation: Solar
Community & HOA
Community
- Features: CCRs
- Security: Security System
- Subdivision: Sierra Vista
HOA
- Services included: See Remarks
- HOA fee: $60 monthly
Location
- Region: Camano Island
Financial & listing details
- Price per square foot: $443/sqft
- Tax assessed value: $1,476,254
- Annual tax amount: $11,342
- Date on market: 7/17/2026
- Listing terms: Conventional,FHA
- Inclusions: Dishwasher(s), Double Oven, Dryer(s), Microwave(s), Refrigerator(s), Stove(s)/Range(s), Washer(s)
Estimated market value
$1,652,700
$1.57M - $1.74M
$4,359/mo
Price history
| Date | Event | Price |
|---|---|---|
| 10/11/2026 | Pending sale | $1,695,000$443/sqft |
Source:  NWMLS as distributed by MLS GRID #2556480 Report a problem NWMLS as distributed by MLS GRID #2556480 Report a problem | ||
| 9/9/2026 | Price change | $1,695,000-3.1%$443/sqft |
Source: NWMLS as distributed by MLS GRID #2556480 Report a problem | ||
| 7/17/2026 | Listed for sale | $1,750,000+50.2%$458/sqft |
Source: NWMLS as distributed by MLS GRID #2556480 Report a problem | ||
| 12/6/2019 | Sold | $1,165,000-0.8%$305/sqft |
Source: NWMLS as distributed by MLS GRID #1511625 Report a problem | ||
| 10/29/2019 | Pending sale | $1,174,000$307/sqft |
Source: North48 Real Estate #1511625 Report a problem | ||
| 6/27/2019 | Price change | $1,174,000-1.3%$307/sqft |
Source: RE/MAX Associate Brokers #1412463 Report a problem | ||
| 5/21/2019 | Price change | $1,189,000-2.9%$311/sqft |
Source: RE/MAX Associate Brokers #1412463 Report a problem | ||
| 4/26/2019 | Price change | $1,225,000-1.4%$320/sqft |
Source: RE/MAX Associate Brokers #1412463 Report a problem | ||
| 3/31/2019 | Price change | $1,242,000-0.8%$325/sqft |
Source: RE/MAX Associate Brokers #1412463 Report a problem | ||
| 2/20/2019 | Listed for sale | $1,252,000+901.6%$327/sqft |
Source: RE/MAX Associate Brokers #1412463 Report a problem | ||
| 3/24/2016 | Sold | $125,000$33/sqft |
Source: Public Record Report a problem | ||
Public tax history
| Year | Property taxes | Tax assessment |
|---|---|---|
| 2025 | $11,343 +6.3% | $1,476,254 +1.2% |
| 2024 | $10,671 -4.4% | $1,459,393 -0.6% |
| 2023 | $11,164 +15.6% | $1,467,533 +12.6% |
| 2022 | $9,656 -3.6% | $1,303,752 +19.7% |
| 2021 | $10,015 +1.4% | $1,089,022 +4.7% |
| 2020 | $9,879 +41.2% | $1,040,402 +33.5% |
| 2019 | $6,997 -6.8% | $779,516 +6.3% |
| 2018 | $7,504 +22.9% | $733,139 +24.9% |
| 2017 | $6,106 +198.8% | $586,815 +174% |
| 2016 | $2,043 +58.7% | $214,148 +42.8% |
| 2015 | $1,288 | $150,000 +3.1% |
| 2013 | -- | $145,507 |
| 2010 | -- | -- |
| 2009 | -- | $185,795 +102.1% |
| 2008 | -- | $91,920 -17.4% |
| 2007 | -- | $111,224 +21% |
| 2006 | -- | $91,920 +25.2% |
| 2005 | -- | $73,441 -2% |
| 2002 | -- | $74,934 -9.2% |
| 2000 | $851 | $82,498 |
Find assessor info on the county website
Monthly payment
Est. payment
Payment breakdown
Explore the cost of this home by adjusting the details. Changes won't be saved.Climate risks
Neighborhood: 98282
Similar homes
- $1,699,0004 bd4 ba3k sqftBretlands Sub., Camano Island, WA 98282Active
 MLS ID #2561039, Karyl Quevillon. NWMLS as distributed by MLS GRID
 - $850,0003 bd3 ba3k sqft739 Ell Road, Camano Island, WA 98282Active
 MLS ID #2583776, Dave Hyatt. NWMLS as distributed by MLS GRID
 - $1,550,0003 bd3 ba3.9k sqftCamano Hills Prd, Camano Island, WA 98282Active
 MLS ID #2576600, JP DeBoer. NWMLS as distributed by MLS GRID
 - $1,288,0006 bd5 ba3.9k sqft2681 S East Camano Dr, Camano Island, WA 98282Active
 MLS ID #2527101, Weiping Zeng. NWMLS as distributed by MLS GRID
