BREATHTAKING SUNRISE VIEWS over Puget Sound, with Mount Baker and Mount Rainer creating a spectacular backdrop, welcome you to this spacious Camano Island home. Now offered at $799,000, this 3,541sqft property delivers an exceptional combination of space, views and beach access. The light filled main level is designed to showcase the scenery, with expansive windows and sliders opening to a large deck where you can enjoy morning coffee, al fresco dining and beautiful evenings overlooking the water and mountains. The spacious kitchen flows naturally into the living and dining areas, creating an inviting setting for everyday living and entertaining. The primary suite also enjoys the views and direct deck access. The daylight lower level adds flexibility, featuring a second fireplace, full bath, separate entry and abundant storage. Create comfortable guest space, home office, media or recreation room, multigenerational living area, or whatever best fits your lifestyle. Outside enjoy a fully fenced backyard, garden space, while beach access just below. The spacious front area currently provides ample parking/driveway space, with potential for a buyer to create additional lawn or landscaping if desired. Embrace the Camano Island lifestyle with opportunities for boating, kayaking, crabbing, fishing and hiking, all surrounded by the tranquility and natural beauty that make island living so special - all for under $800,000!
Active
Listed by: CB Cascade RE - Lake Chelan • Staci Pettit
Price cut: $76K (8/18)
$799,000
2891 Viewmont Place, Camano Island, WA 98282
3beds
3,541sqft
Single Family Residence
Built in 1990
10,049 Square Feet Lot
$787,900 Zestimate®
$226/sqft
$-- HOA
What's special
Second fireplaceGarden spaceSpacious kitchenBeach accessSeparate entryLarge deckDaylight lower level
- --
- on Zillow
- 355
- views
- 28
- saves
Zillow last checked:
Listing updated:
Listed by:
Staci Pettit,
CB Cascade RE - Lake Chelan
Source: NWMLS as distributed by MLS GRID,MLS#: 2550133
Facts & features
Interior
Bedrooms & bathrooms
- Bedrooms: 3
- Bathrooms: 3
- Full bathrooms: 2
- 3/4 bathrooms: 1
- Main level bathrooms: 2
- Main level bedrooms: 3
Primary bedroom
- Level: Main
Bedroom
- Level: Main
Bedroom
- Level: Main
Bathroom full
- Level: Lower
Bathroom full
- Level: Main
Bathroom three quarter
- Level: Main
Dining room
- Level: Main
Entry hall
- Level: Main
Kitchen with eating space
- Level: Main
Living room
- Level: Main
Rec room
- Level: Lower
Utility room
- Level: Main
Heating
- Fireplace, Ductless, Electric, Propane
Cooling
- Ductless
Appliances
- Included: Dishwasher, Dryer, Refrigerator, Stove(s)/Range(s), Washer, Dishwasher(s), Dryer(s), Refrigerator(s), Washer(s)
Features
- Bath Off Primary, Ceiling Fan(s), Dining Room
- Flooring: Laminate, Vinyl, Carpet
- Windows: Skylight(s)
- Basement: Daylight
- Number of fireplaces: 2
- Fireplace features: Gas, Lower Level: 1, Main Level: 1, Fireplace
Interior area
- Total structure area: 3,541
- Total interior livable area: 3,541 sqft
Property
Parking
- Total spaces: 3
- Parking features: Detached Carport, Driveway, Attached Garage, RV Parking
- Has attached garage: Yes
- Has carport: Yes
- Covered spaces: 3
Accessibility
- Accessibility features: Accessible Approach with Ramp
Features
- Levels: One
- Stories: 1
- Entry location: Main
- Patio & porch: Bath Off Primary, Ceiling Fan(s), Dining Room, Elevator, Fireplace, Skylight(s), Vaulted Ceiling(s)
- Has view: Yes
- View description: Mountain(s), Sound
- Has water view: Yes
- Water view: Sound
Lot
- Size: 10,049 Square Feet
- Features: Paved, Cable TV, Deck, Fenced-Partially, RV Parking
- Topography: Partial Slope,Terraces
Details
- Parcel number: S817000000330
- Special conditions: Standard
- Other equipment: Leased Equipment: 2 propane tanks
Construction
Type & style
- Home type: SingleFamily
- Architectural style: 1 Story w/Bsmnt.
- Property subtype: Single Family Residence
Materials
- Wood Siding
- Foundation: Poured Concrete
- Roof: Composition
Condition
- Year built: 1990
- Major remodel year: 1990
Utilities & green energy
- Electric: Company: PUD Snohomish County
- Sewer: Septic Tank, Company: Septic on site
- Water: Community, Company: Sierra Vista Water Assoc
Community & HOA
Community
- Features: CCRs
- Subdivision: Sierra Vista
HOA
- HOA phone: 360-548-9002
Location
- Region: Camano Island
Financial & listing details
- Price per square foot: $226/sqft
- Tax assessed value: $679,493
- Annual tax amount: $5,032
- Date on market: 7/16/2026
- Listing terms: Assumable,Farm Home Loan,FHA,USDA Loan,VA Loan
- Inclusions: Dishwasher(s), Dryer(s), Leased Equipment, Refrigerator(s), Stove(s)/Range(s), Washer(s)
Estimated market value
$787,900
$749,000 - $827,000
$3,766/mo
Price history
| Date | Event | Price |
|---|---|---|
| 8/18/2026 | Price change | $799,000-8.7%$226/sqft |
Source:  NWMLS as distributed by MLS GRID #2550133 Report a problem NWMLS as distributed by MLS GRID #2550133 Report a problem | ||
| 7/31/2026 | Price change | $875,000-2.7%$247/sqft |
Source: NWMLS as distributed by MLS GRID #2550133 Report a problem | ||
| 7/16/2026 | Listed for sale | $899,000+204.7%$254/sqft |
Source: NWMLS as distributed by MLS GRID #2550133 Report a problem | ||
| 5/30/2013 | Sold | $295,000-1.3%$83/sqft |
Source: NWMLS as distributed by MLS GRID #424906 Report a problem | ||
| 4/18/2013 | Pending sale | $299,000$84/sqft |
Source: John L Scott Real Estate #424906 Report a problem | ||
| 3/23/2013 | Price change | $299,000-6.3%$84/sqft |
Source: John L Scott Real Estate #424906 Report a problem | ||
| 1/30/2013 | Price change | $319,000-3%$90/sqft |
Source: John L Scott Real Estate #424906 Report a problem | ||
| 10/5/2012 | Price change | $329,000-5.7%$93/sqft |
Source: Windermere Real Estate/CIR #401156 Report a problem | ||
| 9/6/2012 | Price change | $349,000-5.7%$99/sqft |
Source: Windermere Real Estate/CIR #401156 Report a problem | ||
| 8/1/2012 | Listed for sale | $369,950-2.4%$104/sqft |
Source: Fireside Homes #387433 Report a problem | ||
| 9/19/2005 | Sold | $379,000$107/sqft |
Source: NWMLS as distributed by MLS GRID #25098995 Report a problem | ||
Public tax history
| Year | Property taxes | Tax assessment |
|---|---|---|
| 2025 | $5,245 +4.2% | $679,493 -0.8% |
| 2024 | $5,032 -3.2% | $684,994 +0.7% |
| 2023 | $5,201 +13.6% | $680,496 +10.7% |
| 2022 | $4,577 +7.2% | $614,788 +33.2% |
| 2021 | $4,271 +0.7% | $461,610 +4% |
| 2020 | $4,241 +16.2% | $443,954 +5.3% |
| 2019 | $3,649 -10.5% | $421,577 +10.3% |
| 2018 | $4,079 +7.5% | $382,369 +5.1% |
| 2017 | $3,793 +21.7% | $363,957 +9.6% |
| 2016 | $3,117 +8.5% | $332,131 +13% |
| 2015 | $2,872 | $293,933 -2.2% |
| 2013 | -- | $300,412 |
| 2012 | -- | -- |
| 2010 | -- | -- |
| 2009 | -- | $374,227 -2.6% |
| 2008 | -- | $384,306 -1% |
| 2007 | -- | $388,296 +4.3% |
| 2006 | -- | $372,458 +33.4% |
| 2005 | -- | $279,272 +23.6% |
| 2002 | -- | $225,950 +8.2% |
| 2000 | $2,286 | $208,887 |
Find assessor info on the county website
Monthly payment
Est. payment
Payment breakdown
Explore the cost of this home by adjusting the details. Changes won't be saved.Climate risks
Neighborhood: 98282

Similar homes
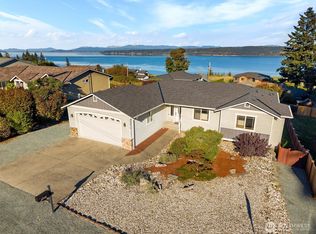
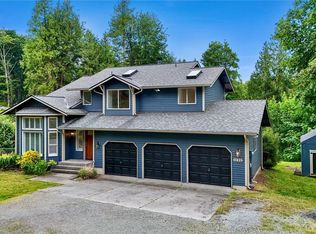
- $775,0003 bd4 ba3.1k sqft2927 Viewmont Place, Camano Island, WA 98282Active
 MLS ID #2593843, Kimberly Secord. NWMLS as distributed by MLS GRID
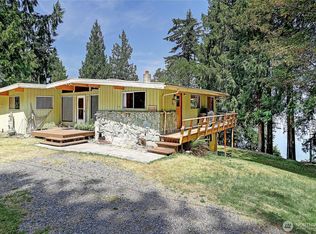
 - $830,0003 bd3 ba3.3k sqftSeascape At Elger Bay, Camano Island, WA 98282Active
 MLS ID #2575521, Janice Greenlee. NWMLS as distributed by MLS GRID
 - $709,0004 bd3 ba2.3k sqft3192 Santa Fe Court, Camano Island, WA 98282Active
 MLS ID #2538442, Jennifer Dunkinson. NWMLS as distributed by MLS GRID
 - $975,0002 bd3 ba2.9k sqft1351 Steffen Place, Camano Island, WA 98282Active
 MLS ID #2561445, Amanda Chapman. NWMLS as distributed by MLS GRID
