Coffee on the deck, Port Susan in view, and room for everyone to have a little space of their own. At 2927 Viewmont Place, the best parts of island living come with the flexibility to make the home work for the way you live. Just two steps from the entry, the main level keeps everyday living simple, with no additional stairs to navigate. Big windows and sliders connect the open main living space to a newer deck, making it easy to move between indoor comfort and outdoor living. The kitchen centers around an island made for gathering, while the primary suite offers a walk-in closet and a private bath with double vanity and a luxurious tub. The daylight basement has a full kitchen and 3/4 bath which opens up options for multigenerational living, extended stays, a private workspace, or potential rental income. Set on a generous 10,612 sqft lot, the property offers RV parking, a big yard, and gorgeous views of the bay and the mountains. Practical updates include a new roof this year and deck from 2025, appliances less than five years old, two ductless mini-splits for AC and heat, a 13 kW generator, and three propane tanks, adding peace of mind and preparedness. With 3,117 sq ft of living space plus a two car garage, there's room to work from home, welcome guests, and settle into a lifestyle that balances comfort with flexibility. A view worth slowing down for, with the space and versatility to make island living work for you.
Active
Listed by: Bellwether Real Estate • Kimberly Secord
$775,000
2927 Viewmont Place, Camano Island, WA 98282
3beds
3,117sqft
Single Family Residence
Built in 2004
10,611 Square Feet Lot
$759,800 Zestimate®
$249/sqft
$-- HOA
What's special
Rv parkingTwo car garageNewer deckBig yardNew roof this year
- --
- on Zillow
- 147
- views
- 11
- saves
Zillow last checked:
Listing updated:
Listed by:
Kimberly Secord,
Bellwether Real Estate,
Mattie Mack,
Bellwether Real Estate
Source: NWMLS as distributed by MLS GRID,MLS#: 2593843
Facts & features
Interior
Bedrooms & bathrooms
- Bedrooms: 3
- Bathrooms: 4
- Full bathrooms: 2
- 3/4 bathrooms: 1
- 1/2 bathrooms: 1
- Main level bathrooms: 3
- Main level bedrooms: 3
Bedroom
- Level: Main
Bedroom
- Level: Main
Bedroom
- Level: Main
Bathroom full
- Level: Main
Bathroom full
- Level: Main
Bathroom three quarter
- Level: Lower
Other
- Level: Main
Kitchen with eating space
- Level: Main
Kitchen with eating space
- Level: Lower
Utility room
- Level: Main
Heating
- Fireplace, Ductless, Forced Air, Electric, Propane
Cooling
- Ductless
Features
- Bath Off Primary, Ceiling Fan(s), Dining Room
- Flooring: Laminate, Carpet
- Windows: Skylight(s)
- Basement: Daylight
- Number of fireplaces: 2
- Fireplace features: See Remarks, Lower Level: 1, Main Level: 1, Fireplace
Interior area
- Total structure area: 3,117
- Total interior livable area: 3,117 sqft
Property
Parking
- Total spaces: 7
- Parking features: Driveway, Attached Garage, Off Street, RV Parking
- Has attached garage: Yes
- Covered spaces: 2
- Uncovered spaces: 5
Features
- Levels: One
- Stories: 1
- Patio & porch: Second Kitchen, Bath Off Primary, Ceiling Fan(s), Dining Room, Fireplace, Skylight(s), Walk-In Closet(s), Wired for Generator
- Has view: Yes
- View description: Bay, Mountain(s)
- Has water view: Yes
- Water view: Bay
Lot
- Size: 10,611 Square Feet
- Features: Dead End Street, Paved, Cable TV, Deck, Fenced-Partially, High Speed Internet, Propane, RV Parking
- Residential vegetation: Garden Space
Details
- Parcel number: S817000000260
- Zoning description: Jurisdiction: County
- Special conditions: Standard
- Other equipment: Leased Equipment: Propane Tanks, Wired for Generator
Construction
Type & style
- Home type: SingleFamily
- Architectural style: 1 Story w/Bsmnt.
- Property subtype: Single Family Residence
Materials
- Cement Planked, Cement Plank
- Foundation: Poured Concrete
- Roof: Composition
Condition
- Very Good
- Year built: 2004
- Major remodel year: 2004
Utilities & green energy
- Sewer: Septic Tank
- Water: Public
Community & HOA
Community
- Subdivision: Sunnyshore Acres
Location
- Region: Camano Island
Financial & listing details
- Price per square foot: $249/sqft
- Tax assessed value: $705,221
- Annual tax amount: $5,216
- Date on market: 10/14/2026
- Listing terms: Conventional,FHA,USDA Loan,VA Loan
- Inclusions: Leased Equipment
Estimated market value
$759,800
$722,000 - $798,000
$3,551/mo
Price history
| Date | Event | Price |
|---|---|---|
| 10/14/2026 | Listed for sale | $775,000+115.6%$249/sqft |
Source:  NWMLS as distributed by MLS GRID #2593843 Report a problem NWMLS as distributed by MLS GRID #2593843 Report a problem | ||
| 4/10/2014 | Sold | $359,500$115/sqft |
Source: NWMLS as distributed by MLS GRID #597922 Report a problem | ||
| 3/1/2014 | Pending sale | $359,500$115/sqft |
Source: John L Scott Real Estate #597922 Report a problem | ||
| 2/28/2014 | Listed for sale | $359,500+16%$115/sqft |
Source: John L Scott Real Estate #597922 Report a problem | ||
| 10/19/2004 | Sold | $310,000$99/sqft |
Source: NWMLS as distributed by MLS GRID #24098708 Report a problem | ||
Public tax history
| Year | Property taxes | Tax assessment |
|---|---|---|
| 2025 | $5,442 +4.3% | $705,221 -0.7% |
| 2024 | $5,216 -3.2% | $710,323 +0.7% |
| 2023 | $5,389 +13.9% | $705,426 +10.9% |
| 2022 | $4,732 +6.9% | $635,858 +32.8% |
| 2021 | $4,428 +0.5% | $478,805 +3.8% |
| 2020 | $4,404 +18% | $461,212 +7.2% |
| 2019 | $3,731 -10.3% | $430,253 +10% |
| 2018 | $4,162 +7.3% | $390,984 +5% |
| 2017 | $3,879 +21.5% | $372,331 +9.4% |
| 2016 | $3,192 -3.2% | $340,246 +0.6% |
| 2015 | $3,297 | $338,135 +18.7% |
| 2013 | -- | $284,922 |
| 2012 | -- | -- |
| 2010 | -- | -- |
| 2009 | -- | $397,513 -0.1% |
| 2008 | -- | $397,874 -0.8% |
| 2007 | -- | $401,242 +4.3% |
| 2006 | -- | $384,596 +34.3% |
| 2005 | -- | $286,272 +729.8% |
| 2002 | -- | $34,500 +5.3% |
| 2000 | $347 | $32,760 |
Find assessor info on the county website
Monthly payment
Est. payment
Payment breakdown
Explore the cost of this home by adjusting the details. Changes won't be saved.Climate risks
Neighborhood: 98282
Similar homes
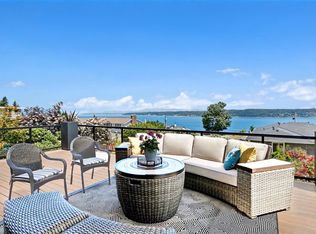
- $799,0003 bd3 ba3.5k sqft2891 Viewmont Place, Camano Island, WA 98282Active
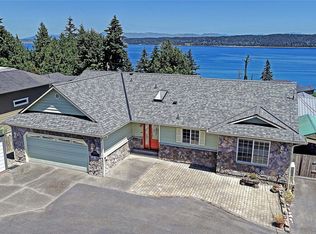 MLS ID #2550133, Staci Pettit. NWMLS as distributed by MLS GRID
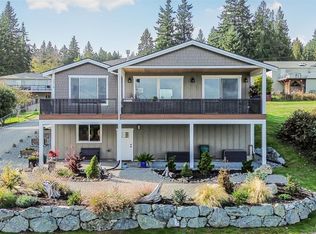
 - $709,0004 bd3 ba2.3k sqft3192 Santa Fe Court, Camano Island, WA 98282Active
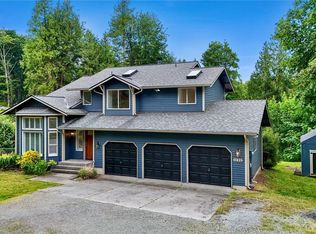 MLS ID #2538442, Jennifer Dunkinson. NWMLS as distributed by MLS GRID
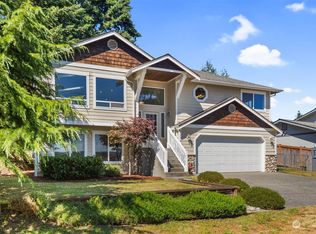
 - $739,0003 bd3 ba1.8k sqft2077 Wagner Road, Camano Island, WA 98282Active
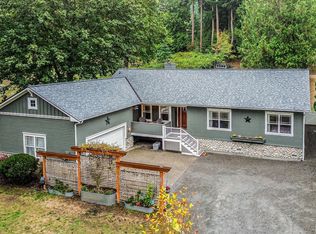 MLS ID #2585461, Kerri Jones. NWMLS as distributed by MLS GRID
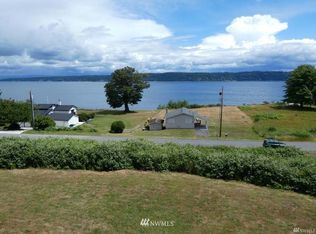
 - $830,0003 bd3 ba3.3k sqftSeascape At Elger Bay, Camano Island, WA 98282Active
 MLS ID #2575521, Janice Greenlee. NWMLS as distributed by MLS GRID
