OPEN HOUSE THIS SUNDAY August 16th starting at 11am!!!
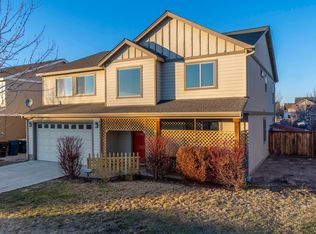
Spacious 2,300 Sq. Ft. Home on a Corner Lot with RV Parking!!
Inside, you'll find a comfortable floor plan with a large living room, separate huge family room, and a dedicated office that could easily serve as a 4th bedroom on the main floor with separation from the main living space.The home's flexible layout provides plenty of room for entertaining, working from home, or accommodating guests.
Enjoy year-round comfort with central heating and air conditioning, ensuring a comfortable environment in every season.
Property Features:
Approx. 2,300 sq. ft. of living space
Desirable corner lot
RV parking
3 bedrooms plus office/possible 4th bedroom
Spacious living room
Separate family room
Central heat and air conditioning
Flexible floor plan
This property has so much to offer! And has room and access for potential ADU! Seller will consider carrying with 50% down.
Pending
Price cut: $10K (8/6)
$489,900
2885 SW Juniper Ave, Redmond, OR 97756
4beds
3baths
2,296sqft
Single Family Residence
Built in 2005
6,098 Square Feet Lot
$485,500 Zestimate®
$213/sqft
$-- HOA
What's special
Flexible floor planRv parkingSeparate family roomSeparate huge family roomCorner lot
- 245 days
- 53
- 0
Zillow last checked:
Listing updated:
Listed by:
Burkley Realty LLC 541-604-5191
Source: Oregon Datashare,MLS#: 220213976
Facts & features
Interior
Bedrooms & bathrooms
- Bedrooms: 4
- Bathrooms: 3
Heating
- Forced Air, Natural Gas
Cooling
- Central Air, Heat Pump
Appliances
- Included: Dishwasher, Disposal, Microwave, Range, Water Heater
Features
- Breakfast Bar
- Flooring: Carpet, Laminate, Other
- Has fireplace: Yes
- Fireplace features: Gas, Living Room
- Common walls with other units/homes: No Common Walls
Interior area
- Total structure area: 2,296
- Total interior livable area: 2,296 sqft
Property
Parking
- Total spaces: 2
- Parking features: Attached, Concrete, Driveway, Garage Door Opener, On Street, RV Access/Parking
- Attached garage spaces: 2
- Has uncovered spaces: Yes
Features
- Levels: Two
- Stories: 2
- Patio & porch: Front Porch
- Fencing: Fenced
Lot
- Size: 6,098 Square Feet
- Features: Landscaped, Level, Sprinkler Timer(s), Sprinklers In Front, Sprinklers In Rear
Details
- Parcel number: 240649
- Zoning description: R5
- Special conditions: Standard
Construction
Type & style
- Home type: SingleFamily
- Architectural style: Traditional
- Property subtype: Single Family Residence
Materials
- Frame
- Foundation: Stemwall
- Roof: Composition
Condition
- New construction: No
- Year built: 2005
Utilities & green energy
- Sewer: Public Sewer
- Water: Public
- Utilities for property: Natural Gas Available
Community & HOA
Community
- Subdivision: Juniper Glen
HOA
- Has HOA: No
Location
- Region: Redmond
Financial & listing details
- Price per square foot: $213/sqft
- Tax assessed value: $588,460
- Annual tax amount: $4,210
- Date on market: 3/27/2026
- Cumulative days on market: 245 days
- Listing terms: Cash,Conventional,FHA,Owner Will Carry,USDA Loan,VA Loan
- Exclusions: patio cover, refrigerator, curtain rods, tv mounts, washer, dryer, storm door
- Road surface type: Paved
Estimated market value
$485,500
$461,000 - $510,000
$2,721/mo
Price history
| Date | Event | Price |
|---|---|---|
| 8/24/2026 | Pending sale | $489,900$213/sqft |
Source:  Oregon Datashare #220213976 Report a problem Oregon Datashare #220213976 Report a problem | ||
| 8/6/2026 | Price change | $489,900-2%$213/sqft |
Source: Oregon Datashare #220213976 Report a problem | ||
| 7/22/2026 | Price change | $499,900-3.8%$218/sqft |
Source: Oregon Datashare #220213976 Report a problem | ||
| 7/9/2026 | Price change | $519,900-1.9%$226/sqft |
Source: Oregon Datashare #220213976 Report a problem | ||
| 6/27/2026 | Price change | $529,900-0.9%$231/sqft |
Source: Oregon Datashare #220213976 Report a problem | ||
| 6/16/2026 | Price change | $534,900+0.9%$233/sqft |
Source: Oregon Datashare #220213976 Report a problem | ||
| 3/27/2026 | Listed for sale | $529,900+1.9%$231/sqft |
Source: Oregon Datashare #220213976 Report a problem | ||
| 3/16/2026 | Listing removed | $519,900$226/sqft |
Source: Oregon Datashare #220213976 Report a problem | ||
| 1/20/2026 | Listed for sale | $519,900+161.9%$226/sqft |
Source: Oregon Datashare #220213976 Report a problem | ||
| 8/20/2008 | Sold | $198,500-11.8%$86/sqft |
Source: Public Record Report a problem | ||
| 7/2/2008 | Listed for sale | $225,000-26.8%$98/sqft |
Source: Listhub #2612820 Report a problem | ||
| 7/25/2006 | Sold | $307,400$134/sqft |
Source: Public Record Report a problem | ||
Public tax history
| Year | Property taxes | Tax assessment |
|---|---|---|
| 2025 | $4,210 +4.2% | $206,490 +3% |
| 2024 | $4,039 +4.6% | $200,480 +6.1% |
| 2023 | $3,863 +6.7% | $188,990 |
| 2022 | $3,621 +6.6% | $188,990 +6.1% |
| 2021 | $3,396 | $178,150 |
| 2020 | -- | $178,150 +6.1% |
| 2019 | $3,101 | $167,940 |
| 2018 | $3,101 +2.6% | $167,940 +3% |
| 2017 | $3,024 +3.9% | $163,050 +3% |
| 2016 | $2,911 | $158,310 +3% |
| 2015 | $2,911 +5.9% | $153,700 +3% |
| 2014 | $2,748 | $149,230 +3% |
| 2013 | -- | $144,890 +16.9% |
| 2012 | -- | $123,920 -11.9% |
| 2011 | -- | $140,670 +3% |
| 2010 | -- | $136,580 +3% |
| 2009 | -- | $132,610 +3% |
| 2008 | -- | $128,750 +3% |
| 2007 | -- | $125,000 +156.7% |
| 2006 | -- | $48,700 +53.1% |
| 2005 | -- | $31,800 |
Find assessor info on the county website
Monthly payment
Est. payment
Payment breakdown
Explore the cost of this home by adjusting the details. Changes won't be saved.Climate risks
Neighborhood: 97756
Nearby schools
Schools provided by the listing agent
- Elementary: Vern Patrick Elem
- Middle: Obsidian Middle
- High: Ridgeview High
Source: Oregon Datashare. This data may not be complete. We recommend contacting the local school district to confirm school assignments for this home.
Similar homes
- $450,0003 bd2 ba1.8k sqft540 NW 28th St, Redmond, OR 97756For Sale
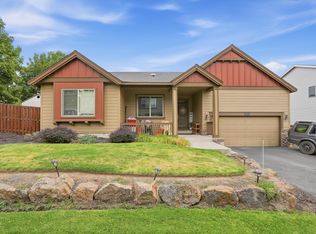
 MLS ID #220228792, Nickolas Shivers, eXp Realty, LLC. Oregon Datashare
 - $499,9004 bd3 ba1.7k sqft919 NW Oak Ln, Redmond, OR 97756For Sale
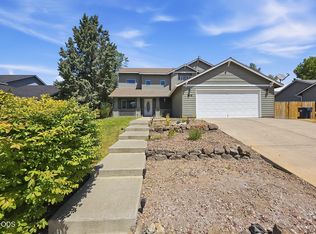 MLS ID #220223155, Amanda M McNerney, C O Properties Inc.. Oregon Datashare
 - $465,0003 bd2 ba1.2k sqft3172 SW Deschutes Ave, Redmond, OR 97756For Sale
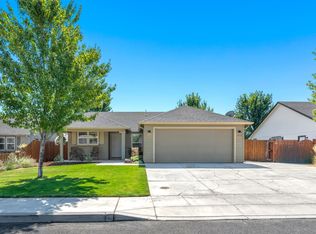 MLS ID #220227594, Carol Ann Armstrong, Windermere Realty Trust. Oregon Datashare
 - $525,0004 bd4 ba2k sqft2454 SW Wickiup Ct, Redmond, OR 97756For Sale
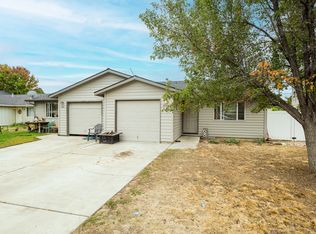 MLS ID #220228388, Eric C Berlin, Berlin Commercial Advisors LLC. Oregon Datashare
 - $479,9003 bd2 ba1.4k sqft2955 NW Hemlock Ln, Redmond, OR 97756For SaleMLS ID #220226399, Tiffany R. Gidley, Coldwell Banker Mountain West Real Estate, Inc.. Oregon Datashare
- $549,0004 bd3 ba2.2k sqft2155 NW 22nd St, Redmond, OR 97756For SaleMLS ID #220226300, Ashley Paige Eisenbrandt, Premiere Property Group, LLC. Oregon Datashare
- $495,0003 bd2 ba1.6k sqft3002 NW Alder Pl, Redmond, OR 97756For SaleMLS ID #220216506, Janet Barton, John L Scott Bend. Oregon Datashare
- $485,0003 bd3 ba1.6k sqft2910 SW Yew Park Ln, Redmond, OR 97756For SaleMLS ID #220226621, Mark Ossinger, Central Oregon Realty Group. Oregon Datashare
- $525,0003 bd2 ba1.8k sqft2447 NW Greenwood Ave, Redmond, OR 97756For SaleMLS ID #220227259, Tamara Rey, John L Scott Bend. Oregon Datashare
- $475,0003 bd2 ba1.2k sqft947 SW 14th St, Redmond, OR 97756For SaleMLS ID #220227331, Barbara Jackson, Coldwell Banker Bain. Oregon Datashare
- $499,9003 bd2 ba1.6k sqft850 NW Quince Ave, Redmond, OR 97756For SaleMLS ID #220227842, Michelle E. Noland, Mariposa Real Estate Corp.. Oregon Datashare
- $459,0003 bd2 ba1.4k sqft2142 NW Elm Ave, Redmond, OR 97756For SaleMLS ID #220223100, Becky Lee Maneval, Elite Real Estate LLC. Oregon Datashare
- $478,0003 bd2 ba1.6k sqft2035 NW Kilnwood Ln, Redmond, OR 97756For SaleMLS ID #220223104, Jenelle K Brewer, RE/MAX Key Properties. Oregon Datashare
- $549,9004 bd2 ba1.9k sqft1453 NW 20th Ct, Redmond, OR 97756For SaleMLS ID #220223773, Breanna D. Magee, Stellar Realty Northwest. Oregon Datashare
- $529,5004 bd2 ba1.9k sqft2716-2718 SW Umatilla Ave, Redmond, OR 97756For SaleMLS ID #220224831, Fred B. Johnson, Duke Warner Realty ERA Powered. Oregon Datashare
- $514,9003 bd2 ba1.5k sqft2322 NW Kingwood Ave, Redmond, OR 97756For SaleMLS ID #220227667, Lindsay Klaassen, Klaassen Collective LLC. Oregon Datashare
- $627,0003 bd3 ba2.4k sqft1339 SW Rimrock Way, Redmond, OR 97756For SaleMLS ID #220222094, Char Berry, HomeSmart Realty Group. Oregon Datashare
- $460,0002 bd2 ba1.4k sqft749 NW 8th St, Redmond, OR 97756For SaleMLS ID #220226495, Nathan R Miller, Bend Real Estate, LLC. Oregon Datashare
- $497,0003 bd2 ba1.3k sqft1732 Prairie Falcon Dr, Redmond, OR 97756For SaleMLS ID #220227830, Diane A. Burns, Heartland Realty LLC. Oregon Datashare
- $425,0003 bd2 ba1.2k sqft2911 SW Canal Blvd, Redmond, OR 97756For SaleMLS ID #220226901, Jeffrey Casserly, Desert Sky Real Estate LLC. Oregon Datashare
