Don't miss this second chance!!!! Back on the market at no fault of the seller! Buyer's financing fell through, creating a second opportunity to own this beautiful home. Welcome to your private retreat on 6.18 picturesque acres in the heart of Warren County. This beautifully maintained home offers the perfect blend of space, comfort, and outdoor living. Step inside to an inviting open floor plan featuring a spacious kitchen and living area centered around a cozy gas fireplace—ideal for both everyday living and entertaining. The adjoining dining/hearth room creates a warm, flexible space for gatherings and quiet evenings alike. The main level offers a generous primary suite with a large walk-in closet and private bath. Three additional bedrooms are located upstairs, with one thoughtfully converted into a convenient laundry and dressing room. The finished lower level expands your living space with a large family room featuring a second fireplace, an additional laundry area with water softener, a sleeping room or office, and a dedicated workout space—perfect for today’s flexible lifestyle needs. Where this property truly stands out is outside. Set on 6 level acres with mature trees, this property offers both privacy and usability. Enjoy evenings on the screened-in porch or relax on the composite deck overlooking your own backyard oasis, complete with a hot tub, pool, and playground. Car enthusiasts and hobbyists will appreciate the 3-car attached garage plus a detached outbuilding for additional storage or workspace. This is more than a home—it’s a lifestyle property offering space, comfort, and room to enjoy the outdoors, all just a short drive from town. All of this just minutes from Hwy 70.
Pending
Listed by: Main St. Real Estate • Jessica Schanuel • 636-297-0053
$650,000
28867 State Hwy W, Warrenton, MO 63383
4beds
3,700sqft
:
Get pre-qualified$4,041/mo
Single Family Residence
Built in 1978
6.18 Acres Lot
$-- Zestimate®
$176/sqft
$-- HOA
What's special
Screened-in porchSpacious kitchenHot tubDedicated workout spaceInviting open floor plan
- 38 days |
- 142 |
- 4 |
Likely to sell faster than
Zillow last checked:
Listing updated:
Listed by:
Jessica Schanuel 636-297-0053,
Main St. Real Estate
Source: MARIS,MLS#: 26030312 Originating MLS: St. Charles County Association of REALTORS
Originating MLS: St. Charles County Association of REALTORSFacts & features
Interior
Bedrooms & bathrooms
- Bedrooms: 4
- Bathrooms: 3
- Full bathrooms: 3
- Main level bathrooms: 2
- Main level bedrooms: 4
Heating
- Heat Pump
Cooling
- Central Air, Electric
Appliances
- Laundry: In Basement, Main Level
Features
- Doors: Sliding Doors
- Basement: Concrete,Finished,Sleeping Area
- Number of fireplaces: 2
- Fireplace features: Basement, Family Room, Gas, Wood Burning
Interior area
- Total structure area: 3,700
- Total interior livable area: 3,700 sqft
- Finished area above ground: 2,400
- Finished area below ground: 1,300
Property
Parking
- Parking features: Garage - Attached
- Has attached garage: Yes
Features
- Levels: One
- Patio & porch: Composite, Deck, Front Porch, Screened
- Exterior features: Playground, Private Yard
- Has private pool: Yes
- Pool features: Above Ground
Lot
- Size: 6.18 Acres
- Features: Irregular Lot
Details
- Parcel number: 0520.0200002.004.000
- Special conditions: Standard
Construction
Type & style
- Home type: SingleFamily
- Architectural style: Ranch
- Property subtype: Single Family Residence
Materials
- Brick
Condition
- Year built: 1978
Utilities & green energy
- Electric: Single Phase
- Sewer: Septic Tank
- Water: Public
Community & HOA
Community
- Subdivision: None
HOA
- Has HOA: No
Location
- Region: Warrenton
Financial & listing details
- Price per square foot: $176/sqft
- Tax assessed value: $227,420
- Annual tax amount: $2,585
- Date on market: 5/28/2026
- Cumulative days on market: 39 days
- Listing terms: Cash,Conventional,FHA,VA Loan
- Ownership: Private
Estimated market value
Not available
Estimated sales range
Not available
Not available
Price history
| Date | Event | Price |
|---|---|---|
| 7/8/2026 | Pending sale | $650,000$176/sqft |
Source:  MARIS #26030312 Report a problem MARIS #26030312 Report a problem | ||
| 7/2/2026 | Listed for sale | $650,000$176/sqft |
Source: MARIS #26030312 Report a problem | ||
| 5/29/2026 | Pending sale | $650,000$176/sqft |
Source: MARIS #26030312 Report a problem | ||
| 5/28/2026 | Listed for sale | $650,000$176/sqft |
Source: MARIS #26030312 Report a problem | ||
Public tax history
| Year | Property taxes | Tax assessment |
|---|---|---|
| 2025 | $2,585 +16% | $43,210 +13% |
| 2024 | $2,229 -0.5% | $38,239 |
| 2023 | $2,239 +8.2% | $38,239 +8% |
| 2022 | $2,070 | $35,407 -2.4% |
| 2021 | -- | $36,262 |
| 2020 | -- | $36,262 |
| 2019 | -- | $36,262 |
| 2017 | -- | $36,262 |
| 2016 | -- | $36,262 +7.4% |
| 2015 | -- | $33,767 |
Find assessor info on the county website
Monthly payment
Est. payment
Payment breakdown
Explore the cost of this home by adjusting the details. Changes won't be saved.Climate risks
Neighborhood: 63383
Nearby schools
GreatSchools rating
- 7/10Daniel Boone Elementary SchoolGrades: K-5Distance: 1.9 mi
- 6/10Black Hawk Middle SchoolGrades: 6-8Distance: 1.8 mi
- 5/10Warrenton High SchoolGrades: 9-12Distance: 2.4 mi
Schools provided by the listing agent
- Elementary: Daniel Boone Elem.
- Middle: Black Hawk Middle
- High: Warrenton High
Source: MARIS. This data may not be complete. We recommend contacting the local school district to confirm school assignments for this home.
- $474,200-- bd2 ba1.9k sqft28835 State Hwy W, Warrenton, MO 63383Off Market
- $---- bd-- ba-- sqft36 State Hwy, Warrenton, MO 63383Sold
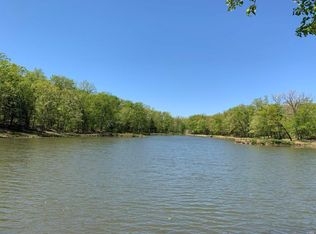
- $--5 acresLot 2 State Hwy W, Warrenton, MO 63383Off Market
- $759,6004 bd5 ba3.8k sqft28887 State Hwy W, Warrenton, MO 63383Off Market
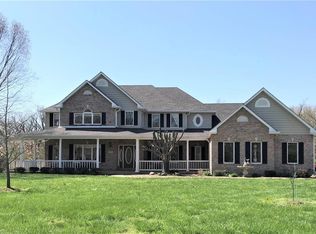
- $11,5503 acres28887 State Hwy W, Warrenton, MO 63383Off Market
- $522,700-- bd2 ba3k sqft28787 State Hwy W, Warrenton, MO 63383Off Market
- $--2 bd3 ba1.1k sqft28849 Legion Trail Dr #A, Warrenton, MO 63383Off Market
- $255,3002 bd3 ba1.1k sqft28849 Legion Trail Dr, Warrenton, MO 63383Off Market
A local agent can set up tours, give advice and negotiate with sellers.
Similar homes
- $549,9005 bd3 ba3.4k sqft10 Briarwood Ct, Warrenton, MO 63383For Sale

 MLS ID #26029390, Lisa M Adkins, RE/MAX Platinum. MARIS
 - $510,0003 bd3 ba2.6k sqft21212 Oak Trl, Warrenton, MO 63383For Sale
 MLS ID #26035179, Heather M Bastunas, HD Real Estate LLC. MARIS
 - $510,0004 bd4 ba2.9k sqft29302 Meadowlark S, Warrenton, MO 63383For Sale
 MLS ID #26023459, Samantha J Richardson, Main St. Real Estate. MARIS
 - $750,0006 bd4 ba4.1k sqft22628 Doe Hvn, Warrenton, MO 63383For Sale
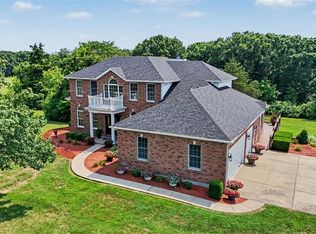 MLS ID #26048096, John L Meier, Westplex Real Estate. MARIS
 - $629,9003 bd5 ba3.2k sqft23292 Eagles Roost Ln, Warrenton, MO 63383For SaleMLS ID #26033256, Andy M Boyd, Keller Williams Realty St. Louis. MARIS
- $604,9003 bd3 ba2.6k sqft22845 Jewell Lynn Ct #13, Warrenton, MO 63383New ConstructionMLS ID #26035933, Cindy Arcobasso, Worth Clark Realty. MARIS
- $649,9004 bd3 ba4k sqft304 Crescent Oak Ct, Wentzville, MO 63385For SaleMLS ID #26048978, Steven J Feldewert, American Landmark Realty. MARIS
- $534,9003 bd3 ba2.6k sqft22845 Jewell Lynn Ct, Warrenton, MO 63383New ConstructionMLS ID #26033869, Cindy Arcobasso, Worth Clark Realty. MARIS
- $650,0003 bd3 ba2.6k sqft859 Scenic Ridge Dr, Washington, MO 63090For SaleMLS ID #26048583, Maggie K Hase, Main St. Real Estate. MARIS
- $679,0004 bd3 ba4.5k sqft33 Timber Ridge Dr, Marthasville, MO 63357For SaleMLS ID #26047880, Derek M Grier, Realty One Group Dominion. MARIS
- $639,9003 bd4 ba3.9k sqft15774 Cox Rd, Wright City, MO 63390For SaleMLS ID #26038390, Maggie K Hase, Main St. Real Estate. MARIS
- $525,0006 bd4 ba3.4k sqft27669 Jackson Ct, Warrenton, MO 63383For SaleMLS ID #26016188, John L Meier, Westplex Real Estate. MARIS
- $729,9003 bd4 ba3.2k sqft10673 Christina Dr, Wright City, MO 63390For SaleMLS ID #26038362, Vivian J Regna, Gateway Real Estate. MARIS
- $585,0004 bd4 ba2.9k sqft1564 Highway J, Wright City, MO 63390For SaleMLS ID #26038516, Angela Wadsworth, RE/MAX EDGE. MARIS
- $575,0004 bd3 ba1.8k sqft29086 State Highway Aa, Wright City, MO 63390For SaleMLS ID #26018426, Phil A Reid, Westbound Real Estate LLC. MARIS
- $670,0006 bd4 ba3.9k sqft1 Cedar Lake Ct, Troy, MO 63379For SaleMLS ID #26040705, Tracy L Theede, Worth Clark Realty. MARIS
- $699,9004 bd4 ba3.5k sqft517 Stonewolf Creek Dr, Wentzville, MO 63385For SaleMLS ID #26046400, Kelly A Boehmer, Berkshire Hathaway HomeServices Select Properties. MARIS
- $480,0003 bd4 ba2.9k sqft10427 Forest Trails Dr, Foristell, MO 63348For SaleMLS ID #26050355, Jakob Popp, Legacy Realty Group. MARIS
- $585,0004 bd3 ba3.4k sqft19289 Fox Meadow Ln, Marthasville, MO 63357For SaleMLS ID #26029648, Amy Jo Grillo, Keller Williams Realty West. MARIS
- $665,0004 bd3 ba2.4k sqft506 Fennel Ct, Foristell, MO 63348For SaleMLS ID #25081176, Matt D Kammeier, Keller Williams Realty West. MARIS
