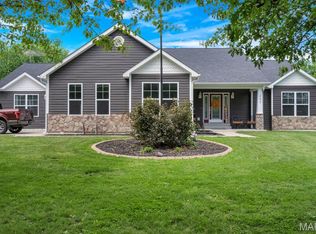
Nestled on 4+ scenic acres, this beautifully maintained 1.5-story home offers the perfect blend of comfort, functionality, and peaceful country living. Featuring 5 bedrooms, 4 full bathrooms, and an attached 3-car garage, this spacious home is designed for both everyday living and entertaining. Enjoy breathtaking views of the surrounding countryside and abundant wildlife from the expansive wraparound deck overlooking an open field.
Inside, you’ll find an inviting open floor plan with beautiful light oak flooring, a formal dining room with a butler’s pantry, and a spacious great room featuring a cozy gas fireplace. The well-appointed kitchen offers light oak cabinetry, double wall ovens, a large center island with a gas cooktop, prep sink, and breakfast bar. The private primary suite includes a walk-in closet, double vanity, and an oversized shower with ceiling-mounted showerheads. The finished walkout basement provides additional living space with a family room featuring an electric fireplace, a full bathroom, second laundry area, and a non-conforming sleeping area perfect for guests or hobbies.
Additional features include main-floor laundry, solid wood doors and trim, ceiling fans throughout, and an outbuilding for extra storage or workspace.
Active under contract
Listed by: Milner Agency • Chelsey R Van Horn
Price increase: $9.9K (7/16)
$489,900
28875 Collins Ln, Jonesburg, MO 63351
5beds
3,924sqft
:
Get pre-qualified$3,087/mo
Single Family Residence
Built in 2001
4.55 Acres Lot
$-- Zestimate®
$125/sqft
$-- HOA
What's special
Well-appointed kitchenPrivate primary suiteDouble vanityInviting open floor planDouble wall ovensLight oak cabinetryMain-floor laundry
- 12 days |
- 416 |
- 33 |
Likely to sell faster than
Zillow last checked:
Listing updated:
Listed by:
Chelsey R Van Horn 573-826-5648,
Milner Agency
Source: MARIS,MLS#: 26045448 Originating MLS: East Central Board of REALTORS
Originating MLS: East Central Board of REALTORSFacts & features
Interior
Bedrooms & bathrooms
- Bedrooms: 5
- Bathrooms: 4
- Full bathrooms: 4
- Main level bathrooms: 2
- Main level bedrooms: 2
Primary bedroom
- Level: Main
- Area: 221
- Dimensions: 17x13
Bedroom
- Level: Main
- Area: 143
- Dimensions: 13x11
Bedroom
- Level: Upper
- Area: 176
- Dimensions: 16x11
Bedroom
- Level: Upper
- Area: 208
- Dimensions: 16x13
Bedroom
- Level: Lower
- Area: 156
- Dimensions: 13x12
Breakfast room
- Level: Main
- Area: 210
- Dimensions: 15x14
Family room
- Level: Lower
- Area: 340
- Dimensions: 20x17
Great room
- Level: Main
- Area: 294
- Dimensions: 14x21
Kitchen
- Level: Main
- Area: 240
- Dimensions: 24x10
Media room
- Level: Upper
- Area: 280
- Dimensions: 20x14
Recreation room
- Level: Lower
- Area: 336
- Dimensions: 28x12
Heating
- Electric, Forced Air
Cooling
- Attic Fan, Ceiling Fan(s), Central Air, Electric
Appliances
- Included: Cooktop, Gas Cooktop, Dishwasher, Disposal, Down Draft, Double Oven, Electric Water Heater
Features
- Basement: Concrete,Partially Finished,Full,Walk-Out Access
- Number of fireplaces: 2
- Fireplace features: Propane
Interior area
- Total structure area: 3,924
- Total interior livable area: 3,924 sqft
- Finished area above ground: 2,874
Property
Parking
- Total spaces: 3
- Parking features: Garage - Attached
- Attached garage spaces: 3
Features
- Levels: One and One Half
Lot
- Size: 4.55 Acres
- Features: Gentle Sloping
Details
- Additional structures: Barn(s)
- Parcel number: 0713.0000003.001.000
- Special conditions: Standard
Construction
Type & style
- Home type: SingleFamily
- Architectural style: Traditional
- Property subtype: Single Family Residence
Materials
- Vinyl Siding
- Roof: Architectural Shingle
Condition
- Year built: 2001
Utilities & green energy
- Electric: 220 Volts
- Sewer: Septic Tank
- Water: Well
- Utilities for property: Electricity Connected
Community & HOA
Community
- Subdivision: None
HOA
- Has HOA: No
Location
- Region: Jonesburg
Financial & listing details
- Price per square foot: $125/sqft
- Annual tax amount: $3,077
- Date on market: 7/16/2026
- Cumulative days on market: 12 days
- Listing terms: Cash,Conventional,FHA,USDA Loan,VA Loan
- Electric utility on property: Yes
Estimated market value
Not available
Estimated sales range
Not available
Not available
Price history
| Date | Event | Price |
|---|---|---|
| 7/24/2026 | Contingent | $489,900$125/sqft |
Source:  MARIS #26045448 Report a problem MARIS #26045448 Report a problem | ||
| 7/16/2026 | Price change | $489,900+2.1%$125/sqft |
Source: MARIS #26045448 Report a problem | ||
| 1/23/2025 | Pending sale | $480,000$122/sqft |
Source: MARIS #24061890 Report a problem | ||
| 1/22/2025 | Sold | -- |
Source: MARIS #24061890 Report a problem | ||
| 11/24/2024 | Contingent | $480,000$122/sqft |
Source: MARIS #24061890 Report a problem | ||
| 11/14/2024 | Price change | $480,000-2%$122/sqft |
Source: MARIS #24061890 Report a problem | ||
| 10/22/2024 | Price change | $490,000-2%$125/sqft |
Source: MARIS #24061890 Report a problem | ||
| 9/30/2024 | Listed for sale | $500,000$127/sqft |
Source: MARIS #24061890 Report a problem | ||
Public tax history
Tax history is unavailable.
Monthly payment
Est. payment
Payment breakdown
Explore the cost of this home by adjusting the details. Changes won't be saved.Climate risks
Neighborhood: 63351
Nearby schools
GreatSchools rating
- 6/10Jonesburg Elementary SchoolGrades: PK-5Distance: 1 mi
- 3/10Montgomery County Middle SchoolGrades: 6-8Distance: 17.5 mi
- 8/10Montgomery Co. High SchoolGrades: 9-12Distance: 11.9 mi
Schools provided by the listing agent
- Elementary: Jonesburg Elem.
- Middle: Montgomery Co. Middle
- High: Montgomery Co. High
Source: MARIS. This data may not be complete. We recommend contacting the local school district to confirm school assignments for this home.
- $505,700-- bd2 ba4.3k sqft28875 Collins Ln, Warrenton, MO 63383Off Market
- $44,7514 bd5 ba4.6k sqft28850 Collins Ln, Jonesburg, MO 63351Off Market
- $--3 bd3 ba1.9k sqft28851 Collins Ln, Jonesburg, MO 63351Sold

- $76,100-- bd1 ba1.3k sqft29706 Massas Creek Rd, Jonesburg, MO 63351Off Market
- $174,000-- bd1 ba1.7k sqft29899 Massas Creek Rd, Jonesburg, MO 63351Off Market
- $166,900-- bd1 ba1.2k sqft28200 Lake Hill Ct, Jonesburg, MO 63351Off Market
- $304,700-- bd1 ba1.3k sqft29832 Massas Creek Rd, Jonesburg, MO 63351Off Market
- $153,200-- bd1 ba576 sqft29972 Massas Creek Rd, Jonesburg, MO 63351Off Market
A local agent can set up tours, give advice and negotiate with sellers.
A local lender can help you make sure your offer is ready when you are.
Similar homes
- $430,0004 bd3 ba2.4k sqft207 E Foreman St, Jonesburg, MO 63351For Sale
 MLS ID #26024793, Stacey Blondin, Main St. Real Estate. MARIS
 - $525,0006 bd4 ba3.4k sqft27669 Jackson Ct, Warrenton, MO 63383For Sale
 MLS ID #26016188, John L Meier, Westplex Real Estate. MARIS
 - $510,0004 bd4 ba2.9k sqft29302 Meadowlark S, Warrenton, MO 63383For Sale
 MLS ID #26023459, Samantha J Richardson, Main St. Real Estate. MARIS
 - $439,5003 bd3 ba2.5k sqft31953 Case Rd, Hermann, MO 65041For Sale
 MLS ID #26046949, Steve F Grannemann, Main St. Real Estate. MARIS
 - $510,0003 bd3 ba2.6k sqft21212 Oak Trl, Warrenton, MO 63383For SaleMLS ID #26035179, Heather M Bastunas, HD Real Estate LLC. MARIS
- $549,9005 bd3 ba3.4k sqft10 Briarwood Ct, Warrenton, MO 63383For SaleMLS ID #26029390, Lisa M Adkins, RE/MAX Platinum. MARIS
- $575,0005 bd4 ba4k sqft16310 Sugar Pine Ct, Wright City, MO 63390For SaleMLS ID #26016168, Tony Pykiet, Coldwell Banker Realty - Gundaker. MARIS
- $534,9003 bd3 ba2.6k sqft22845 Jewell Lynn Ct, Warrenton, MO 63383New ConstructionMLS ID #26033869, Cindy Arcobasso, Worth Clark Realty. MARIS
- $585,0004 bd4 ba2.9k sqft1564 Highway J, Wright City, MO 63390For SaleMLS ID #26038516, Angela Wadsworth, RE/MAX EDGE. MARIS
- $525,0004 bd2 ba2.4k sqft284 White Rd, Montgomery City, MO 63361For SaleMLS ID #26017253, Amy C Florida, Compass Realty Group. MARIS
- $359,9004 bd3 ba2.1k sqft206 Arlington St, Jonesburg, MO 63351New ConstructionMLS ID #26039597, Julie K Worsham, Milner Agency. MARIS
- $450,0003 bd4 ba2.3k sqft209 Epple Fricke Dr, Hermann, MO 65041For SaleMLS ID #25077029, Steve W Luecker, RE/MAX Today. MARIS
- $619,0004 bd3 ba2.9k sqft24331 Deer Creek Rd, Warrenton, MO 63383For SaleMLS ID #26023557, Alan D Becker, Main St. Real Estate. MARIS
- $425,0003 bd3 ba2k sqft8 Oakwood Est, Wright City, MO 63390For SaleMLS ID #26039964, Christine M Williams, Coldwell Banker Realty - Gundaker. MARIS
- $630,0003 bd5 ba3.2k sqft23292 Eagles Roost Ln, Warrenton, MO 63383For SaleMLS ID #26033256, Andy M Boyd, Keller Williams Realty St. Louis. MARIS
- $639,9003 bd4 ba3.9k sqft15774 Cox Rd, Wright City, MO 63390For SaleMLS ID #26038390, Maggie K Hase, Main St. Real Estate. MARIS
- $604,9003 bd3 ba2.6k sqft22845 Jewell Lynn Ct #13, Warrenton, MO 63383New ConstructionMLS ID #26035933, Cindy Arcobasso, Worth Clark Realty. MARIS
- $629,9003 bd4 ba3.4k sqft411 Highway J, Montgomery City, MO 63361For SaleMLS ID #26044331, Cory P Lambert, Property Pros Realty LLC. MARIS
- $670,0006 bd4 ba3.9k sqft1 Cedar Lake Ct, Troy, MO 63379For SaleMLS ID #26040705, Tracy L Theede, Worth Clark Realty. MARIS
- $550,0003 bd2 ba2k sqft205 E 8th St, Hermann, MO 65041For SaleMLS ID #26020496, Eric B Merchant, Trophy Properties & Auction. MARIS
