Brand new home being constructed now- on great private lot. This home is will be situated on about 2 acres of sprawling space. Colonial style home with over 2500 sq ft of space featuring 4 bedrooms, 3 baths and open bright modern concept. Home features combination kitchen and dining layout with 9' ceilings and center island with large slider to exterior & lightly wooded private yard . Well designed family room and floor plan offers 4 large bedrooms and full bath on one side of home and a primary en-suite on other side of home making floor plan scaled correctly. Other misc features include a 3 car garage, plenty of storage and ability to customize. Home will take 8-10 months to construct. Please note - photos of the home shown are of same home builder recently built. This home is a to be built home and individual color choices will be selected by buyer. builder has finished home available to tour on 1 Quinn way in East Hampton - please text list agent for pricing on this and access Please note: price reflects home with a three car garage and some options.- Builder has other properties being built to tour in various stages. The home is located on Young street and is a busy road. The home has foundation currently.
Accepting backups
$585,000
289 Young Street, East Hampton, CT 06424
4beds
2,600sqft
Single Family Residence
Built in 2026
2.01 Acres Lot
$-- Zestimate®
$225/sqft
$-- HOA
What's special
Primary en-suiteColonial style homeLightly wooded private yardCenter islandOpen bright modern conceptPlenty of storageWell designed family room
- 291 days
- 79
- 4
Zillow last checked:
Listing updated:
Listed by:
Nikki M. Defrancesco (203)577-7308,
Coldwell Banker Realty 860-644-2461
Source: Smart MLS,MLS#: 24142752
Facts & features
Interior
Bedrooms & bathrooms
- Bedrooms: 4
- Bathrooms: 3
- Full bathrooms: 2
- 1/2 bathrooms: 1
Rooms
- Room types: Breezeway, Laundry
Primary bedroom
- Features: Full Bath, Walk-In Closet(s)
- Level: Upper
Bedroom
- Level: Upper
Bedroom
- Level: Upper
Bedroom
- Level: Upper
Dining room
- Features: Combination Liv/Din Rm, Hardwood Floor
- Level: Main
Great room
- Features: High Ceilings, Vaulted Ceiling(s), Dining Area, Hardwood Floor
- Level: Main
Kitchen
- Features: High Ceilings, Granite Counters, Kitchen Island, Sliders, Hardwood Floor
- Level: Main
Heating
- Forced Air, Propane
Cooling
- Central Air
Appliances
- Included: Allowance, Water Heater
- Laundry: Upper Level, Mud Room
Features
- Open Floorplan
- Windows: Thermopane Windows
- Basement: Full,Hatchway Access,Interior Entry
- Attic: Crawl Space,Access Via Hatch
- Number of fireplaces: 1
Interior area
- Total structure area: 2,600
- Total interior livable area: 2,600 sqft
- Finished area above ground: 2,600
Property
Parking
- Total spaces: 3
- Parking features: Attached, Garage Door Opener
- Attached garage spaces: 3
Lot
- Size: 2.01 Acres
- Features: Few Trees, Wooded, Cul-De-Sac
Details
- Parcel number: 2548285
- Zoning: R-4
Construction
Type & style
- Home type: SingleFamily
- Architectural style: Colonial
- Property subtype: Single Family Residence
Materials
- Vinyl Siding
- Foundation: Concrete Perimeter
- Roof: Asphalt
Condition
- To Be Built
- New construction: Yes
- Year built: 2026
Details
- Warranty included: Yes
Utilities & green energy
- Sewer: Septic Tank
- Water: Well
- Utilities for property: Underground Utilities
Green energy
- Energy efficient items: Windows
Community & HOA
HOA
- Has HOA: No
Location
- Region: East Hampton
Financial & listing details
- Price per square foot: $225/sqft
- Tax assessed value: $108,990
- Annual tax amount: $3,029
- Date on market: 12/1/2025
Estimated market value
Not available
Estimated sales range
Not available
Not available
Price history
| Date | Event | Price |
|---|---|---|
| 12/1/2025 | Listed for sale | $585,000+6.6%$225/sqft |
Source:  Smart MLS #24142752 Report a problem Smart MLS #24142752 Report a problem | ||
| 10/3/2025 | Listing removed | $549,000$211/sqft |
Source: Smart MLS #24040307 Report a problem | ||
| 6/11/2025 | Listed for sale | $549,000$211/sqft |
Source: Smart MLS #24040307 Report a problem | ||
| 9/11/2024 | Pending sale | $549,000$211/sqft |
Source: Smart MLS #24040307 Report a problem | ||
| 8/16/2024 | Price change | $549,000-6.8%$211/sqft |
Source: Smart MLS #24040307 Report a problem | ||
| 8/9/2024 | Price change | $589,000-4.8%$227/sqft |
Source: Smart MLS #24033869 Report a problem | ||
| 7/30/2024 | Listed for sale | $619,000+931.7%$238/sqft |
Source: Smart MLS #24033869 Report a problem | ||
| 7/15/2024 | Sold | $60,000+53.8%$23/sqft |
Source: Public Record Report a problem | ||
| 4/26/2020 | Listing removed | $39,000$15/sqft |
Source: Carl Guild & Associates #170229802 Report a problem | ||
| 8/28/2019 | Listed for sale | $39,000-54.1%$15/sqft |
Source: Carl Guild & Associates #170229802 Report a problem | ||
| 11/11/2014 | Listing removed | $85,000$33/sqft |
Source: Berkshire Hathaway HomeServices New England Properties #G658530 Report a problem | ||
| 7/31/2013 | Listed for sale | $85,000$33/sqft |
Source: Prudential Connecticut Realty #G658530 Report a problem | ||
Public tax history
| Year | Property taxes | Tax assessment |
|---|---|---|
| 2025 | $1,439 +4.4% | $36,230 |
| 2024 | $1,378 +5.5% | $36,230 |
| 2023 | $1,306 +4% | $36,230 |
| 2022 | $1,256 +0.4% | $36,230 |
| 2021 | $1,251 -27.1% | $36,230 -30% |
| 2020 | $1,716 +11.1% | $51,770 +11.1% |
| 2019 | $1,545 +5.8% | $46,610 |
| 2018 | $1,460 | $46,610 |
| 2017 | $1,460 +1.8% | $46,610 -9.7% |
| 2015 | $1,434 +14.9% | $51,620 |
| 2014 | $1,248 -9.2% | $51,620 |
| 2013 | $1,375 +2.5% | $51,620 |
| 2012 | $1,341 +1.1% | $51,620 |
| 2011 | $1,326 +7.6% | $51,620 +4.7% |
| 2010 | $1,232 +4.1% | $49,300 |
| 2009 | $1,184 +0.9% | $49,300 |
| 2008 | $1,174 +2.2% | $49,300 |
| 2007 | $1,149 | $49,300 |
Find assessor info on the county website
Monthly payment
Est. payment
Payment breakdown
Explore the cost of this home by adjusting the details. Changes won't be saved.Climate risks
Neighborhood: 06424
Nearby schools
Schools provided by the listing agent
- High: East Hampton
Source: Smart MLS. This data may not be complete. We recommend contacting the local school district to confirm school assignments for this home.
Similar homes
- $559,9003 bd3 ba2.4k sqft91 Whippoorwill Hollow Road, East Hampton, CT 06424For Sale
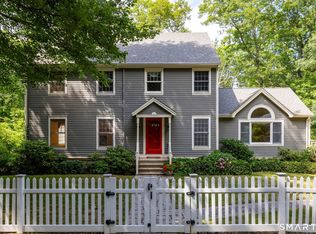
 MLS ID #24184583, Lynn P. Minnick, Carl Guild & Associates. Smart MLS
 - $650,0004 bd3 ba2.2k sqft126 Main Street, East Hampton, CT 06424For Sale
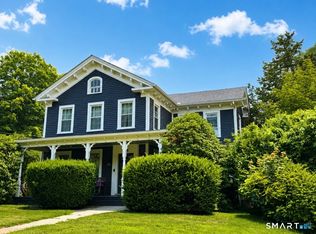 MLS ID #24192511, Justin Marino, Marino Realty LLC. Smart MLS
 - $650,0004 bd2 ba2k sqft57 Middle Haddam Road, East Hampton, CT 06424For Sale
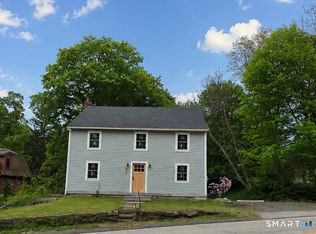 MLS ID #24176099, Laura Krzewski, Bolanos & Associates LLC. Smart MLS
 - $620,0004 bd3 ba2.2k sqft882 Killingworth Road, Haddam, CT 06441For Sale
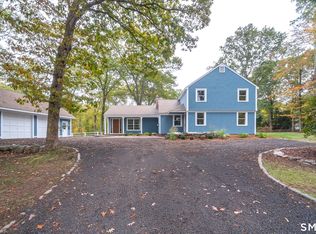 MLS ID #24205249, Robert W. Paskiewicz, CT Home Pro, LLC. Smart MLS
 - $599,9005 bd4 ba3.8k sqft182 Old Cart Road, Haddam, CT 06438For SaleMLS ID #24203837, Heather R. Smith, Our Home Realty Advisors. Smart MLS
- $585,0004 bd3 ba1.9k sqft85 Oakcliff Road, Middletown, CT 06457For SaleMLS ID #24198723, Carissa Mastriano, GRL & Realtors, LLC. Smart MLS
- $799,9003 bd3 ba2.4k sqft28 Sergeant Morgan Road, Haddam, CT 06424For SaleMLS ID #24186859, Bryan Feery, Berkshire Hathaway NE Prop.. Smart MLS
- $589,0004 bd4 ba2.2k sqft54 Heatherwood Drive, Colchester, CT 06415For SaleMLS ID #24194827, Nancy Mesham, Coldwell Banker Realty. Smart MLS
- $585,0004 bd2 ba2.5k sqft24 Long Hill Road, Deep River, CT 06417For SaleMLS ID #24205608, Kelly Puorro, Puorro Realty Group. Smart MLS
- $599,9004 bd2 ba2k sqft110 Freeman Road, Middletown, CT 06457For SaleMLS ID #24162489, Pam B. Rizy, Berkshire Hathaway NE Prop.. Smart MLS
- $409,9953 bd2 ba1.3k sqft165 Colchester Avenue, East Hampton, CT 06424For SaleMLS ID #24192346, Polly S. Carilli, William Raveis Real Estate. Smart MLS
- $537,4004 bd3 ba2.5k sqft4 Sanfords Bridge, East Haddam, CT 06423For SaleMLS ID #24193304, John Huhn, Coldwell Banker Realty. Smart MLS
- $549,0004 bd3 ba2.1k sqft23 Pepperbush Drive, Hebron, CT 06231For SaleMLS ID #24204049, Stephano Stravoravdis, Real Broker CT, LLC. Smart MLS
- $599,0005 bd2 ba2k sqft100 North Tower Hill Road, Killingworth, CT 06419For SaleMLS ID #24204501, Jason Saphire, www.HomeZu.com. Smart MLS
- $700,0004 bd3 ba3.4k sqft39 Deer Run Drive, Colchester, CT 06415For SaleMLS ID #24204852, Holly A. Keating, Agnelli Real Estate. Smart MLS
- $539,9003 bd3 ba2.7k sqft897 East Street, Middletown, CT 06457For SaleMLS ID #24207248, LaurieAnn Hansen, Coldwell Banker Realty. Smart MLS
- $589,9005 bd3 ba2.6k sqft264 Trumbull Highway, Lebanon, CT 06249For SaleMLS ID #24199692, Jessica Lopez, Our Home Realty Advisors. Smart MLS
- $525,0004 bd3 ba2.3k sqft109 Cannon Drive, Hebron, CT 06231For SaleMLS ID #24192721, James Celio, Century 21 AllPoints Realty. Smart MLS
- $650,0004 bd3 ba2.8k sqft85 McVeagh Road, Westbrook, CT 06498For SaleMLS ID #24206332, Beata Gadomski, Berkshire Hathaway NE Prop.. Smart MLS
- $469,9004 bd2 ba2.3k sqft56 West Street, Bolton, CT 06043For SaleMLS ID #24203929, Karina Ukhnitska, Real Broker CT, LLC. Smart MLS
