The freshly updated 6 Bed, 4 Bath has 2640 SF above ground + 1281 SF in the fully basement offering you any space the modern homeowner needs! At the main level entry you are greeted with freshly refinished “real” hardwood flooring, fresh paint, new carpet and updates throughout! The floorplan features a perfect open layout for living, entertaining, hosting and work from home. At the entry there is a dedicated office with french doors opening to the light filled living and dining room. The main level family room with fireplace is open to the newly updated eat in kitchen that features new quartz counters, all new appliances and updated cabinets. The space is ready to entertain this fall and flows straight out to the patio and the privates fenced back yard which gets warm sun exposure. Upstairs, there are 4 bedrooms outfitted with new carpet, new paint. The Owners retreat with a separate sitting room to relax is light filled, features a spacious bath w/soaking tub + huge owners closet. There are 3 additional bedrooms and the updated double sink secondary bath with new designer tile flooring + updated full laundry room with storage. In the basement you will find that you are ready to host movie nights and guests! The spacious basement includes family room featuring LVP + 2 additional bedrooms, guest bath + ample storage (Radon System is installed). The detached garage is oversized to store the cars/ gear and there is the added bonus of having the space for additional off street parking in the driveway or use it for the “sports arena.” The amazing location is 1 block to the restaurants, shops and grocery in the Eastbridge including Cativelli, Little Man and Fire on the Mountain. The other awesome amenity outside your door is the F15 Pool and Park to the south. Other fantastic amenities nearby are Stanley, Bluff Lake, schools, trails, and access to I-70/Light Rail to DIA or DTD. Do not miss the opportunity to make this perfectly located house yours today!
Accepting backups
$1,135,000
2895 Geneva Street, Denver, CO 80238
6beds
3,921sqft
Single Family Residence
Built in 2006
4,700 Square Feet Lot
$-- Zestimate®
$289/sqft
$58/mo HOA
What's special
- 6 days
- 769
- 54
Zillow last checked:
Listing updated:
Listed by:
Jay Epperson 303-886-6606 jay.epperson@compass.com,
Compass - Denver
Source: REcolorado as distributed by MLS GRID,MLS#: 2930060
Facts & features
Interior
Bedrooms & bathrooms
- Bedrooms: 6
- Bathrooms: 4
- Full bathrooms: 2
- 3/4 bathrooms: 1
- 1/2 bathrooms: 1
- Main level bathrooms: 1
Bedroom
- Description: Owners Retreat With Sitting Room, Spa Like Bath And Huge Closet
- Features: Primary Suite
- Level: Upper
- Area: 430.1 Square Feet
- Dimensions: 23 x 18.7
Bedroom
- Description: 3 Additional Secondary Upper Bedrooms
- Level: Upper
- Area: 120.75 Square Feet
- Dimensions: 10.5 x 11.5
Bedroom
- Description: Fresh Paint And New Carpet
- Level: Upper
- Area: 111 Square Feet
- Dimensions: 11.1 x 10
Bedroom
- Description: Fresh Paint And New Carpet
- Level: Upper
- Area: 137.5 Square Feet
- Dimensions: 13.6 x 10.11
Bedroom
- Description: 2 Basement Bedrooms
- Level: Basement
- Area: 186.34 Square Feet
- Dimensions: 12.1 x 15.4
Bedroom
- Description: 2 Basement Bedrooms
- Level: Basement
- Area: 180.92 Square Feet
- Dimensions: 13.8 x 13.11
Bathroom
- Description: Quartz Counters
- Level: Main
- Area: 45.82 Square Feet
- Dimensions: 5.8 x 7.9
Bathroom
- Description: Spacious Spa Like Bath, Double Sinks And Soaking Tub-Huge Closet
- Features: Primary Suite
- Level: Upper
- Area: 148.4 Square Feet
- Dimensions: 14 x 10.6
Bathroom
- Description: Updated, Custom Tile And Double Sinks
- Level: Upper
- Area: 41.55 Square Feet
- Dimensions: 4.11 x 10.11
Bathroom
- Description: Guest Bath
- Level: Basement
- Area: 49.29 Square Feet
- Dimensions: 9.3 x 5.3
Bonus room
- Description: Owners Sitting Room To Relax
- Level: Upper
Dining room
- Description: Opem Dr To Lr And Butlers Pantry/Family Room
- Level: Main
- Area: 141.9 Square Feet
- Dimensions: 8.6 x 16.5
Family room
- Description: Light Filled With Fp Overlooking Eat In Kitchen And Dr/Lr
- Level: Main
- Area: 152.76 Square Feet
- Dimensions: 15.11 x 10.11
Family room
- Description: Ready To Host Movie Night With Lvp
- Level: Basement
- Area: 336.42 Square Feet
- Dimensions: 18.9 x 17.8
Kitchen
- Description: Eat In Flows To Back Yard-New Counters, New Appliances, Updated Cabinets
- Level: Main
- Area: 244.2 Square Feet
- Dimensions: 14.8 x 16.5
Laundry
- Description: Updated, Utility Sink, Custom Tile And Storage
- Level: Upper
- Area: 52.92 Square Feet
- Dimensions: 8.4 x 6.3
Living room
- Description: Open Floorplan With Real Hardwoods, Fresh Paint And Fixtures
- Level: Main
- Area: 188.1 Square Feet
- Dimensions: 11.4 x 16.5
Mud room
- Description: Separate Entrance-Adjacement To Kitchen
- Level: Main
Office
- Description: Dedicated Office With French Doors
- Level: Main
- Area: 102.11 Square Feet
- Dimensions: 10.1 x 10.11
Utility room
- Description: Ample Storage And Radon Systemn Installed
- Level: Basement
Heating
- Forced Air
Cooling
- Central Air
Appliances
- Included: Cooktop, Dishwasher, Disposal, Microwave, Oven, Refrigerator
Features
- Ceiling Fan(s), Eat-in Kitchen, Five Piece Bath, High Ceilings, Open Floorplan, Primary Suite, Quartz Counters, Radon Mitigation System, Walk-In Closet(s)
- Flooring: Carpet, Tile, Vinyl, Wood
- Windows: Double Pane Windows
- Basement: Finished,Full,Sump Pump
- Number of fireplaces: 1
- Fireplace features: Family Room
Interior area
- Total structure area: 3,921
- Total interior livable area: 3,921 sqft
- Finished area above ground: 2,640
- Finished area below ground: 1,117
Video & virtual tour
Property
Parking
- Total spaces: 4
- Parking features: Garage
- Garage spaces: 2
- Details: Off Street Spaces: 2
Features
- Levels: Two
- Stories: 2
- Patio & porch: Front Porch, Patio
- Exterior features: Private Yard
- Fencing: Partial
Lot
- Size: 4,700 Square Feet
- Features: Level
Details
- Parcel number: 127439005
- Zoning: R-MU-20
- Special conditions: Standard
Construction
Type & style
- Home type: SingleFamily
- Architectural style: Traditional
- Property subtype: Single Family Residence
Materials
- Cement Siding
- Foundation: Slab
- Roof: Composition
Condition
- Updated/Remodeled
- Year built: 2006
Utilities & green energy
- Electric: 220 Volts
- Sewer: Public Sewer
- Water: Public
- Utilities for property: Electricity Connected, Natural Gas Connected
Green energy
- Energy efficient items: Construction
Community & HOA
Community
- Security: Carbon Monoxide Detector(s), Smoke Detector(s)
- Subdivision: Central Park
HOA
- Has HOA: Yes
- Amenities included: Pool
- HOA fee: $58 monthly
- HOA name: MCA80238
- HOA phone: 303-388-0724
Location
- Region: Denver
Financial & listing details
- Price per square foot: $289/sqft
- Tax assessed value: $1,014,600
- Annual tax amount: $9,817
- Date on market: 10/14/2026
- Listing terms: Cash,Conventional,FHA,VA Loan
- Exclusions: Sellers Personal Property And Any Staging Items
- Ownership: Individual
- Electric utility on property: Yes
- Road surface type: Paved
Estimated market value
Not available
Estimated sales range
Not available
Not available
Price history
| Date | Event | Price |
|---|---|---|
| 10/19/2026 | Pending sale | $1,135,000$289/sqft |
Source:  REcolorado as distributed by MLS GRID #2930060 Report a problem | ||
| 10/14/2026 | Listed for sale | $1,135,000+152.2%$289/sqft |
Source: REcolorado as distributed by MLS GRID #2930060 Report a problem | ||
| 2/24/2011 | Listing removed | $450,000+5.9%$115/sqft |
Source: HERMANGROUP RE 90 #906552 Report a problem | ||
| 8/23/2010 | Sold | $425,000-5.6%$108/sqft |
Source: Public Record Report a problem | ||
| 7/13/2010 | Price change | $450,000-10%$115/sqft |
Source: HERMANGROUP RE 90 #906552 Report a problem | ||
| 3/21/2010 | Listed for sale | $500,000-4.7%$128/sqft |
Source: HERMANGROUP RE 90 #906552 Report a problem | ||
| 10/16/2009 | Listing removed | $524,900$134/sqft |
Source: MGMI LLC, DBA RE/MAX Horizons Group #807819 Report a problem | ||
| 9/6/2009 | Listed for sale | $524,900+3.9%$134/sqft |
Source: MGMI LLC, DBA RE/MAX Horizons Group #807819 Report a problem | ||
| 8/7/2007 | Sold | $504,990$129/sqft |
Source: Public Record Report a problem | ||
Public tax history
| Year | Property taxes | Tax assessment |
|---|---|---|
| 2025 | $8,778 +1.4% | $71,530 +19.2% |
| 2024 | $8,660 +23.5% | $60,000 -5.2% |
| 2023 | $7,010 +1.4% | $63,290 +27.6% |
| 2022 | $6,915 +8% | $49,610 -2.8% |
| 2021 | $6,400 +1.5% | $51,040 +6.8% |
| 2020 | $6,303 +9.1% | $47,784 -0.7% |
| 2019 | $5,779 | $48,117 +14.5% |
| 2018 | $5,779 +0.2% | $42,010 |
| 2017 | $5,770 0% | $42,010 -1.9% |
| 2016 | $5,771 +13.7% | $42,830 |
| 2015 | $5,078 +0.1% | $42,830 +17.3% |
| 2014 | $5,071 -1.2% | $36,520 |
| 2013 | $5,135 +10.1% | $36,520 -0.9% |
| 2012 | $4,665 -6.2% | $36,840 +0.6% |
| 2011 | $4,973 +1.1% | $36,638 -10.4% |
| 2010 | $4,918 -2.4% | $40,880 |
| 2009 | $5,041 +0% | $40,880 -1.2% |
| 2008 | $5,039 +96.2% | $41,380 |
| 2007 | $2,569 | $41,380 |
Find assessor info on the county website
Monthly payment
Est. payment
Payment breakdown
Explore the cost of this home by adjusting the details. Changes won't be saved.Climate risks
Neighborhood: Central Park
Nearby schools
Schools provided by the listing agent
- Elementary: Westerly Creek
- Middle: McAuliffe International
- High: Northfield
- District: Denver 1
Source: REcolorado as distributed by MLS GRID. This data may not be complete. We recommend contacting the local school district to confirm school assignments for this home.

Similar homes
- $1,095,0004 bd4 ba3.8k sqft2633 Galena Street, Denver, CO 80238For Sale
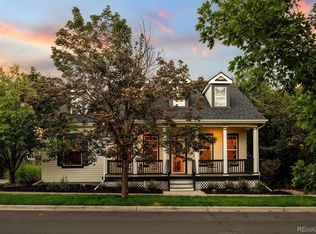
 MLS ID #1572712, Stacy Neir, Compass - Denver. REcolorado as distributed by MLS GRID
- $1,125,0004 bd5 ba3.8k sqft8096 E 20th Place, Denver, CO 80238New Construction
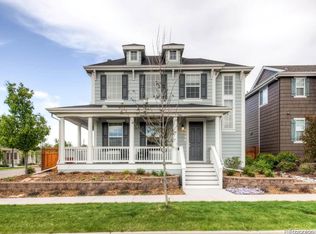 MLS ID #7020247, Ann Panagos, Compass - Denver. REcolorado as distributed by MLS GRID
- $1,230,0003 bd3 ba4.4k sqft9720 E 32nd Avenue, Denver, CO 80238For Sale
 MLS ID #9979876, Nicci Beauprez, DAY AND COMPANY INC. REcolorado as distributed by MLS GRID
- $1,350,0005 bd4 ba4k sqft10086 E 31st Avenue, Denver, CO 80238For Sale
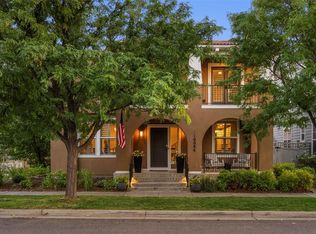 MLS ID #9718189, Marilyn Kal-Hagan, Compass - Denver. REcolorado as distributed by MLS GRID
- $1,050,0004 bd4 ba3.8k sqft10872 E 28th Place, Denver, CO 80238For SaleMLS ID #2252692, Lauren Gates, The Agency - Denver. REcolorado as distributed by MLS GRID
- $1,099,0004 bd4 ba3.1k sqft2752 Jamaica Way, Denver, CO 80238For SaleMLS ID #5869019, Marcy Eastman, Compass - Denver. REcolorado as distributed by MLS GRID
- $1,225,0004 bd4 ba3.6k sqft3524 Beeler Street, Denver, CO 80238For SaleMLS ID #4538668, Jason Cummings, Serhant Colorado LLC. REcolorado as distributed by MLS GRID
- $1,175,0004 bd4 ba3.5k sqft3564 Yosemite Street, Denver, CO 80238For SaleMLS ID #4715449, John Chapman, West and Main Homes Inc. REcolorado as distributed by MLS GRID
- $1,000,0005 bd4 ba3.3k sqft3031 Trenton Street, Denver, CO 80238For SaleMLS ID #1845361, Elizabeth Hotz, Kentwood Real Estate DTC, LLC. REcolorado as distributed by MLS GRID
- $1,315,0005 bd5 ba4.7k sqft7898 E 25th Avenue, Denver, CO 80238For SaleMLS ID #8805494, Kristin Hill, LIV Sotheby's International Realty. REcolorado as distributed by MLS GRID
- $800,0003 bd3 ba2.6k sqft3577 N Boston Street, Denver, CO 80238For SaleMLS ID #2781348, Shana Cerise, Compass - Denver. REcolorado as distributed by MLS GRID
- $1,250,0005 bd5 ba4.3k sqft7945 E Prairie Meadow Dr, Denver, CO 80238For Sale
 MLS ID #1068296, Jennifer Kurpinsky, LIV Sotheby's Intl Realty D. IRES as distributed by MLS GRID
- $999,0004 bd4 ba2.7k sqft997 Tamarac Street, Denver, CO 80230For SaleMLS ID #8269725, Scott Noble, Milehimodern. REcolorado as distributed by MLS GRID
- $774,0004 bd4 ba3.3k sqft2861 Lima Street, Denver, CO 80238For SaleMLS ID #9823909, Amanda Campbell, Focus Real Estate. REcolorado as distributed by MLS GRID
- $1,295,0005 bd5 ba4.5k sqftCentral Park, Denver, CO 80238For SaleMLS ID #2632241, Jaryd Takushi, Aloha Real Estate LLC. REcolorado as distributed by MLS GRID
- $779,9004 bd3 ba2.8k sqft5820 Boston Street, Denver, CO 80238For SaleMLS ID #8655781, Keifer Mansfield, 5281 Exclusive Homes Realty. REcolorado as distributed by MLS GRID
- $1,260,0006 bd4 ba4.1k sqft829 Uinta Way, Denver, CO 80230For SaleMLS ID #1068413, Greta Tesalona, The Agency - Boulder. IRES as distributed by MLS GRID
- $875,0004 bd4 ba2.6k sqft3260 Spruce Street, Denver, CO 80238For SaleMLS ID #8846638, Michelle Schmeltzer, MB Lydin Group Realty LLC. REcolorado as distributed by MLS GRID
- $950,0004 bd4 ba3.3k sqft8061 E 50th Place, Denver, CO 80238For SaleMLS ID #4894628, Sally Ball, Keller Williams Foothills Realty. REcolorado as distributed by MLS GRID
