Welcome to this beautiful South End two-storey home, perfectly designed for modern living. Featuring a bright open-concept layout, the main floor offers seamless flow between the living, dining, and kitchen areas-ideal for both everyday living and entertaining. Upstairs, you'll find spacious bedrooms, including a stunning primary retreat complete with a private ensuite, offering comfort and relaxation. The fully finished walk-out basement adds valuable living space, perfect for a family room, home office, or guest suite. Step outside to a fully fenced backyard that backs onto serene conservation land, providing privacy and peaceful natural views year-round. Located in a highly desirable neighborhood, this home combines style, functionality, and an exceptional setting-an opportunity you won't want to miss.
For sale
C$1,075,000
29 Milson Cres, Guelph, ON N1C 1G9
3beds
3baths
Single Family Residence
Built in ----
4,391 Square Feet Lot
$-- Zestimate®
C$--/sqft
C$-- HOA
What's special
Bright open-concept layoutSpacious bedroomsStunning primary retreatPrivate ensuiteFully finished walk-out basementFully fenced backyard
- 98 days |
- 6 |
- 0 |
Zillow last checked:
Listing updated:
Listed by:
RE/MAX Real Estate Centre Inc
Source: TRREB,MLS®#: X13042832 Originating MLS®#: One Point Association of REALTORS
Originating MLS®#: One Point Association of REALTORSFacts & features
Interior
Bedrooms & bathrooms
- Bedrooms: 3
- Bathrooms: 3
Heating
- Forced Air, Gas
Cooling
- Central Air
Appliances
- Included: Water Heater
Features
- Water Meter
- Basement: Finished with Walk-Out
- Has fireplace: Yes
- Fireplace features: Natural Gas
Interior area
- Living area range: 2000-2500 null
Video & virtual tour
Property
Parking
- Total spaces: 4
- Parking features: Private Double
- Has garage: Yes
Features
- Stories: 2
- Pool features: None
Lot
- Size: 4,391 Square Feet
Details
- Parcel number: 712190301
Construction
Type & style
- Home type: SingleFamily
- Property subtype: Single Family Residence
Materials
- Aluminum Siding, Brick Veneer
- Foundation: Poured Concrete
- Roof: Asphalt Shingle
Utilities & green energy
- Sewer: Sewer
Community & HOA
Location
- Region: Guelph
Financial & listing details
- Annual tax amount: C$7,338
- Date on market: 4/24/2026
RE/MAX Real Estate Centre Inc
RE/MAX Real Estate Centre Inc
By pressing Contact Agent, you agree that the real estate professional identified above may call/text you about your search, which may involve use of automated means and pre-recorded/artificial voices. You don't need to consent as a condition of buying any property, goods, or services. Message/data rates may apply. You also agree to our Terms of Use. Zillow does not endorse any real estate professionals. We may share information about your recent and future site activity with your agent to help them understand what you're looking for in a home.
Price history
Price history is unavailable.
Public tax history
Tax history is unavailable.
Climate risks
Neighborhood: Kortright Hills
Nearby schools
GreatSchools rating
No schools nearby
We couldn't find any schools near this home.
- C$---- bd-- ba-- sqft17 Milson Cres, Guelph, ON N1C1H1Off Market
- C$--2 bd1 ba800 sqft12 Peer Dr #2, Guelph, ON N1C1G9Off Market
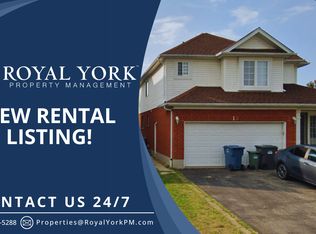
- C$1,060,0005 bd4 ba2.2k sqft43 Peer Dr, Guelph, ON N1C1H1Sold
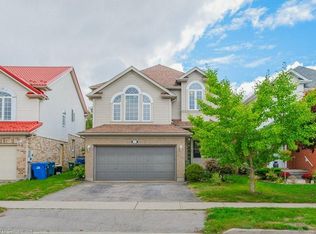
- C$799,9004 bd4 ba-- sqft77 Milson Cres, Guelph, ON N1C1G7For Sale

- C$830,0004 bd2 ba-- sqft3 Marigold Dr, Guelph, ON N1C1G7For Sale
- C$798,0003 bd3 ba-- sqft55 Teal Dr #41, Guelph, ON N1C0B4New Construction
- C$--3 bd4 ba-- sqft146 Downey Rd #12, Guelph, ON N1C0A2Off Market
- C$629,9003 bd3 ba-- sqft146 Downey Rd #28, Guelph, ON N1C0A2For Sale
Similar homes
- C$1,079,0004 bd3 ba-- sqft32 Jenson Blvd, Guelph, ON N1L 1L1For Sale
 MLS ID #X13429914, RE/MAX ABOUTOWNE REALTY CORP.. TRREB
 - C$888,0004 bd3 ba-- sqft45 Waxwing Cres, Guelph, ON N1C 1E3For Sale
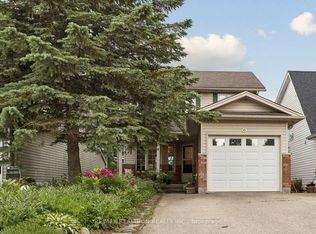 MLS ID #X13458412, RE/MAX REALTRON REALTY INC.. TRREB
 - C$895,9004 bd3 ba-- sqft35 Borland Dr, Guelph, ON N1G 5B5For Sale
 MLS ID #X13564280, HomeLife Power Realty Inc. TRREB
 - C$1,099,0005 bd4 ba-- sqft17 Dudley Dr, Guelph, ON N1G 0E5For Sale
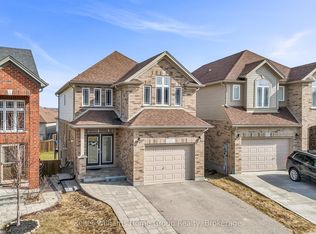 MLS ID #X12977666, Keller Williams Home Group Realty. TRREB
 - C$1,250,0004 bd2 ba-- sqft61 Bellevue St, Guelph, ON N1G 1E9For SaleMLS ID #X13024014, Coldwell Banker Neumann Real Estate. TRREB
- C$875,0004 bd3 ba-- sqft42 Dallan Dr, Guelph, ON N1L 0N1For SaleMLS ID #X13604744, HOMELIFE/ROMANO REALTY LTD.. TRREB
- C$1,099,0004 bd4 ba-- sqft22 Atto Dr, Guelph, ON N1E 0E4For SaleMLS ID #X13232118, Real Broker Ontario Ltd.. TRREB
- C$1,169,0005 bd4 ba-- sqft52 Washburn Dr, Guelph, ON N1E 0B2For SaleMLS ID #X13600916, RE/MAX Real Estate Centre Inc. TRREB
- C$1,159,9394 bd3 ba-- sqft286 Macalister Blvd, Guelph, ON N1G 0E6For SaleMLS ID #X13428864, CENTURY 21 PEOPLE`S CHOICE REALTY INC.. TRREB
- C$999,9003 bd3 ba-- sqft8 Price St, Guelph, ON N1E 0E3For SaleMLS ID #X13029124, Keller Williams Home Group Realty. TRREB
- C$899,0003 bd4 ba-- sqft41 Samuel Dr, Guelph, ON N1L 0K1For SaleMLS ID #X13445268, Real Broker Ontario Ltd.. TRREB
- C$1,199,9006 bd4 ba-- sqft237 Goodwin Dr, Guelph, ON N1L 0K1For SaleMLS ID #X13511840, RE/MAX REAL ESTATE CENTRE INC.. TRREB
- C$889,0004 bd4 ba-- sqft93 Lynch Cir, Guelph, ON N1L 1R8For SaleMLS ID #X13101036, HOMELIFE/MIRACLE REALTY LTD. TRREB
- C$749,9003 bd2 ba-- sqft26 Brazolot Dr, Guelph, ON N1G 4K8For SaleMLS ID #X13225048, Bosley Real Estate Ltd.. TRREB
- C$610,0003 bd2 ba-- sqft99 Emma St, Guelph, ON N1E 1V1For SaleMLS ID #X13625888, Coldwell Banker Neumann Real Estate. TRREB
- C$899,0004 bd4 ba-- sqft212 Goodwin Dr, Guelph, ON N1L 0C8For SaleMLS ID #X13503890, Keller Williams Home Group Realty. TRREB
- C$749,9003 bd2 ba-- sqft28 Chartwell Cres, Guelph, ON N1G 2T7For SaleMLS ID #X13566222, Coldwell Banker Neumann Real Estate. TRREB
- C$964,9005 bd4 ba2k sqft73 Fitzgerald Dr, Cambridge, ON N1T 0B3For SaleMLS ID #40852036, Hassan Qureshi, Salesperson, RE/MAX Escarpment Realty Inc.. ITSO
- C$924,9004 bd4 ba-- sqft177 Watson Rd N, Guelph, ON N1E 0J3For SaleMLS ID #X13200640, Keller Williams Home Group Realty. TRREB
- C$824,9003 bd3 ba-- sqft4 Drone Cres, Guelph, ON N1K 0C1For SaleMLS ID #X13229716, RE/MAX Real Estate Centre Inc. TRREB
