Spacious and beautifully updated, this exceptional home offers 6 bedrooms, 3 full bathrooms, and an abundance of versatile living space designed to fit a variety of lifestyles. From the moment you arrive, you'll appreciate the impressive curb appeal featuring a concrete driveway and oversized 3-car garage with plenty of room for parking, storage, and hobbies. Inside, the bright and inviting floor plan showcases generously sized rooms and multiple living areas perfect for relaxing, entertaining, working from home, or accommodating guests with ease. Two bedrooms are conveniently located on the main level, offering flexibility for guests, related living, or a home office setup. The remodeled kitchen, updated in 2016, is the heart of the home and features white cabinetry, granite countertops, a glass and ceramic tile backsplash, and stainless steel appliances including a refrigerator, dishwasher, and gas oven with a five-burner cooktop. Additional major updates completed in 2016 include the central air, asphalt shingle roof, replacement windows, and vinyl siding, offering peace of mind and added value. The finished basement provides even more functional living space with recessed lighting and endless possibilities for a large recreation room, home gym, office, bonus room, or additional storage. Step outside to enjoy the large backyard with ample space for outdoor entertaining, gardening, pets, or summer fun. With thoughtful updates throughout, expansive living areas, and room to grow, this rare opportunity combines comfort, functionality, and flexibility in one impressive home!
Contingent
$379,900
29 N Metropolitan Ave, Waukegan, IL 60085
6beds
2,393sqft
:
Get pre-qualified$2,776/mo
Single Family Residence
Built in 1945
0.28 Acres Lot
$-- Zestimate®
$159/sqft
$-- HOA
What's special
- --
- on Zillow |
- 347
- views |
- 12
- saves |
Zillow last checked:
Listing updated:
Listed by:
Michelle Nunez, ABR,CSC,E-PRO,RENE,SRES,SRS 847-400-6718,
Baird & Warner,
Frankie Nunez Jr., ABR 847-404-8559,
Baird & Warner
Source: MRED as distributed by MLS GRID,MLS#: 12676818
Facts & features
Interior
Bedrooms & bathrooms
- Bedrooms: 6
- Bathrooms: 3
- Full bathrooms: 3
Rooms
- Room types: Bedroom 5, Bedroom 6, Office, Utility Room-Lower Level, Recreation Room, Walk In Closet
Primary bedroom
- Features: Flooring (Carpet)
- Level: Second
- Area: 308 Square Feet
- Dimensions: 28X11
Bedroom 2
- Features: Flooring (Hardwood)
- Level: Second
- Area: 121 Square Feet
- Dimensions: 11X11
Bedroom 3
- Features: Flooring (Carpet)
- Level: Second
- Area: 100 Square Feet
- Dimensions: 10X10
Bedroom 4
- Features: Flooring (Carpet)
- Level: Second
- Area: 308 Square Feet
- Dimensions: 28X11
Bedroom 5
- Features: Flooring (Hardwood), Window Treatments (Blinds)
- Level: Main
- Area: 121 Square Feet
- Dimensions: 11X11
Bedroom 6
- Features: Flooring (Hardwood)
- Level: Main
- Area: 121 Square Feet
- Dimensions: 11X11
Dining room
- Features: Flooring (Hardwood)
- Level: Main
- Area: 90 Square Feet
- Dimensions: 9X10
Kitchen
- Features: Kitchen (Island, Pantry-Closet), Flooring (Ceramic Tile)
- Level: Main
- Area: 221 Square Feet
- Dimensions: 13X17
Living room
- Features: Flooring (Hardwood)
- Level: Main
- Area: 300 Square Feet
- Dimensions: 25X12
Office
- Features: Flooring (Laminate)
- Level: Basement
- Area: 117 Square Feet
- Dimensions: 13X9
Other
- Features: Flooring (Vinyl)
- Level: Basement
- Area: 396 Square Feet
- Dimensions: 11X36
Other
- Features: Flooring (Vinyl)
- Level: Basement
- Area: 364 Square Feet
- Dimensions: 13X28
Walk in closet
- Features: Flooring (Carpet)
- Level: Second
- Area: 90 Square Feet
- Dimensions: 10X9
Heating
- Natural Gas, Steam, Baseboard, Radiator(s)
Cooling
- Central Air, None
Appliances
- Included: Range, Microwave, Dishwasher, Refrigerator, Washer, Dryer, Stainless Steel Appliance(s), Range Hood, Gas Water Heater
- Laundry: Sink
Features
- 1st Floor Bedroom, Walk-In Closet(s)
- Flooring: Hardwood, Laminate
- Basement: Finished,Full
Interior area
- Total structure area: 0
- Total interior livable area: 2,393 sqft
Video & virtual tour
Property
Parking
- Total spaces: 9
- Parking features: Concrete, Garage Door Opener, Yes, Garage Owned, Detached, Driveway, Owned, Garage
- Garage spaces: 3
- Has uncovered spaces: Yes
Accessibility
- Accessibility features: No Disability Access
Features
- Stories: 2
- Patio & porch: Deck, Porch
- Fencing: Fenced
Lot
- Size: 0.28 Acres
- Dimensions: 120X100
Details
- Parcel number: 08194100290000
- Special conditions: None
- Other equipment: Ceiling Fan(s), Sump Pump
Construction
Type & style
- Home type: SingleFamily
- Property subtype: Single Family Residence
Materials
- Vinyl Siding
- Foundation: Concrete Perimeter
- Roof: Asphalt
Condition
- New construction: No
- Year built: 1945
- Major remodel year: 2016
Utilities & green energy
- Electric: 200+ Amp Service
- Sewer: Public Sewer
- Water: Public
Community & HOA
Community
- Security: Carbon Monoxide Detector(s)
HOA
- Services included: None
Location
- Region: Waukegan
Financial & listing details
- Price per square foot: $159/sqft
- Tax assessed value: $356,118
- Annual tax amount: $9,807
- Date on market: 6/12/2026
- Ownership: Fee Simple
Estimated market value
Not available
Estimated sales range
Not available
Not available
Price history
| Date | Event | Price |
|---|---|---|
| 6/12/2026 | Listing removed | $389,500$163/sqft |
Source:  MRED as distributed by MLS GRID #12630272 Report a problem MRED as distributed by MLS GRID #12630272 Report a problem | ||
| 6/1/2026 | Listed for sale | $389,500-1.4%$163/sqft |
Source: MRED as distributed by MLS GRID #12630272 Report a problem | ||
| 5/25/2026 | Contingent | $395,000$165/sqft |
Source: MRED as distributed by MLS GRID #12630272 Report a problem | ||
| 5/9/2026 | Listed for sale | $395,000+119.4%$165/sqft |
Source: MRED as distributed by MLS GRID #12630272 Report a problem | ||
| 3/24/2016 | Sold | $180,000-2.7%$75/sqft |
Source: MRED as distributed by MLS GRID #09142157 Report a problem | ||
| 3/14/2016 | Pending sale | $184,900$77/sqft |
Source: Baird & Warner #09142157 Report a problem | ||
| 2/18/2016 | Listed for sale | $184,900+164.1%$77/sqft |
Source: Baird & Warner #09142157 Report a problem | ||
| 10/21/2015 | Sold | $70,000+7.7%$29/sqft |
Source: MRED as distributed by MLS GRID #09040752 Report a problem | ||
| 10/1/2015 | Pending sale | $65,000$27/sqft |
Source: Coldwell Banker Residential Brokerage - Northwest #09040752 Report a problem | ||
| 9/17/2015 | Listed for sale | $65,000$27/sqft |
Source: Coldwell Banker Residential Brokerage - Northwest #09040752 Report a problem | ||
Public tax history
| Year | Property taxes | Tax assessment |
|---|---|---|
| 2024 | $9,606 +3.7% | $127,477 +7.4% |
| 2023 | $9,266 +0.2% | $118,694 +11.7% |
| 2022 | $9,249 +7.2% | $106,267 +5.6% |
| 2021 | $8,630 +2.8% | $100,612 +21.7% |
| 2020 | $8,395 +0% | $82,702 +9.1% |
| 2019 | $8,392 +11.5% | $75,783 +9.8% |
| 2018 | $7,529 | $69,035 +13% |
| 2017 | $7,529 +71.8% | $61,077 +19.3% |
| 2016 | $4,383 +10.1% | $51,211 +38.6% |
| 2015 | $3,981 -3.4% | $36,947 +7.1% |
| 2014 | $4,121 -34.6% | $34,512 -17.9% |
| 2012 | $6,300 -7.2% | $42,034 -31.7% |
| 2011 | $6,791 +11.4% | $61,552 -3.9% |
| 2010 | $6,094 +20.1% | $64,039 +1.8% |
| 2009 | $5,074 -4.7% | $62,925 -2.8% |
| 2008 | $5,326 +14.2% | $64,731 +8.4% |
| 2006 | $4,666 +3.7% | $59,722 |
| 2005 | $4,500 +3.7% | -- |
| 2004 | $4,338 -0.1% | -- |
| 2003 | $4,343 +21.7% | -- |
| 2002 | $3,569 +11.6% | -- |
| 2001 | $3,199 +13.7% | $41,399 +3.4% |
| 2000 | $2,814 | $40,052 |
Find assessor info on the county website
Monthly payment
Est. payment
Payment breakdown
Explore the cost of this home by adjusting the details. Changes won't be saved.Climate risks
Neighborhood: 60085
Nearby schools
GreatSchools rating
- 5/10Whittier Elementary SchoolGrades: K-5Distance: 1.2 mi
- 3/10Robert E Abbott Middle SchoolGrades: 6-8Distance: 1.2 mi
- 1/10Waukegan High SchoolGrades: 9-12Distance: 1.3 mi
Schools provided by the listing agent
- District: 60
Source: MRED as distributed by MLS GRID. This data may not be complete. We recommend contacting the local school district to confirm school assignments for this home.
- $206,6003 bd1 ba1.1k sqft2815 W Cornelia Ave, Waukegan, IL 60085Off Market
- $232,8002 bd1 ba1.3k sqft25 N Metropolitan Ave, Waukegan, IL 60085Off Market
- $221,5002 bd1 ba1.1k sqft2805 W Cornelia Ave, Waukegan, IL 60085Off Market
- $268,5004 bd3 ba932 sqft26 N Pioneer Rd, Waukegan, IL 60085Off Market
- $230,2003 bd1 ba960 sqft24 N Pioneer Rd, Waukegan, IL 60085Off Market
- $303,7004 bd2 ba1.1k sqft2801 W Cornelia Ave, Waukegan, IL 60085Off Market
- $227,1002 bd1 ba1k sqft21 N Metropolitan Ave, Waukegan, IL 60085Off Market
- $195,0003 bd1 ba812 sqft22 N Pioneer Rd, Waukegan, IL 60085Sold
A local agent can set up tours, give advice and negotiate with sellers.
Similar homes
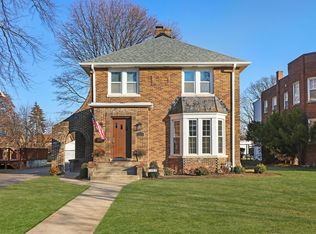
- $344,5003 bd3 ba1.5k sqft1317 N Jackson St, Waukegan, IL 60085Active
 MLS ID #12683341, Rebecca Solano, Fathom Realty IL, LLC. MRED as distributed by MLS GRID
 - $370,0003 bd4 ba2.9k sqft(Undisclosed Address), Gurnee, IL 60031New
 MLS ID #12711725, Vito LiRosi, Real 1 Realty. MRED as distributed by MLS GRID
 - $363,0004 bd2 ba2.1k sqft419 Deerpath Dr, Lindenhurst, IL 60046New
 MLS ID #12711853, Kari Wilson, Real Broker, LLC. MRED as distributed by MLS GRID
 - $460,0005 bd4 ba2.7k sqft1675 Napa Dr, Gurnee, IL 60031New
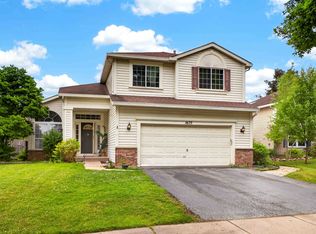 MLS ID #12711036, Forest Minx, Onix Realty, Inc.. MRED as distributed by MLS GRID
 - $439,9005 bd4 ba2.4k sqft39689 Lynsee Ct, Beach Park, IL 60083ActiveMLS ID #12708779, Fathi Judah, US Homes Inc.. MRED as distributed by MLS GRID
- $390,0003 bd3 ba1.5k sqft38312 Imperial Ln, Beach Park, IL 60087ActiveMLS ID #12701334, Lisa Wolf, Keller Williams North Shore West. MRED as distributed by MLS GRID
- $369,5003 bd3 ba2.8k sqft10238 W Wadsworth Rd, Beach Park, IL 60099ActiveMLS ID #12693159, Katherine McCraren, SRES, @properties Christie's International Real Estate. MRED as distributed by MLS GRID
- $380,0005 bd4 ba2.3k sqft34734 N Long Ave, Ingleside, IL 60041ActiveMLS ID #12695255, Jacqueline Koukol, Coldwell Banker Realty. MRED as distributed by MLS GRID
- $359,0003 bd3 ba2.1k sqft2011 Sunset Ct, Zion, IL 60099ActiveMLS ID #12694575, David Moreno, Redfin Corporation. MRED as distributed by MLS GRID
- $369,0004 bd3 ba1.5k sqft39764 Waterloo Dr, Beach Park, IL 60083ActiveMLS ID #12696978, Alexander Mathew, Achieve Real Estate Group Inc. MRED as distributed by MLS GRID
- $325,0004 bd2 ba1.2k sqft(Undisclosed Address), Zion, IL 60099NewMLS ID #12708605, Sonia Cisternino, @properties Christie's International Real Estate. MRED as distributed by MLS GRID
- $330,0005 bd2 ba2.1k sqft2714 Gilead Ave, Zion, IL 60099ActiveMLS ID #12702749, Nora Carrillo, CSC, Re/Max American Dream. MRED as distributed by MLS GRID
- $425,0004 bd3 ba3k sqft13320 Bucksburn Ln, Beach Park, IL 60083ActiveMLS ID #12692690, Michelle Nunez, ABR,CSC,E-PRO,RENE,SRES,SRS, Baird & Warner. MRED as distributed by MLS GRID
- $375,0003 bd3 ba1.7k sqft824 Paine Ave, Lindenhurst, IL 60046ActiveMLS ID #12700698, Devin K Melendez, Compass. MRED as distributed by MLS GRID
- $374,9003 bd4 ba2.6k sqft280 Persimmon Ct, Round Lake Beach, IL 60073ActiveMLS ID #12709014, Lupe Ocampo, Coldwell Banker Realty. MRED as distributed by MLS GRID
- $425,0006 bd2 ba2.5k sqft27283 W Nippersink Rd, Ingleside, IL 60041Price ChangeMLS ID #12668861, Dana Bulliner, ABR,AHWD,CSC,PSA, Baird & Warner. MRED as distributed by MLS GRID
- $499,9004 bd3 ba1.5k sqft1501 Amos Bennett St, Grayslake, IL 60030NewMLS ID #12713496, Connie Barhorst, CSC, Baird & Warner. MRED as distributed by MLS GRID
- $425,0004 bd3 ba1.3k sqft9970 W Oak Forest Dr, Beach Park, IL 60099ActiveMLS ID #12699654, Natalia D'Arrigo, Fulton Grace Realty. MRED as distributed by MLS GRID
- $365,0003 bd2 ba1.5k sqft2253 N Stonehedge Ct, Round Lake Beach, IL 60073NewMLS ID #12711153, Laura Tibu, HomeSmart Connect LLC. MRED as distributed by MLS GRID
- $425,0003 bd2 ba1.8k sqft10 Rugby Rd, Lake Zurich, IL 60047ActiveMLS ID #12709607, Isabel Galan, @properties Christie's International Real Estate. MRED as distributed by MLS GRID
