Lake Lewisville townhome with private community lake access, a peek-a-boo lake view, and a low-maintenance lifestyle in Lewisville’s Oakbrook on the Lake. This spacious 3-bedroom, 2.5-bath end unit offers 2,253 square feet, a main-level primary suite, soaring vaulted ceilings, abundant natural light, multiple living areas, a fireplace, and an attached 2-car garage.
Walk to the lake and nearby boat docks and slips at adjacent Eagle Point Marina, then spend weekends boating, kayaking, fishing, paddleboarding, or exploring lakeside trails near the marina. Back home, relax on the deck with a glimpse of the lake or enjoy the community pool. HOA-maintained grounds make this a practical lock-and-leave option for buyers who want more recreation and less yard work.
The flexible two-story layout lives larger than many townhomes, with generous gathering spaces for entertaining and private bedrooms upstairs. The home also offers an opportunity to update finishes over time and create a style that feels entirely your own.
Located near I-35E, shopping, dining, and Old Town Lewisville, this home combines Lake Lewisville access with everyday convenience. Old Town’s restaurants, live music, festivals, and community events are just minutes away. For buyers searching for a large Lewisville townhome near Lake Lewisville with a first-floor primary suite, 2-car garage, community pool, and low-maintenance living, this one deserves a closer look. Note: HOA covers sewer, water, trash & yard maintenance.
For sale
$295,000
29 Oakbrook Dr, Lewisville, TX 75057
3beds
2,253sqft
:
Get pre-qualified$2,543/mo
Townhouse
Built in 1985
1,916 Square Feet Lot
$-- Zestimate®
$131/sqft
$325/mo HOA
What's special
Peek-a-boo lake viewAbundant natural lightPrivate bedrooms upstairsSoaring vaulted ceilingsCommunity poolFlexible two-story layoutMain-level primary suite
- 21 days |
- 775 |
- 43 |
Zillow last checked:
Listing updated:
Listed by:
Kelly Reber 0483312,
eXp Realty LLC 888-519-7431
Source: NTREIS,MLS#: 21328182
Facts & features
Interior
Bedrooms & bathrooms
- Bedrooms: 3
- Bathrooms: 3
- Full bathrooms: 2
- 1/2 bathrooms: 1
Primary bedroom
- Features: Ceiling Fan(s)
- Level: First
- Dimensions: 13 x 13
Bedroom
- Level: Second
- Dimensions: 14 x 10
Bedroom
- Level: Second
- Dimensions: 17 x 10
Primary bathroom
- Level: First
- Dimensions: 7 x 11
Den
- Level: Second
- Dimensions: 15 x 10
Dining room
- Features: Built-in Features, Fireplace
- Level: First
- Dimensions: 11 x 11
Kitchen
- Features: Breakfast Bar, Built-in Features
- Level: First
- Dimensions: 11 x 10
Laundry
- Features: Built-in Features
- Level: First
- Dimensions: 5 x 5
Living room
- Features: Fireplace
- Level: First
- Dimensions: 17 x 14
Cooling
- Central Air, Ceiling Fan(s)
Appliances
- Included: Dishwasher, Electric Cooktop, Disposal
Features
- Built-in Features, Cathedral Ceiling(s), High Speed Internet, Vaulted Ceiling(s), Walk-In Closet(s)
- Flooring: Carpet, Ceramic Tile
- Windows: Skylight(s)
- Has basement: No
- Number of fireplaces: 1
- Fireplace features: Masonry
Interior area
- Total interior livable area: 2,253 sqft
Video & virtual tour
Property
Parking
- Total spaces: 2
- Parking features: Garage Faces Front
- Attached garage spaces: 2
Features
- Levels: Two
- Stories: 2
- Patio & porch: Deck
- Pool features: None, Community
- Has view: Yes
- View description: Park/Greenbelt, Water
- Has water view: Yes
Lot
- Size: 1,916 Square Feet
- Features: Landscaped, Zero Lot Line
Details
- Parcel number: R232330
Construction
Type & style
- Home type: Townhouse
- Architectural style: Contemporary/Modern
- Property subtype: Townhouse
- Attached to another structure: Yes
Materials
- Stucco, Wood Siding
- Foundation: Slab
- Roof: Composition
Condition
- Year built: 1985
Utilities & green energy
- Sewer: Public Sewer
- Water: Public
- Utilities for property: Sewer Available, Water Available
Community & HOA
Community
- Features: Pool
- Subdivision: Oakbrook On The Lake
HOA
- Has HOA: Yes
- Amenities included: Maintenance Front Yard
- Services included: Maintenance Grounds, Sewer, Trash, Water
- HOA fee: $325 monthly
- HOA name: Oakbrook On The Lake
- HOA phone: 214-533-5828
Location
- Region: Lewisville
Financial & listing details
- Price per square foot: $131/sqft
- Tax assessed value: $360,000
- Annual tax amount: $5,080
- Date on market: 7/14/2026
- Cumulative days on market: 14 days
- Exclusions: Refrigerator
Estimated market value
Not available
Estimated sales range
Not available
Not available
Price history
| Date | Event | Price |
|---|---|---|
| 7/21/2026 | Listed for sale | $295,000$131/sqft |
Source: NTREIS #21328182 Report a problem | ||
Public tax history
| Year | Property taxes | Tax assessment |
|---|---|---|
| 2025 | $3,506 +0% | $294,899 +10% |
| 2024 | $3,506 +13.2% | $268,090 +10% |
| 2023 | $3,098 -31% | $243,718 +3% |
| 2022 | $4,491 -8.6% | $236,666 -4.4% |
| 2021 | $4,914 +8.8% | $247,539 +10.5% |
| 2020 | $4,515 -0.2% | $223,980 -0.7% |
| 2019 | $4,525 +8.5% | $225,556 +11.8% |
| 2018 | $4,172 -1.7% | $201,662 +16.1% |
| 2017 | $4,245 | $173,697 -13.9% |
| 2016 | $4,245 +22% | $201,719 +24.8% |
| 2015 | $3,478 | $161,692 +1.6% |
| 2014 | $3,478 | $159,177 +13.6% |
| 2013 | $3,478 | $140,108 -4.8% |
| 2012 | -- | $147,140 +3.1% |
| 2011 | -- | $142,719 +0.6% |
| 2010 | -- | $141,862 -7.5% |
| 2009 | -- | $153,382 +3.3% |
| 2007 | $3,459 -2.8% | $148,522 +3.2% |
| 2006 | $3,560 +13.2% | $143,942 +4.5% |
| 2005 | $3,144 | $137,735 +0.6% |
| 2004 | -- | $136,973 -4.8% |
| 2003 | -- | $143,850 +0.9% |
| 2002 | -- | $142,633 |
Find assessor info on the county website
Monthly payment
Est. payment
Payment breakdown
Explore the cost of this home by adjusting the details. Changes won't be saved.Climate risks
Neighborhood: 75057
Nearby schools
GreatSchools rating
- 2/10Mill Street Elementary SchoolGrades: PK-5Distance: 3.1 mi
- 3/10Delay Middle SchoolGrades: 6-8Distance: 0.4 mi
- 3/10Lewisville High SchoolGrades: 9-12Distance: 2.9 mi
Schools provided by the listing agent
- Elementary: Valley Ridge
- Middle: Delay
- High: Lewisville
- District: Lewisville ISD
Source: NTREIS. This data may not be complete. We recommend contacting the local school district to confirm school assignments for this home.
- $279,2002 bd4 ba1.8k sqft28 Oakbrook Dr, Lewisville, TX 75057Off Market

- $328,400-- bd-- ba2.1k sqft27 Oakbrook Dr, Lewisville, TX 75057Off Market
- $316,9004 bd3 ba2.1k sqft26 Oakbrook Dr, Lewisville, TX 75057Off Market

- $404,6003 bd4 ba2.8k sqft703 Oakbrook Dr, Lewisville, TX 75057Off Market

- $327,2004 bd3 ba2.2k sqft25 Oakbrook Dr, Lewisville, TX 75057Off Market
- $--3 bd3 ba2.1k sqft24 Oakbrook Dr, Lewisville, TX 75057Sold
- $256,500-- bd-- ba1.5k sqft23 Oakbrook Dr, Lewisville, TX 75057Off Market
- $353,000-- bd-- ba1.6k sqft306 Oakbrook Dr, Lewisville, TX 75057Off Market
A local agent can set up tours, give advice and negotiate with sellers.
Similar homes
- $328,0003 bd2 ba1.3k sqft1002 Kingston Dr, Lewisville, TX 75067For Sale
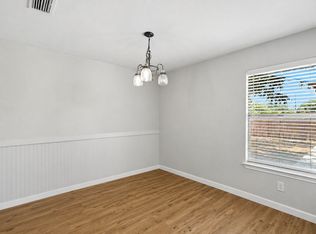 MLS ID #21330012, Scott Kirkpatrick. NTREIS
 - $284,9004 bd2 ba1.3k sqft5431 Kings Manor Dr, Lake Dallas, TX 75065For Sale
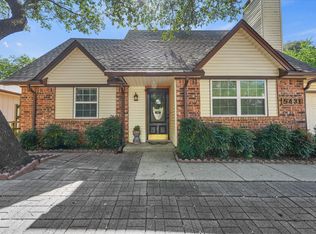 MLS ID #21323037, Misty Constant. NTREIS
 - $299,9002 bd2 ba1.1k sqft1603 Brentwood Dr, Irving, TX 75061For Sale
 MLS ID #21350484, Maria Screeton. NTREIS
 - $294,0004 bd3 ba1.5k sqft2111 Via Catalina, Carrollton, TX 75006For Sale
 MLS ID #21212933, Sylvia Palmer. NTREIS
 - $317,0003 bd2 ba1.4k sqft2509 Silvermeadow Ln, Corinth, TX 76210For SaleMLS ID #21327379, Carissa Acker. NTREIS
- $310,0004 bd2 ba2k sqft10104 Lakeview Dr, Aubrey, TX 76227For SaleMLS ID #21344232, Tezerae Herbert. NTREIS
- $377,5003 bd2 ba1.9k sqft6005 Blair Oaks Dr, The Colony, TX 75056For SaleMLS ID #21349687, Philip Philip. NTREIS
- $350,0004 bd2 ba1.9k sqft586 Abilene Dr, Lewisville, TX 75067For SaleMLS ID #21085539, Willie Gardner. NTREIS
- $299,9003 bd2 ba1.5k sqft4553 Lacebark Ln, Fort Worth, TX 76244For SaleMLS ID #21347597, Trace Howard. NTREIS
- $409,0003 bd2 ba1.5k sqft1400 Rancho Dominguez Rd, Denton, TX 76210For SaleMLS ID #21350875, Galyna Grybchuk. NTREIS
- $260,0003 bd3 ba1.4k sqft217 Cimarron Trl APT 5, Irving, TX 75063For SaleMLS ID #21297678, Reid Hill. NTREIS
- $335,0004 bd2 ba1.7k sqft7217 Knight Dr, The Colony, TX 75056For SaleMLS ID #21262959, Carissa Acker. NTREIS
- $369,0003 bd4 ba1.7k sqft2700 Club Ridge Dr APT 34, Lewisville, TX 75067For SaleMLS ID #21208942, Aubrey Pearson. NTREIS
- $385,0004 bd2 ba2k sqft1538 Glenhill Ln, Lewisville, TX 75077For SaleMLS ID #21213030, Jim Mayo. NTREIS
- $339,0003 bd3 ba1.9k sqft2618 Crockett Dr, Corinth, TX 76210For SaleMLS ID #21244967, Laura Mauelshagen. NTREIS
- $239,9503 bd2 ba1.5k sqft2804 Weston Dr, Denton, TX 76209For SaleMLS ID #21347659, Doug Reinscheld. NTREIS
- $368,9003 bd2 ba1.5k sqft228 Wildfire Dr, Lewisville, TX 75067For SaleMLS ID #21176894, Liz Snowden. NTREIS
- $284,5002 bd2 ba1.4k sqft647 Cimarron Trl #647, Irving, TX 75063For SaleMLS ID #21233928, Lawrence Tsang. NTREIS
- $310,0002 bd2 ba1.2k sqft2751 Stonecreek Ct, Carrollton, TX 75006For SaleMLS ID #21330256, Adrienne Sadek. NTREIS
- $279,0003 bd3 ba1.4k sqft4517 N Oconnor Rd #1138, Irving, TX 75062For SaleMLS ID #20699546, Mike Robbins. NTREIS
