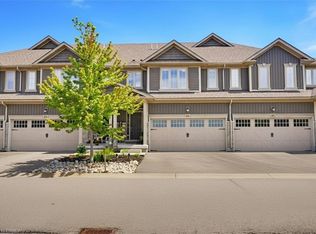
Welcome to this beautifully updated three-bedroom, two and a half-bathroom interior townhome, offering modern finishes and exceptional value. Freshly painted throughout, this bright and inviting home features a functional open-concept layout designed for comfortable family living and effortless entertaining. The upgraded kitchen showcases elegant quartz countertops, ample cabinetry, stainless steel appliances, and a seamless flow into the dining and living areas. Large windows fill the home with natural light, creating a warm and welcoming atmosphere. The second level offers three spacious bedrooms, including a generous primary suite complete with a private ensuite bath and ample closet space. Two additional bedrooms and a full bathroom provide plenty of room for family, guests, or a home office. Ideally located in a sought-after family-friendly neighbourhood close to schools, parks, shopping, transit, and major highways, this move-in-ready home is an excellent opportunity for first-time buyers, growing families, or investors alike. There is nothing to do but move in. Don't miss your chance to make 2-29 Schuyler Street home! Don’t be TOO LATE*! *REG TM. RSA.
For sale
C$639,900
29 Schuyler St #2, Brant, ON N3L 0J2
3beds
1,514sqft
Row/Townhouse, Residential
Built in 2022
1,677 Square Feet Lot
$-- Zestimate®
C$423/sqft
C$120/mo HOA
What's special
Modern finishesFreshly painted throughoutBright and inviting homeFunctional open-concept layoutUpgraded kitchenElegant quartz countertopsAmple cabinetry
- 36 days |
- 2 |
- 0 |
Zillow last checked:
Listing updated:
Listed by:
Drew Woolcott, Broker,
RE/MAX Escarpment Realty Inc.
Source: ITSO,MLS®#: 40839108Originating MLS®#: Cornerstone Association of REALTORS®
Facts & features
Interior
Bedrooms & bathrooms
- Bedrooms: 3
- Bathrooms: 3
- Full bathrooms: 2
- 1/2 bathrooms: 1
- Main level bathrooms: 1
Other
- Features: Walk-in Closet
- Level: Second
Bedroom
- Level: Second
Bedroom
- Level: Second
Bathroom
- Features: 2-Piece
- Level: Main
Bathroom
- Features: 4-Piece
- Level: Second
Bathroom
- Features: 4-Piece
- Level: Second
Dining room
- Level: Main
Kitchen
- Features: Laminate, Open Concept
- Level: Main
Laundry
- Level: Second
Living room
- Level: Main
Heating
- Forced Air, Natural Gas
Cooling
- Central Air
Appliances
- Included: Water Softener, Built-in Microwave, Dishwasher, Dryer, Gas Stove, Range Hood, Refrigerator, Washer
- Laundry: In-Suite
Features
- Built-In Appliances
- Windows: Window Coverings
- Basement: Full,Unfinished
- Has fireplace: No
Interior area
- Total structure area: 1,514
- Total interior livable area: 1,514 sqft
- Finished area above ground: 1,514
Property
Parking
- Total spaces: 2
- Parking features: Attached Garage, Front Yard Parking, Outside/Surface/Open, Guest
- Attached garage spaces: 1
- Uncovered spaces: 1
Features
- Stories: 2
- Frontage type: North
- Frontage length: 20.34
Lot
- Size: 1,677 Square Feet
- Dimensions: 20.34 x 82.45
- Features: Urban, Cul-De-Sac, Library, Park, Place of Worship, Ravine, Schools
Details
- Parcel number: 320400988
- Zoning: h-R2
Construction
Type & style
- Home type: Townhouse
- Property subtype: Row/Townhouse, Residential
- Attached to another structure: Yes
Materials
- Brick, Vinyl Siding
- Foundation: Concrete Perimeter
- Roof: Asphalt Shing
Condition
- 0-5 Years
- New construction: No
- Year built: 2022
Utilities & green energy
- Sewer: Sewer (Municipal)
- Water: Municipal
Community & HOA
Community
- Security: Carbon Monoxide Detector, Smoke Detector, Carbon Monoxide Detector(s), Smoke Detector(s)
HOA
- Has HOA: Yes
- Amenities included: BBQs Permitted, Parking
- Services included: Insurance, Common Elements, Maintenance Grounds, Parking, Trash, Snow Removal
- HOA fee: C$120 monthly
Location
- Region: Brant
Financial & listing details
- Price per square foot: C$423/sqft
- Annual tax amount: C$3,755
- Date on market: 6/11/2026
- Inclusions: Built-in Microwave, Carbon Monoxide Detector, Dishwasher, Dryer, Gas Stove, Range Hood, Refrigerator, Smoke Detector, Washer, Window Coverings, All Elf's, Gdo W/ 2 Car Remotes & 2 Fixed Remotes To The Interior & Exterior Of The Garage, Water Softener, Tv Mounting Bracket In Family Room, All Brackets In Closets/Laundry Room.
- Exclusions: Chest Freezer, Pull Up Bar
Drew Woolcott, Broker
Drew Woolcott, Broker
(905) 689-9223
By pressing Contact Agent, you agree that the real estate professional identified above may call/text you about your search, which may involve use of automated means and pre-recorded/artificial voices. You don't need to consent as a condition of buying any property, goods, or services. Message/data rates may apply. You also agree to our Terms of Use. Zillow does not endorse any real estate professionals. We may share information about your recent and future site activity with your agent to help them understand what you're looking for in a home.
Price history
| Date | Event | Price |
|---|---|---|
| 6/19/2026 | Price change | C$639,900+10.3%C$423/sqft |
Source:  TRREB #X13434004 Report a problem TRREB #X13434004 Report a problem | ||
| 6/11/2026 | Listed for sale | C$579,900C$383/sqft |
Source: ITSO #40839108 Report a problem | ||
Public tax history
Tax history is unavailable.
Climate risks
Neighborhood: N3L
Nearby schools
GreatSchools rating
No schools nearby
We couldn't find any schools near this home.
- C$774,9003 bd2 ba1.1k sqft29 Schuyler St #52, Brant, ON N3L0J2For Sale

- C$759,9003 bd2 ba1.1k sqft29 Schuyler St #51, Brant, ON N3L0J2For Sale
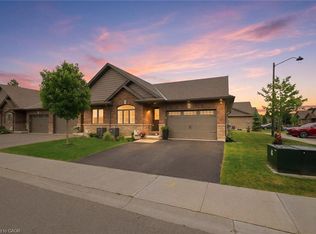
- C$--3 bd2 ba1.2k sqft29 Schuyler St #38, Brant, ON N3L0J2Off Market
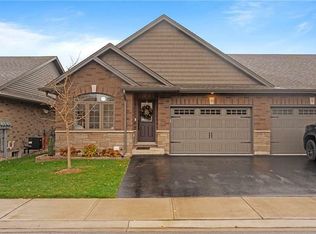
- C$---- bd-- ba-- sqft32 Schuyler St, Brant, ON N3L4C8Off Market
- C$--3 bd2 ba1.7k sqft113 A Whitlaw Way, Brant, ON N3L4C8Off Market
- C$625,0004 bd2 ba1k sqft83 Oak Ave, Brant, ON N3L3C9Sold
- C$599,9993 bd2 ba956 sqft125 Whitlaw Way, Brant, ON N3L4C9For Sale
- C$590,0003 bd2 ba1.5k sqft123 A Whitlaw Way #C, Brant, ON N3L4C9Sold
Similar homes
- C$759,9003 bd2 ba1.1k sqft29 Schuyler St #51, Brant, ON N3L 0J2For SaleMLS ID #40835562, Jackie Mcdonald, Salesperson, RE/MAX Twin City Realty Inc.. ITSO
- C$639,0003 bd3 ba1.7k sqft120 Court Dr #96, Brant, ON N3L 0N2For Sale
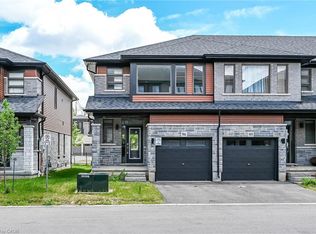 MLS ID #40846944, Manpreet Rakkar, Salesperson, RE/MAX Escarpment Realty Inc.. ITSO
 - C$649,9003 bd3 ba1.3k sqft80 Willow St #67, Brant, ON N3L 0C6For Sale
 MLS ID #40732324, Eric Farrace, Salesperson, Re/Max Twin City Realty Inc. ITSO
 - C$699,0002 bd3 ba1.7k sqft80 Willow St #84, Brant, ON N3L 0C6For Sale
 MLS ID #40842671, James Stonham, Broker, Peak Realty Ltd.. ITSO
 - C$599,9003 bd2 ba1.1k sqft48 Kathleen St, Brant, ON N3L 3X8For SaleMLS ID #40839222, Michael Rawson, Salesperson, One Percent Realty Ltd.. ITSO
- C$625,0003 bd3 ba1.5k sqft91 Pony Way, Kitchener, ON N2R 0R8For SaleMLS ID #40847223, Anurag Sharma, Broker, RE/MAX Twin City Realty Inc.. ITSO
- C$674,9003 bd4 ba1.5k sqft50 Bute St #10, North Dumfries, ON N0B 1E0For SaleMLS ID #40845383, Mandy Roth, Salesperson, RE/MAX TWIN CITY REALTY INC.. ITSO
- C$629,9003 bd2 ba1k sqft36 Banks St, Brantford, ON N3T 0H7For SaleMLS ID #40844525, Luke O'reilly, Broker, Royal LePage State Realty Inc.. ITSO
- C$649,9003 bd3 ba1.4k sqft242 Waterbrook Ln, Kitchener, ON N2P 0H7For SaleMLS ID #40837886, Drew Woolcott, Broker, RE/MAX Escarpment Realty Inc.. ITSO
- C$654,0003 bd3 ba1.3k sqft145 S Creek Dr #A1, Kitchener, ON N2P 0H1For SaleMLS ID #40844626, Jafar Konoodi, Broker, Royal LePage Wolle Realty. ITSO
- C$695,0003 bd3 ba1.4k sqft65 Turner Ave, Kitchener, ON N2B 2C8For SaleMLS ID #40849093, Matt Campbell, Salesperson, Royal LePage Wolle Realty. ITSO
- C$649,0003 bd3 ba1.9k sqft46 Bank Swallow Cres, Kitchener, ON N2P 0J7For SaleMLS ID #40843232, Coral Joyce, Salesperson, KELLER WILLIAMS INNOVATION REALTY. ITSO
- C$679,9003 bd3 ba1.5k sqft135 Hardcastle Dr #85, Cambridge, ON N1S 0B6For SaleMLS ID #40842472, Sue Machado, Salesperson, RE/MAX REAL ESTATE CENTRE INC.. ITSO
- C$669,0003 bd3 ba1.6k sqft73 Grand Flats Trl, Kitchener, ON N2A 0J8For SaleMLS ID #40842089, Yan Li, Broker, Peak Realty Ltd.. ITSO
- C$649,9003 bd4 ba1.6k sqft7 Upper Mercer St #G30, Kitchener, ON N2A 0B7For SaleMLS ID #40816259, Anees Ur Rehman, Salesperson, KELLER WILLIAMS INNOVATION REALTY. ITSO
- C$599,9994 bd2 ba1.1k sqft170 Paris Rd, Brantford, ON N3R 6M4For SaleMLS ID #40845864, Lynda Wilcox, Salesperson, Re/Max Twin City Realty Inc.. ITSO
- C$524,9003 bd2 ba1.1k sqft109 Bisset Ave, Brantford, ON N3T 0H4For SaleMLS ID #40847219, Rachelle Aurini, Salesperson, Royal LePage State Realty Inc.. ITSO
- C$569,9003 bd3 ba1.3k sqft53 Banks St, Brantford, ON N3T 0H6For SaleMLS ID #40833483, Brenda Wilkinson, Broker, Century 21 Heritage House LTD. ITSO
- C$669,9003 bd3 ba1.8k sqft395 Linden Dr #2, Cambridge, ON N3H 0C8For SaleMLS ID #40841365, Bradley Wylde, Salesperson, RE/MAX REAL ESTATE CENTRE INC., BROKERAGE. ITSO
- C$599,9003 bd3 ba1.5k sqft110 Highland Rd E #75, Kitchener, ON N2M 3S1For SaleMLS ID #40846972, Matt Campbell, Salesperson, Royal LePage Wolle Realty. ITSO
