Exceptional golf course location with direct frontage and views of the clubhouse at the Golf Club of Avon. This expansive 5-bedroom, 5 full and 2 half bath Cape offers over 6,000 sq ft of finished living space and a flexible floor plan ideal for today's lifestyle. The updated kitchen opens to a spacious family room with gas fireplace and access to a large deck-perfect for entertaining while enjoying sweeping golf course views. A standout feature is the first-floor primary suite with a beautifully updated, spa-like bath. The main level also includes a formal living room, dining room, and home office with golf course views. Upstairs offers four generously sized bedrooms, three full baths, an office space and an oversized bonus room providing excellent additional living space. The walk-out lower level is partially finished with a full bath and a kitchenette, offering potential for an in-law suite, guest space, playroom, or home office. Additional highlights include a 2-car attached garage and a separate outbuilding with two additional garage bays. Built in 1985 by a local builder, this home combines space, views, and convenience-just minutes to Avon's top-rated schools, shopping, dining, and more. Roof replaced in 2020
Under contract
Price cut: $95K (5/11)
$1,199,999
29 Woodland Drive, Avon, CT 06001
5beds
6,027sqft
:
Get pre-qualified$8,620/mo
Single Family Residence
Built in 1985
1.78 Acres Lot
$1,149,000 Zestimate®
$199/sqft
$-- HOA
What's special
- 108 days |
- 67 |
- 2 |
Zillow last checked:
Listing updated:
Listed by:
THE RICHTER AND PECK TEAM AT WILLIAM PITT SOTHEBY'S INTERNATIONAL REALTY,
Brigitte Richter (860)205-3833,
William Pitt Sotheby's Int'l 860-777-1800,
Co-Listing Agent: Sonia Peck 860-983-3032,
William Pitt Sotheby's Int'l
Source: Smart MLS,MLS#: 24161042
Facts & features
Interior
Bedrooms & bathrooms
- Bedrooms: 5
- Bathrooms: 7
- Full bathrooms: 5
- 1/2 bathrooms: 2
Primary bedroom
- Features: Remodeled, Bedroom Suite, Full Bath, Walk-In Closet(s), Wall/Wall Carpet
- Level: Main
- Area: 386.31 Square Feet
- Dimensions: 16.3 x 23.7
Bedroom
- Features: Walk-In Closet(s), Hardwood Floor
- Level: Upper
- Area: 277.09 Square Feet
- Dimensions: 12.1 x 22.9
Bedroom
- Features: Hardwood Floor
- Level: Upper
- Area: 140 Square Feet
- Dimensions: 11.2 x 12.5
Bedroom
- Features: Walk-In Closet(s), Wall/Wall Carpet
- Level: Upper
- Area: 399 Square Feet
- Dimensions: 15 x 26.6
Bedroom
- Features: Hardwood Floor
- Level: Upper
- Area: 266.5 Square Feet
- Dimensions: 13 x 20.5
Dining room
- Features: Hardwood Floor
- Level: Main
- Area: 202.5 Square Feet
- Dimensions: 13.5 x 15
Family room
- Features: Vaulted Ceiling(s), Built-in Features, Fireplace, Sliders, Hardwood Floor
- Level: Main
- Area: 785.92 Square Feet
- Dimensions: 25.6 x 30.7
Kitchen
- Features: Remodeled, Breakfast Bar, Quartz Counters, Dining Area, Hardwood Floor
- Level: Main
- Area: 378.16 Square Feet
- Dimensions: 16.3 x 23.2
Living room
- Features: Bay/Bow Window, Hardwood Floor
- Level: Main
- Area: 271.15 Square Feet
- Dimensions: 14.5 x 18.7
Office
- Features: Half Bath, Hardwood Floor
- Level: Main
- Area: 196.69 Square Feet
- Dimensions: 8.9 x 22.1
Office
- Features: Wall/Wall Carpet
- Level: Upper
- Area: 277.2 Square Feet
- Dimensions: 14 x 19.8
Office
- Features: Vinyl Floor
- Level: Lower
- Area: 101.64 Square Feet
- Dimensions: 8.4 x 12.1
Rec play room
- Features: Wall/Wall Carpet
- Level: Upper
- Area: 877.24 Square Feet
- Dimensions: 24.1 x 36.4
Rec play room
- Features: Built-in Features, Wet Bar, Fireplace, Patio/Terrace, Sliders, Vinyl Floor
- Level: Lower
- Area: 739.87 Square Feet
- Dimensions: 24.1 x 30.7
Heating
- Baseboard, Propane
Cooling
- Central Air
Appliances
- Included: Cooktop, Oven, Microwave, Refrigerator, Dishwasher, Disposal, Washer, Dryer, Water Heater
- Laundry: Main Level
Features
- Wired for Data, Open Floorplan, Entrance Foyer
- Doors: Storm Door(s), French Doors
- Windows: Thermopane Windows
- Basement: Full,Partially Finished
- Attic: None
- Number of fireplaces: 2
Interior area
- Total structure area: 6,027
- Total interior livable area: 6,027 sqft
- Finished area above ground: 5,027
- Finished area below ground: 1,000
Video & virtual tour
Property
Parking
- Total spaces: 4
- Parking features: Attached, Detached, Garage Door Opener
- Attached garage spaces: 4
Features
- Patio & porch: Deck
- Has view: Yes
- View description: Golf Course
- Frontage type: Golf Course
Lot
- Size: 1.78 Acres
- Features: Few Trees, Level, Landscaped
Details
- Parcel number: 441288
- Zoning: R30
Construction
Type & style
- Home type: SingleFamily
- Architectural style: Cape Cod
- Property subtype: Single Family Residence
Materials
- Wood Siding
- Foundation: Concrete Perimeter
- Roof: Asphalt
Condition
- New construction: No
- Year built: 1985
Utilities & green energy
- Sewer: Septic Tank
- Water: Well
Green energy
- Energy efficient items: Ridge Vents, Doors, Windows
Community & HOA
Community
- Features: Golf, Library, Private School(s), Pool, Shopping/Mall
HOA
- Has HOA: No
Location
- Region: Avon
Financial & listing details
- Price per square foot: $199/sqft
- Tax assessed value: $565,620
- Annual tax amount: $17,393
- Date on market: 4/7/2026
Estimated market value
$1,149,000
$1.09M - $1.21M
$7,190/mo
Price history
| Date | Event | Price |
|---|---|---|
| 5/26/2026 | Pending sale | $1,199,999$199/sqft |
Source:  Smart MLS #24161042 Report a problem Smart MLS #24161042 Report a problem | ||
| 5/11/2026 | Price change | $1,199,999-7.3%$199/sqft |
Source: Smart MLS #24161042 Report a problem | ||
| 4/9/2026 | Listed for sale | $1,295,000+232.1%$215/sqft |
Source: Smart MLS #24161042 Report a problem | ||
| 2/19/1998 | Sold | $390,000$65/sqft |
Source: Public Record Report a problem | ||
Public tax history
| Year | Property taxes | Tax assessment |
|---|---|---|
| 2025 | $17,393 +3.7% | $565,620 |
| 2024 | $16,776 +4.8% | $565,620 +25% |
| 2023 | $16,013 +2.3% | $452,460 |
| 2022 | $15,660 +1.2% | $452,460 |
| 2021 | $15,479 +4% | $452,460 |
| 2020 | $14,886 | $452,460 |
| 2019 | $14,886 +3% | $452,460 -1.8% |
| 2018 | $14,448 +2.5% | $460,850 |
| 2017 | $14,097 +6.2% | $460,850 |
| 2015 | $13,272 +1.7% | $460,850 |
| 2014 | $13,051 +12.9% | $460,850 +5% |
| 2013 | $11,556 +2.6% | $439,040 |
| 2012 | $11,261 +2.4% | $439,040 |
| 2011 | $10,994 +7% | $439,040 |
| 2010 | $10,278 | $439,040 |
| 2009 | $10,278 +3.1% | $439,040 +16.9% |
| 2008 | $9,965 +3.8% | $375,630 |
| 2007 | $9,597 +2.8% | $375,630 |
| 2006 | $9,334 +7% | $375,630 +1% |
| 2004 | $8,727 +0.5% | $372,000 +21.3% |
| 2003 | $8,680 +9.3% | $306,700 |
| 2001 | $7,944 +15.2% | $306,700 -7.3% |
| 1996 | $6,897 | $330,780 |
Find assessor info on the county website
Monthly payment
Est. payment
Payment breakdown
Explore the cost of this home by adjusting the details. Changes won't be saved.Climate risks
Neighborhood: 06001
Nearby schools
GreatSchools rating
- 8/10Pine Grove SchoolGrades: K-4Distance: 1.5 mi
- 9/10Avon Middle SchoolGrades: 7-8Distance: 0.4 mi
- 10/10Avon High SchoolGrades: 9-12Distance: 0.9 mi
Schools provided by the listing agent
- High: Avon
Source: Smart MLS. This data may not be complete. We recommend contacting the local school district to confirm school assignments for this home.
- $1,191,0004 bd4 ba4.8k sqft25 Woodland Dr, Avon, CT 06001Off Market
- $302,360-- bd1 ba2.2k sqft40 Woodland Dr, Avon, CT 06001Off Market
- $386,9002 bd1 ba1.4k sqft18 Woodland Dr, Avon, CT 06001Off Market
- $683,0005 bd3 ba4k sqft322 W Avon Rd, Avon, CT 06001Off Market
- $1,064,5004 bd5 ba4.1k sqft328 W Avon Rd, Avon, CT 06001Off Market
- $440,1004 bd1 ba1.6k sqft316 W Avon Rd, Avon, CT 06001Off Market
- $446,0003 bd2 ba1.5k sqft312 W Avon Rd, Avon, CT 06001Off Market
- $937,9005 bd5 ba3.2k sqft308 W Avon Rd, Avon, CT 06001Off Market
A local agent can set up tours, give advice and negotiate with sellers.
Similar homes
- $1,395,0005 bd8 ba7.6k sqft45 Longview Road, Avon, CT 06001For Sale

 MLS ID #24189885, Penny Woodford, Coldwell Banker Realty. Smart MLS
 - $989,0004 bd4 ba4.4k sqft26 Henley Way, Avon, CT 06001For Sale
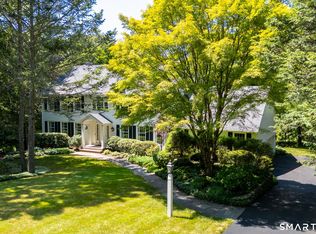 MLS ID #24190176, Kevin D. Rockoff, Rockoff Realty. Smart MLS
 - $1,125,0004 bd3 ba5.1k sqft207 Great Pond Road, Simsbury, CT 06070For Sale
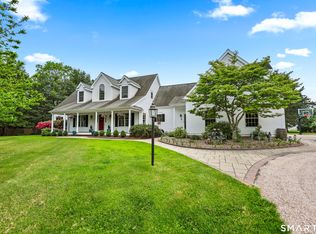 MLS ID #24193378, Lynda Cohn, Berkshire Hathaway NE Prop.. Smart MLS
 - $1,395,0005 bd7 ba7k sqft130 Northington Drive, Avon, CT 06001For Sale
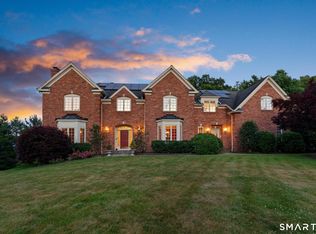 MLS ID #24186282, Deb Cohen, Coldwell Banker Realty. Smart MLS
 - $1,050,0004 bd5 ba5.5k sqft110 Atwater Road, Canton, CT 06019For SaleMLS ID #24190647, Ellen Seifts, Berkshire Hathaway NE Prop.. Smart MLS
- $1,455,0007 bd6 ba6.1k sqft14 Vermillion Drive, Avon, CT 06001For SaleMLS ID #24173039, Derek Greene, Derek Greene. Smart MLS
- $965,0005 bd6 ba4.5k sqft46 Henderson Drive, Avon, CT 06001For SaleMLS ID #24174152, Jacek Mikolajczyk, Berkshire Hathaway NE Prop.. Smart MLS
- $959,9004 bd5 ba4.8k sqft5 Biltmore Court, Avon, CT 06001For SaleMLS ID #24187436, Gayle Dennehy, Dennehy & Company, LLC. Smart MLS
- $1,249,0005 bd5 ba5.6k sqft4 Windsor Court, Farmington, CT 06032For SaleMLS ID #24189163, Rebecca M. Makas, KW Legacy Partners. Smart MLS
- $1,350,0004 bd5 ba4.8k sqft30 Daniel Trace, Burlington, CT 06013For SaleMLS ID #24186667, Catherine A. McCahill, William Pitt Sotheby's Int'l. Smart MLS
- $899,0006 bd5 ba3.4k sqft25 Grant Drive, Avon, CT 06001For SaleMLS ID #24190064, Lynda Cohn, Berkshire Hathaway NE Prop.. Smart MLS
- $1,100,0004 bd4 ba4.6k sqft86 Taine Mountain Road, Burlington, CT 06013For SaleMLS ID #24186659, Catherine A. McCahill, William Pitt Sotheby's Int'l. Smart MLS
- $1,350,0004 bd5 ba5.1k sqft275 Talcott Notch Road, Farmington, CT 06032For SaleMLS ID #24155767, Mary E. Wisneski, Redfin Corporation. Smart MLS
- $1,295,0007 bd6 ba5.5k sqft1844 Albany Avenue, West Hartford, CT 06117For SaleMLS ID #24183805, Rick Conary, Berkshire Hathaway NE Prop.. Smart MLS
- $950,0005 bd6 ba5.6k sqft141 Windward Place, Southington, CT 06489For SaleMLS ID #24187811, David Lemel, Coldwell Banker Realty. Smart MLS
- $990,0004 bd3 ba4k sqft2 Ventres Way, Burlington, CT 06013For SaleMLS ID #24188621, Pia G. Ciccone, Berkshire Hathaway NE Prop.. Smart MLS
- $1,150,0006 bd8 ba6.8k sqft1742 Main Street, South Windsor, CT 06074For SaleMLS ID #24183232, Anthony G. Cervoni, Redfin Corporation. Smart MLS
- $1,125,0005 bd4 ba4.3k sqft15 Old Orchard Road, Granby, CT 06090For SaleMLS ID #24172400, Anna Sogliuzzo, Berkshire Hathaway NE Prop.. Smart MLS
- $995,0004 bd4 ba4k sqft86 Washburn Road, Canton, CT 06019For SaleMLS ID #24167962, Fran C. Rokicki, Fran Rokicki Realty, LLC. Smart MLS
- $875,0004 bd5 ba5.5k sqft7 Nod Brook Drive, Simsbury, CT 06070For SaleMLS ID #24186151, Carol P. Presutti, Berkshire Hathaway NE Prop.. Smart MLS
