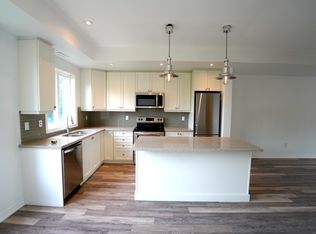
Welcome to main floor living at this beautifully maintained condo town. Built in 2017 and located in desirable West Hamilton this 1 bed, 1 bath home is move-in-ready. The main level offers open-concept living and dining, a spacious eat-in kitchen with classic white cabinetry and patio walkout. Enjoy the carpet-free main level which features neutral vinyl flooring throughout. The spacious primary bedroom has a large closet and could be used as a home office. Convenient main level laundry and 4-piece bathroom complete the main level. Step outside to your private outdoor space where you can barbecue or relax while enjoying your morning coffee. The versatile lower level features a large recreation room which is currently being used as a second bedroom, but could be used as an office space or home gym. Additional storage space is an added bonus! Separate on-site bicycle storage included. Located steps from Bayfront Park, Locke Street, and the West Harbour GO Station. Shopping, dining, waterfront trails, and everyday amenities are all within easy reach. A fantastic combination of location, lifestyle, and move-in-ready living. Don’t miss this opportunity!
For sale
C$489,900
290 Barton St W #4, Hamilton, ON L8R 3P3
1beds
746sqft
Row/Townhouse, Residential, Townhouse, Condominium
Built in 2017
-- sqft lot
$-- Zestimate®
C$657/sqft
C$251/mo HOA
What's special
Main floor livingOpen-concept living and diningSpacious eat-in kitchenClassic white cabinetryPatio walkoutCarpet-free main levelNeutral vinyl flooring throughout
- 3 days |
- 16 |
- 0 |
Zillow last checked:
Listing updated:
Listed by:
Hilda Campbell, Salesperson,
RE/MAX Escarpment Realty Inc.
Source: ITSO,MLS®#: 40849593Originating MLS®#: Cornerstone Association of REALTORS®
Facts & features
Interior
Bedrooms & bathrooms
- Bedrooms: 1
- Bathrooms: 1
- Full bathrooms: 1
- Main level bathrooms: 1
- Main level bedrooms: 1
Other
- Features: Vinyl Flooring
- Level: Main
Bathroom
- Features: 4-Piece
- Level: Main
Dinette
- Features: Vinyl Flooring, Walkout to Balcony/Deck
- Level: Main
Eat in kitchen
- Features: Vinyl Flooring
- Level: Main
Living room
- Features: Vinyl Flooring
- Level: Main
Recreation room
- Level: Basement
Utility room
- Level: Basement
Heating
- Forced Air, Natural Gas
Cooling
- Central Air
Appliances
- Included: Water Heater, Built-in Microwave, Dishwasher, Dryer, Refrigerator, Stove, Washer
Features
- Windows: Window Coverings
- Basement: Full,Finished
- Has fireplace: No
Interior area
- Total structure area: 746
- Total interior livable area: 746 sqft
- Finished area above ground: 746
Video & virtual tour
Property
Parking
- Total spaces: 1
- Parking features: Outside/Surface/Open, Private Drive Single Wide
- Uncovered spaces: 1
- Details: Assigned Space: 4
Features
- Stories: 1
- Frontage type: North
Lot
- Features: Urban, Highway Access, Hospital, Park, Public Transit, Shopping Nearby, Trails
Details
- Parcel number: 185600004
- Zoning: RT-20/S-1478
Construction
Type & style
- Home type: Townhouse
- Architectural style: Stacked Townhouse
- Property subtype: Row/Townhouse, Residential, Townhouse, Condominium
- Attached to another structure: Yes
Materials
- Brick Veneer, Stone
- Roof: Asphalt Shing
Condition
- 6-15 Years
- New construction: No
- Year built: 2017
Utilities & green energy
- Sewer: Sewer (Municipal)
- Water: Municipal
Community & HOA
HOA
- Has HOA: Yes
- Amenities included: BBQs Permitted, Parking, Other
- Services included: Insurance, Building Maintenance, Common Elements, Doors, Maintenance Grounds, Parking, Property Management Fees, Roof, Windows
- HOA fee: C$251 monthly
Location
- Region: Hamilton
Financial & listing details
- Price per square foot: C$657/sqft
- Annual tax amount: C$4,423
- Date on market: 7/23/2026
- Inclusions: Built-in Microwave, Dishwasher, Dryer, Refrigerator, Stove, Washer, Window Coverings, Other
Hilda Campbell, Salesperson
Hilda Campbell, Salesperson
(905) 466-4772
By pressing Contact Agent, you agree that the real estate professional identified above may call/text you about your search, which may involve use of automated means and pre-recorded/artificial voices. You don't need to consent as a condition of buying any property, goods, or services. Message/data rates may apply. You also agree to our Terms of Use. Zillow does not endorse any real estate professionals. We may share information about your recent and future site activity with your agent to help them understand what you're looking for in a home.
Price history
| Date | Event | Price |
|---|---|---|
| 7/23/2026 | Listed for sale | C$489,900C$657/sqft |
Source: ITSO #40849593 Report a problem | ||
Public tax history
Tax history is unavailable.
Climate risks
Neighborhood: Strathcona
Nearby schools
GreatSchools rating
No schools nearby
We couldn't find any schools near this home.
- C$---- bd-- ba-- sqft290 Barton St W UNIT 32, Hamilton, ON L8R3P3Off Market
- C$--3 bd3 ba-- sqft290 Barton St W #21, Hamilton, ON L8R3P3Off Market
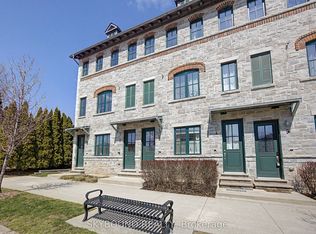
- C$650,0003 bd3 ba-- sqft290 Barton St W #3, Hamilton, ON L8R3P3For Sale
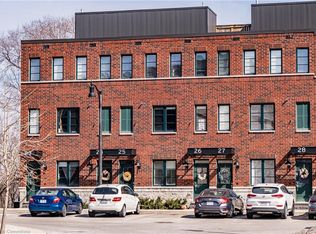
- C$680,0002 bd3 ba1.5k sqft290 Barton St W #25, Hamilton, ON L8R3P3Sold
- C$---- bd-- ba-- sqft290 Barton St W #26, Hamilton, ON L8R3P3Off Market
- C$513,8892 bd2 ba760 sqft290 Barton St W #30, Hamilton, ON L8R3P3Sold
- C$--2 bd2 ba1.1k sqft86 Magill St #3, Hamilton, ON L8R2Y5Off Market
- C$--2 bd2 ba1.1k sqft86 Magill St #2, Hamilton, ON L8R2Y5Off Market
Similar homes
- C$445,0002 bd1 ba791 sqft427 Aberdeen Ave #102, Hamilton, ON L8P 2S4For Sale
 MLS ID #40849827, Nasim Mastroieni, Salesperson, ROYAL LEPAGE SIGNATURE REALTY. ITSO
 - C$499,0003 bd1 ba989 sqft188 Bay St N, Hamilton, ON L8R 2P7For Sale
 MLS ID #40813092, Nick Daymond, Salesperson, Keller Williams Edge Realty. ITSO
 - C$399,9002 bd2 ba769 sqft30 Sunset Ave, Hamilton, ON L8R 1V6For Sale
 MLS ID #40848555, Bland Jafar Kaka, Salesperson, RE/MAX Escarpment Realty Inc.. ITSO
 - C$544,9902 bd2 ba946 sqft195 Wood St E, Hamilton, ON L8L 3Z2For Sale
 MLS ID #40850049, Kayne Neville, Salesperson, RE/MAX Escarpment Realty Inc.. ITSO
 - C$399,9992 bd1 ba1.1k sqft36 James St S #1402, Hamilton, ON L8P 4W4For SaleMLS ID #40850515, Samantha Acton, Salesperson, RE/MAX Escarpment Realty Inc.. ITSO
- C$479,0003 bd2 ba1k sqft85 Oxford St, Hamilton, ON L8R 2W9For SaleMLS ID #40830318, Steve N. Ribaric, Salesperson, Royal LePage State Realty Inc.. ITSO
- C$509,0002 bd1 ba966 sqft277 Main St W, Hamilton, ON L8P 1J7For SaleMLS ID #40830683, Rob Golfi, Salesperson, RE/MAX Escarpment Golfi Realty Inc.. ITSO
- C$489,9002 bd1 ba750 sqftCity Square, Hamilton, ON L8P 0C2For SaleMLS ID #40844916, Angela Smuk, Salesperson, Realty Network. ITSO
- C$424,0003 bd1 ba1.1k sqft103 Stuart St, Hamilton, ON L8L 1B6For SaleMLS ID #40844214, Jon Katz, Broker, Royal LePage State Realty. ITSO
- C$424,0003 bd1 ba1.1k sqft101 Stuart St, Hamilton, ON L8L 1B6For SaleMLS ID #40844191, Jon Katz, Broker, Royal LePage State Realty. ITSO
- C$499,9003 bd1 ba950 sqft73 Peter St, Hamilton, ON L8R 1T4For SaleMLS ID #40845206, John Paul Gulbis, Salesperson, Rock Star Real Estate Inc.. ITSO
- C$539,9002 bd1 ba917 sqft75 Queen St N #1702, Hamilton, ON L8R 3J3For SaleMLS ID #40845820, Michael St. Jean, Salesperson, Michael St. Jean Realty Inc.. ITSO
- C$324,9001 bd1 ba504 sqft1 Jarvis St #425, Hamilton, ON L8R 3J2For SaleMLS ID #40850476, Branko Miskovic, Salesperson, REALTY ONE GROUP INSIGHT. ITSO
- C$509,0002 bd2 ba1k sqft66 Bay St S #410, Hamilton, ON L8P 4Z6For SaleMLS ID #40845871, Bianca Zahedi, Salesperson, Coldwell Banker Community Professionals. ITSO
- C$499,0001 bd1 ba881 sqftThe Royal Connaught, Hamilton, ON L8N 0A9For SaleMLS ID #40835669, Stella Mccollum, Salesperson, Sotheby's International Realty Canada. ITSO
- C$724,9003 bd2 ba767 sqft59 Longwood Rd N, Hamilton, ON L8S 3V2For SaleMLS ID #40850620, Ryan Rebello, Salesperson, RIGHT AT HOME REALTY BROKERAGE. ITSO
- C$499,9004 bd3 ba1.1k sqft14 Mars Ave, Hamilton, ON L8L 3V8For SaleMLS ID #40833923, Ricky Ferreira, Salesperson, Revel Realty Inc.. ITSO
- C$499,9002 bd2 ba953 sqft81 Robinson St #807, Hamilton, ON L8P 0C2For SaleMLS ID #40827202, Brooke Hicks, Broker, Royal LePage Burloak Real Estate Services. ITSO
- C$449,9002 bd2 ba1.1k sqft170 1/2 Macnab St N, Hamilton, ON L8R 2M4For SaleMLS ID #40843120, Jon Katz, Broker, Royal LePage State Realty. ITSO
- C$499,9002 bd1 ba1k sqft18 Pearl St S, Hamilton, ON L8P 3W5For SaleMLS ID #40838612, Laura Doucette, Salesperson, Sutton Group Innovative Realty Inc.. ITSO
