Nearly 3,900 sq ft across three finished levels in Newton's Nonantum village, this 4-bedroom, 4.5-bath townhouse lives like the single family you've been searching for. Freshly painted and featuring newly refinished hardwood floors throughout, the home shows beautifully. Wainscoting sets the tone on the open-concept main floor, where a granite chef's kitchen with island flows into the dining and living areas with fireplace and slider to your private enclosed patio and yard. The primary suite upstairs is a true retreat, walk-in closet, double vanity, and room to breathe. Two additional bedrooms and full baths round out the second floor. Downstairs, the finished lower level is a natural extension of the home, 4th bedroom, full bath, and flexible space perfect for a media room, gym, or office. 2-car garage, central A/C. Steps from Horace Mann. Minutes to everything else.
Pending
$1,449,000
290 Nevada St #290, Newtonville, MA 02460
4beds
3,890sqft
:
Get pre-qualified$8,963/mo
Condominium, Townhouse
Built in 2013
-- sqft lot
$-- Zestimate®
$372/sqft
$250/mo HOA
What's special
Double vanityWalk-in closetFreshly painted
- 27 days |
- 22 |
- 1 |
Zillow last checked:
Listing updated:
Listed by:
Waypoint Realty Group 339-234-0747,
Coldwell Banker Realty - Boston 617-242-0025
Source: MLS PIN,MLS#: 73534616
Facts & features
Interior
Bedrooms & bathrooms
- Bedrooms: 4
- Bathrooms: 5
- Full bathrooms: 4
- 1/2 bathrooms: 1
Primary bedroom
- Features: Bathroom - Full, Bathroom - Double Vanity/Sink, Walk-In Closet(s), Flooring - Wood, Window(s) - Bay/Bow/Box, Window(s) - Picture
- Level: Second
Bedroom 2
- Features: Bathroom - Full, Closet, Flooring - Wood, Window(s) - Picture, Lighting - Overhead
- Level: Second
Bedroom 3
- Features: Bathroom - Full, Closet, Flooring - Hardwood, Flooring - Wood, Lighting - Overhead
- Level: Second
Bedroom 4
- Features: Bathroom - Full, Closet, Flooring - Hardwood, Flooring - Wood
- Level: Basement
Primary bathroom
- Features: Yes
Bathroom 1
- Features: Bathroom - Full, Bathroom - Double Vanity/Sink, Bathroom - Tiled With Shower Stall
- Level: Second
Bathroom 2
- Features: Bathroom - Full, Bathroom - Tiled With Tub & Shower
- Level: Second
Bathroom 3
- Features: Bathroom - Full, Bathroom - Tiled With Tub & Shower
- Level: Second
Dining room
- Features: Flooring - Hardwood, Flooring - Wood, Window(s) - Picture, Open Floorplan, Wainscoting, Lighting - Pendant, Crown Molding
- Level: Main,First
Family room
- Features: Flooring - Hardwood, Flooring - Wood, Window(s) - Picture, Open Floorplan, Recessed Lighting, Wainscoting, Crown Molding
- Level: First
Kitchen
- Features: Bathroom - Half, Flooring - Hardwood, Window(s) - Picture, Pantry, Countertops - Stone/Granite/Solid, Kitchen Island, Open Floorplan, Recessed Lighting, Stainless Steel Appliances, Gas Stove
- Level: Main,First
Living room
- Features: Flooring - Hardwood, Flooring - Wood, Window(s) - Picture, Open Floorplan, Crown Molding
- Level: Main,First
Heating
- Forced Air, Natural Gas
Cooling
- Central Air
Appliances
- Included: Range, Dishwasher, Disposal, Microwave, Refrigerator, Washer, Dryer, Range Hood
- Laundry: Attic Access, Sink, Second Floor, In Unit, Gas Dryer Hookup
Features
- Bathroom - Full, Bathroom - Tiled With Tub & Shower, Bathroom - Half, Bathroom, Bonus Room, Internet Available - Broadband, Internet Available - DSL, High Speed Internet, Internet Available - Satellite, Internet Available - Unknown
- Flooring: Wood, Tile, Hardwood, Flooring - Hardwood
- Windows: Insulated Windows
- Has basement: Yes
- Number of fireplaces: 1
- Fireplace features: Living Room
- Common walls with other units/homes: Corner
Interior area
- Total structure area: 3,890
- Total interior livable area: 3,890 sqft
- Finished area above ground: 2,537
- Finished area below ground: 1,353
Property
Parking
- Total spaces: 2
- Parking features: Attached, Garage Door Opener
- Attached garage spaces: 2
Features
- Patio & porch: Patio
- Exterior features: Patio, Fenced Yard, Rain Gutters, Professional Landscaping, Sprinkler System
- Fencing: Fenced
Details
- Parcel number: M:0014 B:0008 L:0011A,4942051
- Zoning: MR1
Construction
Type & style
- Home type: Townhouse
- Property subtype: Condominium, Townhouse
Materials
- Frame
- Roof: Shingle
Condition
- Year built: 2013
Utilities & green energy
- Electric: Circuit Breakers, 100 Amp Service
- Sewer: Public Sewer
- Water: Public
- Utilities for property: for Gas Range, for Gas Oven, for Gas Dryer
Community & HOA
Community
- Features: Public Transportation, Shopping, Pool, Tennis Court(s), Park, Walk/Jog Trails, Medical Facility, Laundromat, Bike Path, Conservation Area, Highway Access, House of Worship, Marina, Private School, Public School, T-Station, University, Other
HOA
- Amenities included: Garden Area
- Services included: Insurance, Maintenance Structure, Road Maintenance, Maintenance Grounds, Reserve Funds
- HOA fee: $250 monthly
Location
- Region: Newtonville
Financial & listing details
- Price per square foot: $372/sqft
- Tax assessed value: $1,584,500
- Annual tax amount: $15,354
- Date on market: 7/6/2026
Estimated market value
Not available
Estimated sales range
Not available
$3,978/mo
Price history
| Date | Event | Price |
|---|---|---|
| 6/26/2026 | Pending sale | $1,449,000$372/sqft |
Source: MLS PIN #73534616 Report a problem | ||
| 6/17/2026 | Contingent | $1,449,000$372/sqft |
Source: MLS PIN #73534616 Report a problem | ||
| 6/11/2026 | Listed for sale | $1,449,000$372/sqft |
Source: MLS PIN #73534616 Report a problem | ||
Public tax history
Tax history is unavailable.
Monthly payment
Est. payment
Payment breakdown
Explore the cost of this home by adjusting the details. Changes won't be saved.Climate risks
Neighborhood: Nonantum
Nearby schools
GreatSchools rating
- 8/10Horace Mann Elementary SchoolGrades: K-5Distance: 0.1 mi
- 9/10F A Day Middle SchoolGrades: 6-8Distance: 0.4 mi
- 10/10Newton North High SchoolGrades: 9-12Distance: 1 mi
Schools provided by the listing agent
- Elementary: Horace Mann
- Middle: Fa Day
- High: Newton North
Source: MLS PIN. This data may not be complete. We recommend contacting the local school district to confirm school assignments for this home.
- $1,870,5004 bd4 ba2.6k sqft294 Nevada St, Newton, MA 02460Off Market
- $1,864,0004 bd4 ba2.6k sqft292 Nevada St, Newton, MA 02460Off Market
- $1,712,3004 bd4 ba2.6k sqft290 Nevada St, Newton, MA 02460Off Market
- $1,802,3005 bd5 ba3.9k sqft288 Nevada St, Newton, MA 02460Off Market
- $--4 bd1 ba1.4k sqft289 Nevada St #7, Newtonville, MA 02460Off Market
- $--4 bd1 ba1.4k sqft285 Nevada St #2, Newtonville, MA 02460Off Market
- $1,740,0004 bd5 ba3.6k sqft280 Nevada St #280, Newtonville, MA 02460Sold
- $---- bd-- ba-- sqft3 Churchill St, Newtonville, MA 02460Off Market
A local agent can set up tours, give advice and negotiate with sellers.
A local lender can help you make sure your offer is ready when you are.
Similar homes
- $1,599,0004 bd4 ba3.1k sqft1935 Commonwealth Ave #1935, Auburndale, MA 02466For Sale
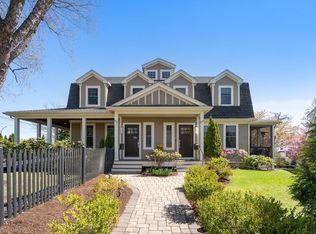 MLS ID #73509425, Demeo Team, Coldwell Banker Realty - Newton. MLS PIN
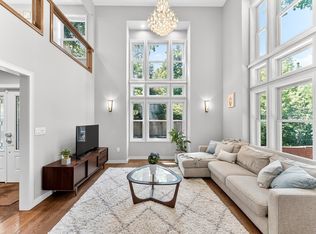
 - $2,098,0005 bd4 ba4.2k sqft142 Edinboro St #142, Newtonville, MA 02460For Sale
 MLS ID #73546449, O & C Homes Team, William Raveis R.E. & Home Services. MLS PIN
 - $2,098,0005 bd4 ba4.2k sqft142 Edinboro St, Newton, MA 02460For Sale
 MLS ID #73529396, O & C Homes Team, William Raveis R.E. & Home Services. MLS PIN
 - $1,599,0004 bd2 ba3k sqft25-27 Flint Rd, Watertown, MA 02472For Sale
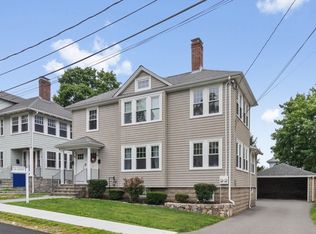 MLS ID #73556838, Brian J. Fitzpatrick, Coldwell Banker Realty - Waltham. MLS PIN
 - $1,450,0003 bd3 ba2.8k sqftJourneys End Condominium, Lexington, MA 02421For SaleMLS ID #73547303, Erika Tarlow, Coldwell Banker Realty - Boston. MLS PIN
- $1,498,0004 bd3 ba3.7k sqft4 Murray Hill Cir, Wilmington, MA 01887For SaleMLS ID #73553503, Team Suzanne and Company, Compass. MLS PIN
- $1,418,0004 bd3 ba2.9k sqft245 High St, Acton, MA 01720For SaleMLS ID #73553329, Team Suzanne and Company, Compass. MLS PIN
- $1,379,0004 bd4 ba2.7k sqftOlde Village Square, Medfield, MA 02052For SaleMLS ID #73557263, Katherine Murray, Coldwell Banker Realty - Westwood. MLS PIN
- $1,599,0004 bd4 ba4.2k sqft201 Boston Post Rd, Wayland, MA 01778For SaleMLS ID #73530329, Karen Yu, Phoenix Real Estate Partners, LLC. MLS PIN
- $1,499,0004 bd3 ba3.6k sqft10 Wingate Ln, Acton, MA 01720For SaleMLS ID #73553114, The Tom and Joanne Team, Gibson Sotheby's International Realty. MLS PIN
- $1,650,0004 bd4 ba4.1k sqft12 S Lincoln St #12, Natick, MA 01760For SaleMLS ID #73556558, Petrone-Hunter Realty Group, Coldwell Banker Realty - Wellesley. MLS PIN
- $1,295,0004 bd3 ba3k sqft20 Coolidge Ave, Norwood, MA 02062For SaleMLS ID #73555797, Renee Roberts, William Raveis R.E. & Home Services. MLS PIN
- $1,495,0004 bd3 ba3.8k sqft175 Maskwonicut St, Sharon, MA 02067For SaleMLS ID #73546696, Kathleen Brown, Dream Realty. MLS PIN
- $1,389,0003 bd5 ba2.3k sqft14 Pearl St #B, Somerville, MA 02145For SaleMLS ID #73554449, Nan Huang, Reva Capital Realty. MLS PIN
- $1,995,0005 bd5 ba4.6k sqft107 Rowe St, Newton, MA 02466For SaleMLS ID #73547255, The Kennedy Lynch Team, Hammond Residential Real Estate. MLS PIN
- $1,339,0004 bd4 ba3.5k sqftThe Reserve At Seven Springs, Burlington, MA 01803For SaleMLS ID #73533104, Key Kuen Ho, Blue Ocean Realty, LLC. MLS PIN
- $1,180,0004 bd4 ba2.9k sqft4 Boynton St #1, Waltham, MA 02453For SaleMLS ID #73535271, Selina MacDonald, Keller Williams Boston MetroWest. MLS PIN
- $1,225,0004 bd3 ba3.4k sqft94 Fenwick St, Framingham, MA 01701For SaleMLS ID #73556408, Rob and Meaghan, Hawthorn Properties. MLS PIN
- $1,799,0003 bd4 ba3.2k sqftThe Fields, Wayland, MA 01778For SaleMLS ID #73556344, Leeann Yolin, Coldwell Banker Realty - Weston. MLS PIN
- $1,262,0005 bd3 ba3.2k sqft106 Concord Rd, Bedford, MA 01730For SaleMLS ID #73556281, Team Suzanne and Company, Compass. MLS PIN
