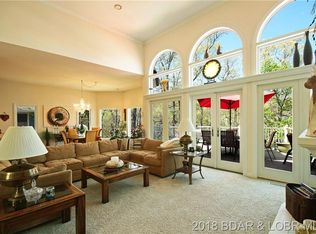
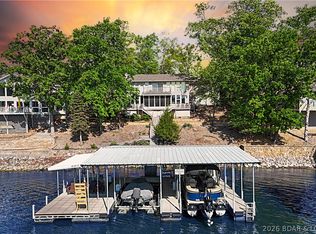
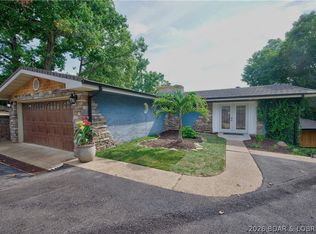
Lakefront home in highly sought-after 6 Mile Cove, Turnkey with high-end furnishings and artwork. Exceptional package featuring level lakefront lot plus an adjacent parcel, offering approximately 135 feet of shoreline. Endless possibilities for a pool, outdoor entertaining area, or pet-friendly yard. Oversized 2-car garage and ample additional parking for family and guests. The home shows like a model with upscale finishes throughout. Primary suite features a private sitting area and spa-inspired bath with a stunning wet room design. Additional bedrooms share an updated Jack-and-Jill bath. The chef's kitchen is equipped with new Thermador appliances, including gas range, and opens to a spacious dining area with access to the oversized lakeside deck. The lower level is designed for entertaining with two living spaces, a full bar, additional full bath, and abundant storage. A well-appointed laundry room offers exterior access. Maintenance-free landscaping with easy access to the waterfront and dock. Existing one-well dock, and permit has been approved for a two-well dock with 12x30 & 10x24 slips. Potential for an additional dock on the included vacant lot. Boat available separately.
Contingent
Price cut: $20K (7/8)
$975,000
290 Woodhaven Cir, Village Of Four Seasons, MO 65049
3beds
2,422sqft
:
Get pre-qualified$6,067/mo
Single Family Residence
Built in 1985
0.52 Acres Lot
$-- Zestimate®
$403/sqft
$113/mo HOA
What's special
Maintenance-free landscapingUpdated jack-and-jill bathLakefront homeHigh-end furnishings and artworkAbundant storageUpscale finishes throughoutLevel lakefront lot
- 56 days |
- 105 |
- 5 |
Zillow last checked:
Listing updated:
Listed by:
JEFFREY D KRANTZ (573)302-2300,
RE/MAX Lake of the Ozarks,
MELISSA A KRANTZ PC 573-216-0482,
RE/MAX Lake of the Ozarks
Source: Bagnell Dam AOR,MLS#: 3588019Originating MLS: Bagnell Dam Association Of Realtors
Facts & features
Interior
Bedrooms & bathrooms
- Bedrooms: 3
- Bathrooms: 3
- Full bathrooms: 3
Primary bedroom
- Features: Bath in Primary Bedroom
- Level: Upper
Bathroom
- Level: Main
Other
- Level: Upper
Other
- Level: Upper
Bathroom
- Level: Upper
Dining room
- Level: Main
Great room
- Level: Main
Kitchen
- Level: Main
Laundry
- Level: Main
Storage room
- Level: Main
Heating
- Electric, Fireplace(s), Heat Pump, Wood
Cooling
- Central Air
Appliances
- Included: Down Draft, Dryer, Dishwasher, Disposal, Microwave, Range, Refrigerator, Water Softener Owned, Stove, Washer
Features
- Wet Bar, Built-in Features, Tray Ceiling(s), Ceiling Fan(s), Custom Cabinets, Coffered Ceiling(s), Furnished, Fireplace, Pantry, Cable TV, Vaulted Ceiling(s), Walk-In Closet(s), Walk-In Shower, Window Treatments
- Flooring: Luxury Vinyl Plank, Tile
- Windows: Window Treatments
- Basement: Full,Finished,Walk-Out Access
- Number of fireplaces: 1
- Fireplace features: One, Wood Burning
- Furnished: Yes
Interior area
- Total structure area: 2,422
- Total interior livable area: 2,422 sqft
Video & virtual tour
Property
Parking
- Total spaces: 2
- Parking features: Attached, Garage, Garage Door Opener, Workshop in Garage, Water Available
- Attached garage spaces: 2
Accessibility
- Accessibility features: Low Threshold Shower
Features
- Levels: Two
- Stories: 2
- Patio & porch: Deck, Open, Patio
- Exterior features: Boat Ramp, Concrete Driveway, Deck, Patio, Storage, Tennis Court(s)
- Pool features: Community, Indoor
- Has view: Yes
- View description: Channel
- Has water view: Yes
- Water view: Channel
- Waterfront features: Cove, Riprap, Seawall, Boat Ramp/Lift Access, Lake Front
Lot
- Size: 0.52 Acres
- Dimensions: 135 x 150 x 172 x 148
- Features: Acreage, Gentle Sloping, Lake Front, Open Lot, Views, Wooded
Details
- Additional structures: Shed(s)
- Additional parcels included: The lots are under one parcel with the Countybut lots are not combined with Four Seasons
- Parcel number: 0140200000013018000
- Zoning description: Residential
Construction
Type & style
- Home type: SingleFamily
- Architectural style: Two Story
- Property subtype: Single Family Residence
Materials
- Stone, Wood Siding
- Foundation: Basement
- Roof: Architectural,Shingle
Condition
- Updated/Remodeled
- Year built: 1985
- Major remodel year: 2025
Utilities & green energy
- Sewer: Aerobic Septic
- Water: Public
- Utilities for property: Cable Available, High Speed Internet Available, Phone Available
Community & HOA
Community
- Features: Boat Facilities, Cable TV, Dog Park, Fitness Center, Internet Access, Playground, Pickleball, Pool, Tennis Court(s), Clubhouse, Community Pool
- Security: Security Service
- Subdivision: Cornett Cove No. 5
HOA
- Has HOA: Yes
- Services included: Other, Reserve Fund
- HOA fee: $1,357 annually
Location
- Region: Village Of Four Seasons
Financial & listing details
- Price per square foot: $403/sqft
- Tax assessed value: $63,530
- Annual tax amount: $3,361
- Date on market: 6/12/2026
- Cumulative days on market: 57 days
- Inclusions: Kitchen Appliances, Washer/Dryer, Water Softner, Window-Treatments, Furnishings- see Inventory List, Dock with 4500 lb lift
- Exclusions: Personal items
- Ownership: Fee Simple,
- Road surface type: Asphalt, Paved
Estimated market value
Not available
Estimated sales range
Not available
Not available
Price history
| Date | Event | Price |
|---|---|---|
| 7/12/2026 | Contingent | $975,000$403/sqft |
Source: Bagnell Dam AOR #3588019 Report a problem | ||
| 7/8/2026 | Price change | $975,000-2%$403/sqft |
Source: Bagnell Dam AOR #3588019 Report a problem | ||
| 6/12/2026 | Listed for sale | $995,000-5.2%$411/sqft |
Source: Bagnell Dam AOR #3588019 Report a problem | ||
| 6/12/2026 | Listing removed | $1,050,000$434/sqft |
Source: Bagnell Dam AOR #3585074 Report a problem | ||
| 4/22/2026 | Listed for sale | $1,050,000+35.5%$434/sqft |
Source:  LOBR #3585074 Report a problem LOBR #3585074 Report a problem | ||
| 8/23/2023 | Sold | -- |
Source: Bagnell Dam AOR #3555245 Report a problem | ||
| 8/9/2023 | Pending sale | $775,000$320/sqft |
Source:  RE/MAX of Kansas-Missouri #3555245 Report a problem RE/MAX of Kansas-Missouri #3555245 Report a problem | ||
| 8/9/2023 | Contingent | $775,000$320/sqft |
Source: LOBR #3555245 Report a problem | ||
| 7/28/2023 | Price change | $775,000-3.1%$320/sqft |
Source: LOBR #3555245 Report a problem | ||
| 7/13/2023 | Price change | $800,000+0%$330/sqft |
Source: LOBR #3555245 Report a problem | ||
| 5/10/2023 | Price change | $799,900-4.7%$330/sqft |
Source: LOBR #3550569 Report a problem | ||
| 5/3/2023 | Price change | $839,000-6.8%$346/sqft |
Source: LOBR #3550569 Report a problem | ||
| 2/10/2023 | Listed for sale | $899,900+69.8%$372/sqft |
Source: LOBR #3550569 Report a problem | ||
| 2/4/2022 | Sold | -- |
Source: Bagnell Dam AOR #3535546 Report a problem | ||
| 1/28/2022 | Pending sale | $529,900$219/sqft |
Source: LOBR #3535546 Report a problem | ||
| 1/3/2022 | Contingent | $529,900$219/sqft |
Source: LOBR #3535546 Report a problem | ||
| 9/17/2021 | Price change | $529,900-3.6%$219/sqft |
Source: LOBR #3535546 Report a problem | ||
| 7/8/2021 | Price change | $549,900-8.3%$227/sqft |
Source: LOBR #3535546 Report a problem | ||
| 6/25/2021 | Listed for sale | $599,900$248/sqft |
Source: LOBR #3535546 Report a problem | ||
Public tax history
| Year | Property taxes | Tax assessment |
|---|---|---|
| 2025 | $3,362 -3.7% | $63,530 |
| 2024 | $3,490 +26.1% | $63,530 +22.7% |
| 2023 | $2,767 | $51,790 |
| 2022 | $2,767 +0% | $51,790 |
| 2021 | $2,767 -0.7% | $51,790 |
| 2020 | $2,786 +0.3% | $51,790 |
| 2019 | $2,777 -0.5% | $51,790 |
| 2018 | $2,790 | $51,790 |
| 2017 | $2,790 +10.3% | $51,790 |
| 2016 | $2,530 +2% | $51,790 |
| 2015 | $2,481 +4.9% | $51,790 |
| 2014 | $2,366 | $51,790 |
| 2013 | $2,366 | $51,790 |
| 2012 | -- | $51,790 |
| 2010 | -- | $51,790 |
| 2009 | -- | $51,790 |
| 2008 | -- | $51,790 |
| 2007 | -- | $51,790 |
Find assessor info on the county website
Monthly payment
Est. payment
Payment breakdown
Explore the cost of this home by adjusting the details. Changes won't be saved.Climate risks
Neighborhood: 65049
Nearby schools
GreatSchools rating
- NALeland O. Mills Elementary SchoolGrades: K-2Distance: 5.1 mi
- 9/10Osage Middle SchoolGrades: 6-8Distance: 8.5 mi
- 7/10Osage High SchoolGrades: 9-12Distance: 8.6 mi
Schools provided by the listing agent
- District: School Of The Osage
Source: Bagnell Dam AOR. This data may not be complete. We recommend contacting the local school district to confirm school assignments for this home.
- $712,800-- bd3 ba2.4k sqft278 Woodhaven Cir, Village Of Four Seasons, MO 65049Off Market
- $876,5004 bd4 ba3.1k sqft268 Woodhaven Cir, Lake Ozark, MO 65049Off Market
- $770,5003 bd3 ba2.2k sqft258 Woodhaven Cir, Village Of Four Seasons, MO 65049Off Market
- $271,3003 bd2 ba2.2k sqft317 Woodhaven Cir, Four Seasons, MO 65049Off Market
- $277,800-- bd-- ba-- sqft317 Woodhaven Cir, Four seasons, MO 65049Off Market
- $370,8004 bd4 ba3k sqft268 Woodhave Cir, Four Seasons, MO 65049Off Market
- $--4 bd3 ba2.2k sqft114 Casco Ct, Lake Ozark, MO 65049Sold
- $276,600-- bd-- ba-- sqft99 Woodhaven Cir, Lake Ozark, MO 65049Off Market
A local agent can set up tours, give advice and negotiate with sellers.
Similar homes
- $985,0005 bd4 ba3k sqft231 Ridgewood Dr, Lake Ozark, MO 65049For Sale
 MLS ID #3584184, Bruce & Kelly Team Jessica Bruce, RE/MAX Lake of the Ozarks. Bagnell Dam AOR
 - $920,0004 bd3 ba2.3k sqft190 Nonsuch Rd, Lake Ozark, MO 65049For Sale
 MLS ID #3588463, Bruce & Kelly Team Jessica Bruce, RE/MAX Lake of the Ozarks. Bagnell Dam AOR
 - $1,125,0004 bd5 ba3.6k sqft1285 Imperial Point Dr, Lake Ozark, MO 65049For Sale
 MLS ID #3588430, SHERRY STEVENS TEAM, Keller Williams L.O. Realty. Bagnell Dam AOR
 - $949,9004 bd3 ba2.8k sqft269 Barba Le Ln, Lake Ozark, MO 65049For Sale
 MLS ID #3588964, JIM RICHARD TROWBRIDGE, Keller Williams L.O. Realty. Bagnell Dam AOR
 - $974,9005 bd4 ba3.3k sqft626 Eagle Dr, Lake Ozark, MO 65049For SaleMLS ID #3589100, MATTHEW JAMES SCHRIMPF, BHHS Lake Ozark Realty. Bagnell Dam AOR
- $790,0004 bd4 ba2.8k sqft520 Eagle Dr, Lake Ozark, MO 65049For SaleMLS ID #3586384, Bruce & Kelly Team Jessica Bruce, RE/MAX Lake of the Ozarks. Bagnell Dam AOR
- $799,0004 bd4 ba2.7k sqft446 Crown Point Dr, Village Of Four Seasons, MO 65049For SaleMLS ID #3586884, MARY ALBERS, Albers Real Estate Advisors. Bagnell Dam AOR
- $724,5005 bd4 ba3.4k sqft423 Hillside Rd, Lake Ozark, MO 65049For SaleMLS ID #3587241, AMANDA ELIZABETH MORGAN, ReeceNichols Real Estate. Bagnell Dam AOR
- $849,9993 bd4 ba2.6k sqft47 Knox Point Cir, Lake Ozark, MO 65049For SaleMLS ID #3588904, Bruce & Kelly Team Jessica Bruce, RE/MAX Lake of the Ozarks. Bagnell Dam AOR
- $975,0004 bd4 ba2.9k sqft19 Lake Rd, Rocky Mount, MO 65072For SaleMLS ID #3587732, MICHAEL JAMES SWIFT, EXP Realty, LLC. Bagnell Dam AOR
- $1,299,0004 bd3 ba2.4k sqft1393 Sweetwater Dr, Lake Ozark, MO 65049For SaleMLS ID #3589106, Bruce & Kelly Team Jessica Bruce, RE/MAX Lake of the Ozarks. Bagnell Dam AOR
- $914,9005 bd3 ba2.1k sqft1153 Outer Dr, Lake Ozark, MO 65049For SaleMLS ID #3583692, MATTHEW JAMES SCHRIMPF, BHHS Lake Ozark Realty. Bagnell Dam AOR
- $1,195,0005 bd4 ba3.1k sqft999 Imperial Point Dr, Lake Ozark, MO 65049For SaleMLS ID #3588898, MATTHEW JAMES SCHRIMPF, BHHS Lake Ozark Realty. Bagnell Dam AOR
- $850,0003 bd3 ba2.6k sqft32645 Green Hills Rd, Gravois Mills, MO 65037For SaleMLS ID #3588272, WINTERS SHELTON REAL ESTATE GROUP, LLC, RE/MAX Lake of the Ozarks. Bagnell Dam AOR
- $929,0003 bd3 ba2.1k sqft23 Welsh Ln, Lake Ozark, MO 65049For SaleMLS ID #3588213, JONATHAN R HARTENSTEIN, Lake Ozark Real Estate. Bagnell Dam AOR
- $994,9005 bd4 ba3.1k sqft32816 S Buck Creek Rd, Gravois Mills, MO 65037For SaleMLS ID #3589057, Jan Hall, RE/MAX Lifestyles. LOBR
- $745,0005 bd4 ba2.7k sqft6059 Sioux Trl, Osage Beach, MO 65065For SaleMLS ID #3589226, JASON WHITTLE, RE/MAX Lake of the Ozarks. Bagnell Dam AOR
- $875,0004 bd3 ba2.1k sqft47 Dixie Ln, Sunrise Beach, MO 65079For SaleMLS ID #3586246, Ryan Mellies, Keller Williams Realty Partners. LOBR
- $649,0003 bd3 ba1.8k sqft83 Ute Rd, Lake Ozark, MO 65049For SaleMLS ID #3587874, Bruce & Kelly Team Jessica Bruce, RE/MAX Lake of the Ozarks. Bagnell Dam AOR
- $875,0004 bd3 ba2k sqft333 Crane Cove Dr, Sunrise Beach, MO 65079For SaleMLS ID #3587583, Ryan Mellies, Keller Williams Realty Partners. LOBR
