Welcome Home to Better-Than-New Living! Experience the perfect blend of comfort, style, and space in this immaculate 4-bedroom, 2.5-bath home. Designed for modern living, this move-in-ready property features quality craftsmanship, abundant natural light, and thoughtful upgrades throughout. The main level offers 9-foot ceilings and a stunning kitchen with quartz countertops, backsplash, a large center island, and spacious pantry. A functional mudroom includes custom lockers, cabinets, and main-floor laundry. Upstairs, the primary suite offers a tray ceiling, walk-in closet, and spa-like bath with dual sinks, granite countertops, and a tile walk-in shower with dual shower heads. Situated on a nearly half-acre lot, this exceptional home offers peaceful country living and is sure to please!
Contingent
$599,900
2900 Loretta LANE, West Bend, WI 53090
4beds
2,628sqft
Single Family Residence
Built in 2022
0.46 Acres Lot
$592,500 Zestimate®
$228/sqft
$83/mo HOA
What's special
Large center islandQuality craftsmanshipQuartz countertopsMain-floor laundryWalk-in closetStunning kitchenSpacious pantry
- 28 days |
- 645 |
- 32 |
Zillow last checked:
Listing updated:
Listed by:
Debra Newman 262-573-9696,
Coldwell Banker Realty
Source: WIREX MLS,MLS#: 1968749 Originating MLS: Metro MLS
Originating MLS: Metro MLSFacts & features
Interior
Bedrooms & bathrooms
- Bedrooms: 4
- Bathrooms: 3
- Full bathrooms: 2
- 1/2 bathrooms: 1
Primary bedroom
- Level: Upper
- Area: 266
- Dimensions: 19 x 14
Bedroom 2
- Level: Upper
- Area: 154
- Dimensions: 14 x 11
Bedroom 3
- Level: Upper
- Area: 144
- Dimensions: 12 x 12
Bedroom 4
- Level: Upper
- Area: 168
- Dimensions: 12 x 14
Bathroom
- Features: Stubbed For Bathroom on Lower, Tub Only, Ceramic Tile, Master Bedroom Bath: Walk-In Shower
Dining room
- Level: Main
- Area: 182
- Dimensions: 14 x 13
Kitchen
- Level: Main
- Area: 210
- Dimensions: 15 x 14
Living room
- Level: Main
- Area: 306
- Dimensions: 18 x 17
Heating
- Natural Gas, Forced Air
Cooling
- Central Air
Appliances
- Included: Dishwasher, Dryer, Microwave, Other, Oven, Range, Refrigerator, Washer, Water Softener
Features
- Pantry, Walk-In Closet(s), Kitchen Island
- Basement: Full,Full Size Windows,Concrete,Sump Pump
Interior area
- Total structure area: 2,628
- Total interior livable area: 2,628 sqft
Property
Parking
- Total spaces: 3.5
- Parking features: Garage Door Opener, Attached, 3 Car
- Attached garage spaces: 3.5
Features
- Levels: Two
- Stories: 2
- Patio & porch: Patio
Lot
- Size: 0.46 Acres
Details
- Parcel number: T2 0505056
- Zoning: RES
Construction
Type & style
- Home type: SingleFamily
- Architectural style: Contemporary
- Property subtype: Single Family Residence
Materials
- Aluminum Trim, Stone, Brick/Stone, Vinyl Siding
Condition
- 0-5 Years
- New construction: No
- Year built: 2022
Utilities & green energy
- Sewer: Septic Tank
- Water: Well
Community & HOA
Community
- Subdivision: Weretta Woods
HOA
- Has HOA: Yes
- HOA fee: $1,000 annually
Location
- Region: West Bend
- Municipality: Barton
Financial & listing details
- Price per square foot: $228/sqft
- Tax assessed value: $302,100
- Annual tax amount: $3,852
- Date on market: 6/24/2026
- Inclusions: Refrigerator, Oven/Range, Dishwasher, Microwave, Washer/Dryer, Water Softener (Owned) Water Conditioning (Rented)
- Exclusions: Ring Doorbell, Metal Shelving In The Garage, Chest Freezer
Estimated market value
$592,500
$563,000 - $622,000
$3,448/mo
Price history
| Date | Event | Price |
|---|---|---|
| 6/28/2026 | Contingent | $599,900$228/sqft |
Source:  WIREX MLS #1968749 Report a problem WIREX MLS #1968749 Report a problem | ||
| 6/24/2026 | Listed for sale | $599,900+37.9%$228/sqft |
Source: WIREX MLS #1968749 Report a problem | ||
| 6/29/2022 | Sold | $434,975+1.2%$166/sqft |
Source: WIREX MLS #1774489 Report a problem | ||
| 12/23/2021 | Pending sale | $429,990$164/sqft |
Source: WIREX MLS #1774489 Report a problem | ||
| 12/15/2021 | Listed for sale | $429,990$164/sqft |
Source: WIREX MLS #1774489 Report a problem | ||
Public tax history
| Year | Property taxes | Tax assessment |
|---|---|---|
| 2024 | $3,632 +5.4% | $302,100 |
| 2023 | $3,448 +91% | $302,100 +97.5% |
| 2022 | $1,805 +143.3% | $153,000 +168.4% |
| 2021 | $742 +0.7% | $57,000 |
| 2020 | $737 +3.9% | $57,000 |
| 2019 | $709 +1% | $57,000 |
| 2018 | $702 +3.1% | $57,000 |
| 2017 | $681 -4% | $57,000 |
| 2016 | $709 +3.1% | $57,000 |
| 2015 | $688 +2.6% | $57,000 |
| 2014 | $670 -11.6% | $57,000 |
| 2013 | $758 -4.3% | $57,000 |
| 2012 | $792 +0.7% | $57,000 |
| 2011 | $786 +1.2% | $57,000 |
| 2010 | $777 +4.8% | $57,000 |
| 2009 | $741 +2.2% | $57,000 |
| 2008 | $725 +2.1% | $57,000 |
| 2007 | $710 +1.7% | $57,000 |
| 2006 | $698 +1.2% | $57,000 |
| 2005 | $690 | $57,000 |
Find assessor info on the county website
Monthly payment
Est. payment
Payment breakdown
Explore the cost of this home by adjusting the details. Changes won't be saved.Climate risks
Neighborhood: 53090
Nearby schools
GreatSchools rating
- 8/10Green Tree Elementary SchoolGrades: K-4Distance: 1.7 mi
- 4/10Badger Middle SchoolGrades: 7-8Distance: 3.1 mi
- 6/10West High SchoolGrades: 9-12Distance: 3.5 mi
Schools provided by the listing agent
- Middle: Badger
- District: West Bend
Source: WIREX MLS. This data may not be complete. We recommend contacting the local school district to confirm school assignments for this home.
- $600,0004 bd3 ba2.7k sqft2901 Loretta Ln, West Bend, WI 53090Sold

- $425,600-- bd-- ba-- sqft2903 Loretta Ln, West Bend, WI 53090Off Market
- $428,200-- bd-- ba-- sqft2905 Loretta Ln, West Bend, WI 53090Off Market
- $442,700-- bd-- ba-- sqft2909 Loretta Ln, West Bend, WI 53090Off Market
- $436,000-- bd-- ba-- sqft7452 Werner Rd, West Bend, WI 53090Off Market
- $441,900-- bd-- ba-- sqft7454 Werner Rd, West Bend, WI 53090Off Market
- $440,8003 bd2 ba1.9k sqft7460 Werner Rd, West Bend, WI 53090Off Market
- $331,700-- bd-- ba-- sqft7457 Werner Rd, West Bend, WI 53090Off Market
- $467,300-- bd-- ba-- sqft7455 Werner Rd, West Bend, WI 53090Off Market
A local agent can set up tours, give advice and negotiate with sellers.
Similar homes
- $599,9994 bd3 ba2.9k sqft2819 Killarney COURT, West Bend, WI 53095Active
 MLS ID #1971041, Kimberly Rummel. WIREX MLS
 - $550,0002 bd2 ba1.9k sqft7855 Indian Lore ROAD #20, West Bend, WI 53090Active
 MLS ID #1963245, Danielle Kurz. WIREX MLS
 - $525,0003 bd3 ba2.2k sqft215 Quail CIRCLE, West Bend, WI 53090Active
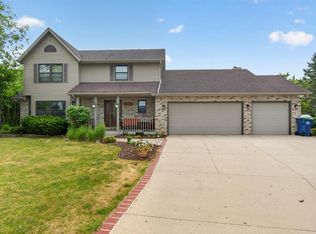 MLS ID #1966503, Jim Emmer. WIREX MLS
 - $539,9004 bd2 ba1.6k sqft4003 Margolis DRIVE, West Bend, WI 53095Active
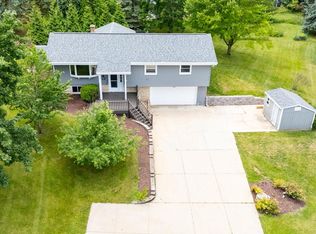 MLS ID #1970143, Jaclynn Lighthizer. WIREX MLS
 - $579,5003 bd3 ba2.5k sqft315 Kettle COURT, Slinger, WI 53086ActiveMLS ID #1970141, Mindy Riesen. WIREX MLS
- $639,9003 bd3 ba3.2k sqftN171W20293 Northview DRIVE, Jackson, WI 53037ActiveMLS ID #1968555, Jennifer Konop. WIREX MLS
- $444,9003 bd1 ba1.5k sqft2357 State Highway 33, West Bend, WI 53095ActiveMLS ID #1968231, Zackery Dolney. WIREX MLS
- $534,9004 bd3 ba2.8k sqft4112 Mueller DRIVE, Hartford, WI 53027ActiveMLS ID #1968894, J Tweeden + Associates Team*. WIREX MLS
- $629,9005 bd4 ba3.1k sqftW141N10538 Wooded Hills DRIVE, Germantown, WI 53022ActiveMLS ID #1969186, Sarah Tauer. WIREX MLS
- $859,9004 bd3 ba3.8k sqft5989 Golf COURT, West Bend, WI 53095ActiveMLS ID #1967602, Amy Treffert. WIREX MLS
- $499,9993 bd3 ba1.6k sqft717 Drumlin DRIVE, Kewaskum, WI 53040ActiveMLS ID #1962870, Joseph Barone. WIREX MLS
- $595,9003 bd2 ba1.8k sqftW2345 Big Ben Rd, Eden, WI 53019For SaleMLS ID #50320113, Sarah M Voss. RANW as distributed by MLS GRID
- $569,0003 bd3 ba2.5k sqft88 King Oak COURT, Random Lake, WI 53075ActiveMLS ID #1956732, Tera Herr. WIREX MLS
- $699,9004 bd3 ba2.6k sqft1626 Devonshire DRIVE, Cedarburg, WI 53012ActiveMLS ID #1971003, Joseph Jewell. WIREX MLS
- $599,9003 bd3 ba2.6k sqftN37W6046 Wurthmann STREET, Cedarburg, WI 53012ActiveMLS ID #1967618, Debra Newman. WIREX MLS
- $549,9003 bd2 ba1.9k sqftN173W20011 Creekside DRIVE, Jackson, WI 53037ActiveMLS ID #1969565, Colleen Tarantino. WIREX MLS
- from $470,4004 bd3 ba2.2k sqftThe Catalina Plan, Lakewood Farms, West Bend, WI 53095New ConstructionHarbor Homes
- $515,0002 bd2 ba1.6k sqftJamestown East, West Bend, WI 53090ActiveMLS ID #1967635, Suzanne Powers Realty Group*. WIREX MLS
- $649,9003 bd2 ba2k sqft11318 N Glenwood DRIVE, Mequon, WI 53097ActiveMLS ID #1968983, Suzanne Powers Realty Group*. WIREX MLS
- $565,0003 bd2 ba1.6k sqftN161W21868 Daisy DRIVE, Jackson, WI 53037ActiveMLS ID #1968495, Michael Glynn. WIREX MLS
