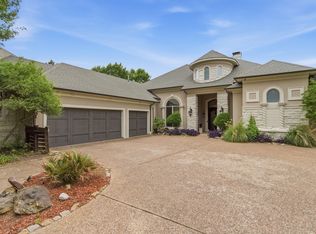
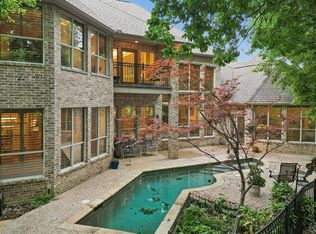
A Masterpiece of design with a traditional architectural style with both heavy French Country and English Tudor influences that includes a porte-cochere with electric gate located on a quiet Cul de sac street in a Private Gated community. Upon entering, you will be greeted by a sweeping staircase that is sure to impress masterfully blending architectural grandeur with warm and inviting living spaces that is perfect for a cozy evening or for entertaining and a flexible floor plan that includes a first-floor secondary bedroom with en-suite bath, upstairs bedroom with Jack-and-Jill bath, game room, and media room. The great room delivers both elegance and comfort with an arching ceiling, cedar accents. The kitchen features custom antiqued cabinetry, premium built-in appliances, that includes chef’s dream kitchen that is anchored by Two commercial-grade 30-inch Jenn Air professional dual-fuel ranges boasting double high-performance convection ovens, and eight-burner gas cooktop beautifully accented within an alcove of towering natural stone backsplash and a rustic wood mantle. Elevating the kitchen’s high-end appeal is a built-in 48-inch Kitchen Aid stainless steel commercial grade refrigerator and freezer beautifully flush-mounted into the custom millwork. The executive home office features an elegant, traditional design anchored by rich wood craftsmanship and sophisticated built-in elements including a stately fireplace, built in bookcase, and coffered ceilings. The picturesque backyard includes a huge covered patio overlooking a freeform lagoon pool and hot tub a firepit and seating area, and a massive Detached Cabana with a stone pillar base, heavy timber framing, outdoor kitchen and a pizza oven. Other luxury appointments include Hand scraped hardwood floors, Solid core doors throughout the entire home, Professional landscaping, with palisade Zoysia in the front yard, Mature Trees, Herb and wildflower garden, Tesla solar panels and 4 power wall system.
For sale
$1,525,000
2901 Hidden Creek Ln, McKinney, TX 75072
5beds
5,700sqft
:
Get pre-qualified$10,378/mo
Single Family Residence
Built in 1999
0.8 Acres Lot
$1,441,500 Zestimate®
$268/sqft
$156/mo HOA
What's special
Hand scraped hardwood floorsFirepit and seating areaHerb and wildflower gardenFlexible floor planGame roomMedia roomMature trees
- 13 hours |
- 146 |
- 17 |
Zillow last checked:
Listing updated:
Listed by:
Collin Duke 0506031 214-912-5189,
Coldwell Banker Apex, REALTORS 972-776-6200,
Sandra Bourgeois 0482598 214-282-7520,
Coldwell Banker Apex, REALTORS
Source: NTREIS,MLS#: 21346707
Facts & features
Interior
Bedrooms & bathrooms
- Bedrooms: 5
- Bathrooms: 5
- Full bathrooms: 5
Primary bedroom
- Level: First
- Dimensions: 22 x 15
Bedroom
- Level: First
- Dimensions: 14 x 16
Bedroom
- Level: Second
- Dimensions: 15 x 13
Bedroom
- Level: Second
- Dimensions: 14 x 12
Bedroom
- Level: Second
- Dimensions: 16 x 15
Breakfast room nook
- Level: First
- Dimensions: 13 x 11
Den
- Level: First
- Dimensions: 15 x 15
Dining room
- Level: First
- Dimensions: 13 x 19
Exercise room
- Level: First
- Dimensions: 12 x 20
Game room
- Level: Second
- Dimensions: 18 x 13
Kitchen
- Level: First
- Dimensions: 20 x 15
Living room
- Level: First
- Dimensions: 22 x 18
Media room
- Level: Second
- Dimensions: 20 x 15
Office
- Level: First
- Dimensions: 18 x 14
Utility room
- Level: First
- Dimensions: 12 x 7
Heating
- Central
Appliances
- Included: Some Gas Appliances, Built-In Gas Range, Built-In Refrigerator, Convection Oven, Double Oven, Dishwasher, Disposal, Gas Oven, Gas Range, Gas Water Heater, Microwave, Plumbed For Gas, Range, Some Commercial Grade, Tankless Water Heater, Vented Exhaust Fan, Water Purifier, Wine Cooler
Features
- Built-in Features, Chandelier, Cathedral Ceiling(s), Central Vacuum, Decorative/Designer Lighting Fixtures, Double Vanity, Granite Counters, High Speed Internet, In-Law Floorplan, Kitchen Island, Multiple Staircases, Open Floorplan, Pantry, Smart Home, Cable TV, Vaulted Ceiling(s), Wired for Data, Walk-In Closet(s), Wired for Sound
- Has basement: No
- Number of fireplaces: 2
- Fireplace features: Family Room, Great Room, Library
Interior area
- Total interior livable area: 5,700 sqft
Video & virtual tour
Property
Parking
- Total spaces: 3
- Parking features: Additional Parking, Aggregate, Door-Multi, Epoxy Flooring, Electric Gate, Garage, Garage Door Opener, Gated, Porte-Cochere
- Attached garage spaces: 3
Features
- Levels: Two
- Stories: 2
- Patio & porch: Covered
- Exterior features: Fire Pit, Garden, Gas Grill, Lighting, Outdoor Kitchen, Outdoor Living Area, Rain Gutters
- Pool features: In Ground, Outdoor Pool, Pool, Pool/Spa Combo, Waterfall, Water Feature
- Fencing: Wrought Iron
Lot
- Size: 0.8 Acres
- Features: Back Yard, Interior Lot, Lawn, Landscaped
Details
- Additional structures: Pergola
- Parcel number: R330000A04001
Construction
Type & style
- Home type: SingleFamily
- Architectural style: Detached
- Property subtype: Single Family Residence
Condition
- Year built: 1999
Utilities & green energy
- Electric: Photovoltaics Seller Owned
- Sewer: Public Sewer
- Water: Public
- Utilities for property: Natural Gas Available, Sewer Available, Underground Utilities, Water Available, Cable Available
Green energy
- Energy generation: Solar
Community & HOA
Community
- Features: Curbs, Sidewalks
- Subdivision: Reserve At Eldorado
HOA
- Has HOA: Yes
- Services included: Association Management
- HOA fee: $1,867 annually
- HOA name: Villages Of Eldorado
- HOA phone: 469-215-5321
Location
- Region: Mckinney
Financial & listing details
- Price per square foot: $268/sqft
- Tax assessed value: $1,469,445
- Annual tax amount: $20,614
- Date on market: 7/31/2026
- Exclusions: All Kobalt Garage Storage cabinets and toolboxes
Estimated market value
$1,441,500
$1.37M - $1.51M
$6,643/mo
Price history
| Date | Event | Price |
|---|---|---|
| 7/31/2026 | Listed for sale | $1,525,000+90.6%$268/sqft |
Source: NTREIS #21346707 Report a problem | ||
| 11/22/2019 | Sold | -- |
Source: Agent Provided Report a problem | ||
| 10/29/2019 | Pending sale | $799,900$140/sqft |
Source: Janus Real Estate Group #14113132 Report a problem | ||
| 10/10/2019 | Price change | $799,900-3%$140/sqft |
Source: Janus Real Estate Group #14113132 Report a problem | ||
| 9/20/2019 | Price change | $825,000-2.4%$145/sqft |
Source: Janus Real Estate Group #14113132 Report a problem | ||
| 9/11/2019 | Price change | $845,000-0.6%$148/sqft |
Source: Janus Real Estate Group #14113132 Report a problem | ||
| 8/28/2019 | Price change | $850,000-2.9%$149/sqft |
Source: Janus Real Estate Group #14113132 Report a problem | ||
| 8/2/2019 | Price change | $875,000-2.8%$154/sqft |
Source: Janus Real Estate Group #14113132 Report a problem | ||
| 6/27/2019 | Listed for sale | $899,900-3.2%$158/sqft |
Source: Janus Real Estate Group #14113132 Report a problem | ||
| 11/20/2018 | Sold | -- |
Source: Agent Provided Report a problem | ||
| 5/30/2018 | Listing removed | $6,000$1/sqft |
Source: Janus Real Estate Group #13832667 Report a problem | ||
| 5/17/2018 | Price change | $930,000-4.6%$163/sqft |
Source: Janus Real Estate Group #13807986 Report a problem | ||
| 5/9/2018 | Price change | $6,000-4%$1/sqft |
Source: Janus Real Estate Group #13832667 Report a problem | ||
| 5/2/2018 | Listed for rent | $6,250+4.2%$1/sqft |
Source: Janus Real Estate Group #13832667 Report a problem | ||
| 5/2/2018 | Price change | $975,000-1%$171/sqft |
Source: Janus Real Estate Group #13807986 Report a problem | ||
| 4/6/2018 | Listed for sale | $985,000+15.9%$173/sqft |
Source: Janus Real Estate Group #13807986 Report a problem | ||
| 1/11/2016 | Listing removed | $849,900$149/sqft |
Source: Janus Real Estate Group #13243560 Report a problem | ||
| 1/2/2016 | Listing removed | $6,000$1/sqft |
Source: Janus Real Estate Group #13284353 Report a problem | ||
| 12/23/2015 | Price change | $849,900-4.9%$149/sqft |
Source: Janus Real Estate Group #13243560 Report a problem | ||
| 12/5/2015 | Listed for rent | $6,000$1/sqft |
Source: Janus Real Estate Group #13284353 Report a problem | ||
| 11/13/2015 | Price change | $893,400-0.1%$157/sqft |
Source: Janus Real Estate Group #13243560 Report a problem | ||
| 10/29/2015 | Price change | $894,400-0.6%$157/sqft |
Source: Janus Real Estate Group #13243560 Report a problem | ||
| 10/15/2015 | Price change | $899,4000%$158/sqft |
Source: Janus Real Estate Group #13243560 Report a problem | ||
| 10/9/2015 | Price change | $899,6500%$158/sqft |
Source: Janus Real Estate Group #13243560 Report a problem | ||
| 9/23/2015 | Listed for sale | $899,900$158/sqft |
Source: Janus Real Estate Group #13243560 Report a problem | ||
Public tax history
| Year | Property taxes | Tax assessment |
|---|---|---|
| 2025 | $18,720 +6.3% | $1,179,873 +10% |
| 2024 | $17,614 +10% | $1,072,612 +10% |
| 2023 | $16,016 -6.6% | $975,102 +10% |
| 2022 | $17,155 +2.8% | $886,456 +10% |
| 2021 | $16,696 -4.7% | $805,869 +0.4% |
| 2020 | $17,516 -11.4% | $802,850 -8.2% |
| 2019 | $19,776 +20.3% | $875,000 +26.5% |
| 2018 | $16,441 +3.7% | $691,611 -10.4% |
| 2017 | $15,861 | $772,150 +17.4% |
| 2016 | $15,861 -4% | $657,951 +1.6% |
| 2015 | $16,529 | $647,808 -1.2% |
| 2014 | $16,529 | $655,921 +9.4% |
| 2013 | -- | $599,399 +5.1% |
| 2012 | -- | $570,318 -3% |
| 2011 | -- | $587,692 -1.9% |
| 2010 | -- | $599,355 -22.9% |
| 2009 | -- | $777,688 -0.9% |
| 2008 | -- | $784,737 +0% |
| 2007 | -- | $784,473 -6% |
| 2006 | -- | $834,227 +7.8% |
| 2005 | -- | $773,678 -0.1% |
| 2004 | -- | $774,340 -2.2% |
| 2003 | -- | $791,562 -1% |
| 2002 | -- | $799,234 -3.4% |
| 2001 | -- | $827,355 |
Find assessor info on the county website
Monthly payment
Est. payment
Payment breakdown
Explore the cost of this home by adjusting the details. Changes won't be saved.Climate risks
Neighborhood: Eldorado
Nearby schools
GreatSchools rating
- 8/10Valley Creek Elementary SchoolGrades: K-5Distance: 0.5 mi
- 9/10Faubion Middle SchoolGrades: 6-8Distance: 2.6 mi
- 7/10McKinney High SchoolGrades: 9-12Distance: 1.8 mi
Schools provided by the listing agent
- Elementary: Valley Creek
- Middle: Faubion
- High: Mckinney
- District: McKinney ISD
Source: NTREIS. This data may not be complete. We recommend contacting the local school district to confirm school assignments for this home.
- $928,6004 bd4 ba3.7k sqft2921 Hidden Creek Ln, McKinney, TX 75070Off Market

- $1,216,3005 bd4 ba7.4k sqft2801 Hidden Creek Ln, McKinney, TX 75072Off Market
- $1,452,2005 bd6 ba7.5k sqft2840 Hidden Creek Ln, McKinney, TX 75070Off Market

- $1,578,3005 bd5 ba5.4k sqft2941 Hidden Creek Ln, McKinney, TX 75072Off Market

- $1,310,1005 bd5 ba4.6k sqft2920 Hidden Creek Ln, McKinney, TX 75072Off Market
- $1,095,9005 bd3 ba4.4k sqft2900 Hidden Creek Ln, McKinney, TX 75070Off Market
- $1,230,3005 bd4 ba7.6k sqft2201 Woodbridge Dr, McKinney, TX 75072Off Market
- $1,182,9004 bd3 ba7.4k sqft2800 Hidden Creek Ln, McKinney, TX 75072Off Market
A local agent can set up tours, give advice and negotiate with sellers.
Similar homes
- $1,599,0006 bd6 ba7.1k sqft2880 Hidden Creek Ln, McKinney, TX 75072For Sale
 MLS ID #21324527, Justin Zamarippa. NTREIS
 - $1,349,0005 bd5 ba5.3k sqft1201 Pecan Hollow Trl, McKinney, TX 75072For Sale
 MLS ID #21281510, Claudia Kelley. NTREIS
 - $1,325,0004 bd3 ba4k sqft2500 Provine Rd, McKinney, TX 75072For Sale
 MLS ID #21279773, Parisa Bahmani. NTREIS
 - $1,125,0005 bd5 ba4.4k sqft1724 Pembroke Ln, McKinney, TX 75072For Sale
 MLS ID #21255426, Amy Holt. NTREIS
 - $1,729,0004 bd5 ba4.9k sqft1009 Cedar View Ln, McKinney, TX 75072For SaleMLS ID #21168653, Michael Seifert. NTREIS
- $1,325,0005 bd5 ba4.5k sqft7005 Wellington Point Rd, McKinney, TX 75072For SaleMLS ID #21327736, Aline Gomez. NTREIS
- $1,388,6255 bd5 ba4.9k sqft976 Rockport Ln, Allen, TX 75013For SaleMLS ID #21325194, Stacey Davidson. NTREIS
- $850,0003 bd3 ba3.2k sqft4009 Muscovy Dr, McKinney, TX 75072For SaleMLS ID #21344481, Tammy Flynn. NTREIS
- $1,190,0005 bd5 ba4.5k sqft1604 Pecan Point Dr, McKinney, TX 75072For SaleMLS ID #21195317, Beth Douglas. NTREIS
- $929,0004 bd5 ba4k sqft2312 Brandywine, McKinney, TX 75070For SaleMLS ID #21344338, Jeff Reinhard. NTREIS
- $1,295,0005 bd4 ba5.1k sqft6803 Shoreview Dr, McKinney, TX 75072For SaleMLS ID #21241615, Ken Ussery. NTREIS
- $1,595,0005 bd8 ba4.9k sqft812 Baker St, McKinney, TX 75069For SaleMLS ID #20938086, Christine Hogan. NTREIS
- $785,0005 bd4 ba3.7k sqft2712 Brookside Ln, McKinney, TX 75072For SaleMLS ID #21291050, J.R. Russell. NTREIS
- $1,399,0005 bd5 ba5.2k sqft671 Lakeridge Dr, Fairview, TX 75069For SaleMLS ID #21263794, Mike Brownstead. NTREIS
- $784,9004 bd4 ba3.2k sqft2822 Roundrock, McKinney, TX 75072For SaleMLS ID #21310784, Linda Russell. NTREIS
- $779,0005 bd5 ba4.2k sqft2009 Templegate Dr, McKinney, TX 75072For SaleMLS ID #21182445, Nisha Shah. NTREIS
- $824,9004 bd3 ba4.6k sqft2706 Brookside Ln, McKinney, TX 75072For SaleMLS ID #21184107, Val Delmar. NTREIS
- $875,0005 bd4 ba3.8k sqft1105 Mallard Lakes Dr, McKinney, TX 75072For SaleMLS ID #21306413, Pam Heinrich. NTREIS
- $1,200,0005 bd4 ba4.3k sqft1912 Surrey Ln, McKinney, TX 75070For SaleMLS ID #21228544, Pat Armstrong. NTREIS
- $1,850,0003 bd3 ba4.1k sqft1005 Forest Lake Cir, McKinney, TX 75072For SaleMLS ID #21318605, Jane Clark. NTREIS
