Discover timeless charm and modern comfort in this exquisite brick ranch home, perfectly situated on a spacious corner lot in the West End Allentown. The classic brick exterior, complemented by a neatly manicured lawn and mature landscaping, creates an inviting first impression. Step inside to a welcoming living space adorned with refinished hardwood floors and a generously sized bay window, bathing the room in natural light. Architectural archways gracefully connect the living area to the naturally illuminated dining space, which also features rich hardwood flooring, leading seamlessly into a functional corner kitchen. This kitchen boasts ample cabinetry, practical counter space, and durable tile flooring, ready for culinary adventures. Comfort continues throughout the tranquil bedrooms, all featuring warm hardwood flooring and ample natural light. Ceiling fans provide a cooling comfortable atmosphere, while baseboard heating ensures warmth during cooler months. The bathrooms offer a unique retro charm with distinctive black and pink tile work, creating a vibrant aesthetic. The mostly finished basement offers versatile space, including a full bathroom area and a corner soaking tub, presenting endless possibilities for customization. Daylight windows and walk-out access further enhance this versatile area, providing an inviting side entrance with a decorative glass front door. Outside, a spacious wood deck overlooks a pristine, level lawn, bordered by mature landscaping and privacy fencing. A lower deck provides a great entertaining area or the possibility of an expansive relaxation area. A charming backyard shed provides additional storage, completing this verdant oasis. This residence truly blends enduring appeal with modern living, offering an exceptional lifestyle.
Pending
$315,000
2901 W Washington St, Allentown, PA 18104
2beds
1,376sqft
:
Get pre-qualified$2,073/mo
Single Family Residence
Built in 1954
9,757 Square Feet Lot
$329,900 Zestimate®
$229/sqft
$-- HOA
What's special
Privacy fencingClassic brick exteriorExquisite brick ranch homePristine level lawnMostly finished basementSpacious wood deckWelcoming living space
- 24 days |
- 1,344 |
- 101 |
Likely to sell faster than
Zillow last checked:
Listing updated:
Listed by:
Pam Gothard 610-554-1595,
RE/MAX Real Estate 610-770-9000
Source: GLVR,MLS#: 779542 Originating MLS: Lehigh Valley MLS
Originating MLS: Lehigh Valley MLSFacts & features
Interior
Bedrooms & bathrooms
- Bedrooms: 2
- Bathrooms: 2
- Full bathrooms: 2
Bedroom
- Level: First
- Dimensions: 12.00 x 14.00
Bedroom
- Level: First
- Dimensions: 11.00 x 10.00
Den
- Level: Lower
- Dimensions: 11.00 x 11.00
Dining room
- Level: First
- Dimensions: 10.00 x 10.00
Other
- Description: Soaking Tub
- Level: Lower
- Dimensions: 10.00 x 6.00
Other
- Level: First
- Dimensions: 7.00 x 6.00
Kitchen
- Level: First
- Dimensions: 14.00 x 10.00
Laundry
- Level: Lower
- Dimensions: 14.00 x 10.00
Living room
- Level: First
- Dimensions: 18.00 x 12.00
Recreation
- Level: Lower
- Dimensions: 21.00 x 11.00
Heating
- Baseboard, Hot Water, Oil
Cooling
- Central Air
Appliances
- Included: Electric Oven, Oil Water Heater
- Laundry: Washer Hookup, Dryer Hookup, Lower Level
Features
- Dining Area, Separate/Formal Dining Room, Eat-in Kitchen
- Flooring: Carpet, Tile, Vinyl
- Basement: Daylight,Exterior Entry,Full,Walk-Out Access
Interior area
- Total interior livable area: 1,376 sqft
- Finished area above ground: 861
- Finished area below ground: 515
Video & virtual tour
Property
Parking
- Parking features: On Street, Garage Door Opener
- Has uncovered spaces: Yes
Features
- Stories: 1
- Patio & porch: Porch
- Exterior features: Porch
- Has view: Yes
- View description: City Lights
Lot
- Size: 9,757 Square Feet
- Dimensions: 65 x 150
- Features: Corner Lot, Flat, Not In Subdivision
Details
- Parcel number: 54866986013700001
- Zoning: N5
- Special conditions: None
Construction
Type & style
- Home type: SingleFamily
- Architectural style: Ranch
- Property subtype: Single Family Residence
Materials
- Aluminum Siding, Brick
- Roof: Asphalt,Fiberglass
Condition
- Year built: 1954
Utilities & green energy
- Electric: Circuit Breakers
- Sewer: Public Sewer
- Water: Public
- Utilities for property: Cable Available
Community & HOA
Community
- Features: Sidewalks
- Security: Smoke Detector(s)
- Subdivision: Not in Development
Location
- Region: Allentown
Financial & listing details
- Price per square foot: $229/sqft
- Tax assessed value: $122,700
- Annual tax amount: $4,450
- Date on market: 6/29/2026
- Cumulative days on market: 21 days
- Ownership type: Fee Simple
Estimated market value
$329,900
$313,000 - $346,000
$2,219/mo
Price history
| Date | Event | Price |
|---|---|---|
| 7/7/2026 | Pending sale | $315,000$229/sqft |
Source:  GLVR #779542 Report a problem GLVR #779542 Report a problem | ||
| 6/29/2026 | Listed for sale | $315,000$229/sqft |
Source: GLVR #779542 Report a problem | ||
Public tax history
Tax history is unavailable.
Monthly payment
Est. payment
Payment breakdown
Explore the cost of this home by adjusting the details. Changes won't be saved.Climate risks
Neighborhood: West End
Nearby schools
GreatSchools rating
- 3/10Muhlenberg Elementary SchoolGrades: K-5Distance: 0.9 mi
- 2/10Trexler Middle SchoolGrades: 6-8Distance: 1.7 mi
- 2/10William Allen High SchoolGrades: 9-12Distance: 1.5 mi
Schools provided by the listing agent
- Elementary: Muhlenberg
- Middle: Raub
- High: Allen
- District: Allentown
Source: GLVR. This data may not be complete. We recommend contacting the local school district to confirm school assignments for this home.
- $225,0002 bd1 ba944 sqft2901-2905 W Washington St, Allentown, PA 18104Sold
- $350,0003 bd2 ba2.3k sqft2909 W Washington St, Allentown, PA 18104Sold
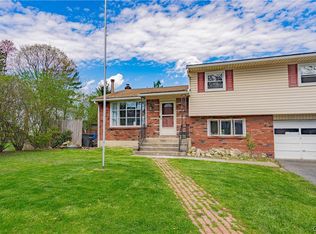
- $312,7002 bd1 ba936 sqft2843-2847 W Washington St, Allentown, PA 18104Off Market
- $378,8003 bd2 ba1.1k sqft820 N 29th St, Allentown, PA 18104Off Market

- $355,6003 bd1 ba1.5k sqft811 N Arch St, Allentown, PA 18104Off Market
- $427,7003 bd2 ba1.7k sqft801-805 N Arch St, Allentown, PA 18104Off Market
- $303,6003 bd1 ba936 sqft2837 W Washington St, Allentown, PA 18104Off Market
- $438,6003 bd3 ba1.7k sqft805 N Arch St, Allentown, PA 18104Off Market
A local agent can set up tours, give advice and negotiate with sellers.
A local lender can help you make sure your offer is ready when you are.
Similar homes
- $360,0003 bd3 ba1.5k sqft914 N 29th St, Allentown, PA 18104For Sale
 MLS ID #779321, Gina Gor, RE/MAX Real Estate. GLVR
 - $359,9003 bd2 ba1.7k sqft735 N Glenwood St, Allentown, PA 18104For Sale
 MLS ID #780071, Chris Hoffman, Lehigh Valley Just Listed LLC. GLVR
 - $299,9003 bd2 ba1.8k sqft616 N Saint Elmo St, Allentown, PA 18104For Sale
 MLS ID #780248, Patrick C. Ruddell, Keller Williams Allentown. GLVR
 - $325,0004 bd2 ba1.2k sqft2840 E Texas Blvd, Allentown, PA 18103For Sale
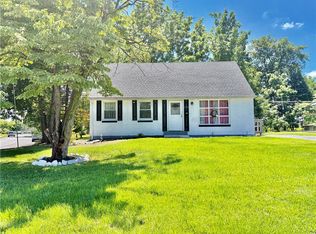 MLS ID #780587, Rakelmi R. Montas, Allentown City Realty. GLVR
 - $299,9004 bd2 ba1.9k sqft2218 W Tilghman St, Allentown, PA 18104For SaleMLS ID #778990, Jon Campbell, Real of Pennsylvania. GLVR
- $389,9003 bd2 ba2k sqft855 N Main St, Allentown, PA 18104For SaleMLS ID #779540, Christopher J Zajacek, Grace Realty Co Inc. GLVR
- $334,9003 bd2 ba1.7k sqft2730 Mosser St, Allentown, PA 18103For SaleMLS ID #779723, Belinda S. Asmar, Setton Realty. GLVR
- $305,0003 bd2 ba1.9k sqft519 N Saint George St, Allentown, PA 18104For SaleMLS ID #778416, Shawn Dullavin Sr, EXP Realty LLC. GLVR
- $270,0003 bd1 ba1.6k sqft1844 Chew St, Allentown, PA 18104For SaleMLS ID #776775, Katherine Medina, I-Do Real Estate. GLVR
- $299,9003 bd3 ba1.6k sqft1603 W Tilghman St, Allentown, PA 18102For SaleMLS ID #778060, Nidhi Sharma, Weichert Realtors - Allentown. GLVR
- $284,9003 bd1 ba1.1k sqft2014 W Green St, Allentown, PA 18104For SaleMLS ID #779929, Suzanne Rivera, HomeSnipe Real Estate, LLC. GLVR
- $324,9993 bd2 ba1.6k sqft1234 S Lumber St, Allentown, PA 18103For SaleMLS ID #779219, Damien R. Sanchez, BHHS Fox & Roach Macungie. GLVR
- $354,9003 bd2 ba1.9k sqft2442 Lisa Ln, Allentown, PA 18104For SaleMLS ID #780434, Shabana Pathan, Keller Williams Northampton. GLVR
- $329,9003 bd2 ba1.1k sqft5111 Spruce Rd, Emmaus, PA 18049For SaleMLS ID #780326, Chip Schmoyer, Iron Valley Real Estate Legacy. GLVR
- $299,0003 bd2 ba1.1k sqft2122 2nd Ave, Whitehall, PA 18052For SaleMLS ID #775513, Michael J. Flok, BHHS Regency Real Estate. GLVR
- $409,9003 bd2 ba1.9k sqft123 S Cedarbrook Rd, Allentown, PA 18104For SaleMLS ID #777640, Silvia Brennan, Allentown City Realty. GLVR
- $350,0003 bd2 ba1.2k sqft3076 Westminster Rd, Bethlehem, PA 18017For Sale
 MLS ID #PANH2010326, Pam Rue-Sheehan, Quinn & Wilson, Inc.. Bright MLS
 - $314,9004 bd2 ba1.9k sqft765 3rd St, Whitehall, PA 18052For SaleMLS ID #780301, John J. Acevedo, IronValley RE of Lehigh Valley. GLVR
- $325,0003 bd2 ba1.1k sqft253 W 30th St, Northampton, PA 18067For SaleMLS ID #779035, Keiry M. Pichardo, I-Do Real Estate. GLVR
- $327,0003 bd2 ba1.3k sqft3121 N Hobson St, Whitehall, PA 18052For SaleMLS ID #780394, Frank A. Morici I, Morganelli Properties LLC. GLVR
