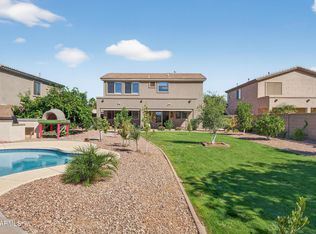
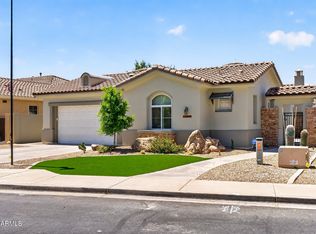
Absolute perfection unfolds in this thoughtfully upgraded two story home! Stone accents, a welcoming front porch, low care landscaping, and a 3 car garage create strong curb appeal. Inside, soaring ceilings, neutral tones, plantation shutters, and warm wood and tile flooring set a calm inviting tone. The open family room flows into the kitchen with a generous island, stainless appliances, brand new sink, Corian counters, mosaic backsplash, & pantry. Step outside to a private retreat with a fully automated pool featuring an AquaCal heat pump, Pentair variable speed pump, new filter, with phone control, and ready to enjoy! The backyard offers a covered patio, built in BBQ with gas line, fire pit, basketball court, turf, pavers, & wired in lighting. This home is truly move in ready!
Pending
$599,000
2902 N 141ST Avenue, Goodyear, AZ 85395
5beds
2,906sqft
Single Family Residence
Built in 2003
10,427 Square Feet Lot
$-- Zestimate®
$206/sqft
$93/mo HOA
What's special
Covered patioFully automated poolBasketball courtPhone controlLow care landscapingSoaring ceilingsPentair variable speed pump
- 205 days |
- 74 |
- 3 |
Zillow last checked:
Listing updated:
Listed by:
Bethanie Madewell 602-413-1046,
eXp Realty
Source: ARMLS,MLS#: 6960998
Facts & features
Interior
Bedrooms & bathrooms
- Bedrooms: 5
- Bathrooms: 3
- Full bathrooms: 3
Heating
- ENERGY STAR Qualified Equipment, Natural Gas, Ceiling
Cooling
- Central Air, Ceiling Fan(s), ENERGY STAR Qualified Equipment, Programmable Thmstat
Appliances
- Included: Refrigerator, Built-in Microwave, Dishwasher, Disposal, Electric Range, Electric Oven
- Laundry: Inside
Features
- Non-laminate Counter, High Speed Internet, Smart Home, Upstairs, Breakfast Bar, 9+ Flat Ceilings, Vaulted Ceiling(s), Kitchen Island, Pantry, Full Bth Master Bdrm, Separate Shwr & Tub
- Flooring: Carpet, Tile, Wood
- Windows: Screens, Double Pane Windows
- Has basement: No
- Has fireplace: No
Interior area
- Total structure area: 2,906
- Total interior livable area: 2,906 sqft
Property
Parking
- Total spaces: 6
- Parking features: Attached, Garage Door Opener, Direct Access, Attch'd Gar Cabinets
- Attached garage spaces: 3
- Uncovered spaces: 3
Features
- Stories: 2
- Patio & porch: Covered, Patio
- Exterior features: Other, Built-in Barbecue
- Has private pool: Yes
- Pool features: Variable Speed Pump, Outdoor Pool, Play Pool, Heated
- Spa features: None
- Fencing: Block
Lot
- Size: 10,427 Square Feet
- Features: Borders Common Area, East/West Exposure, Sprinklers In Rear, Sprinklers In Front, Desert Back, Desert Front, Gravel/Stone Back, Synthetic Grass Back, Auto Timer H2O Front, Auto Timer H2O Back
Details
- Parcel number: 50176565
Construction
Type & style
- Home type: SingleFamily
- Architectural style: Contemporary
- Property subtype: Single Family Residence
Materials
- Stucco, Wood Frame, Painted, Stone
- Roof: Tile
Condition
- Year built: 2003
Details
- Builder name: GOLDEN HERITAGE
Utilities & green energy
- Sewer: Public Sewer
- Water: City Water
Community & HOA
Community
- Features: Golf, Tennis Court(s), Biking/Walking Path
- Subdivision: PALM VALLEY PHASE 2 PARCEL 24
HOA
- Has HOA: Yes
- Services included: Maintenance Grounds
- HOA fee: $190 quarterly
- HOA name: Palm Valley Community Center Association
- HOA phone: 602-674-4355
- Second HOA fee: $91 quarterly
- Second HOA name: Palm Valley Phases II and III
- Second HOA phone: 602-674-4355
Location
- Region: Goodyear
Financial & listing details
- Price per square foot: $206/sqft
- Tax assessed value: $491,800
- Annual tax amount: $3,127
- Date on market: 12/29/2025
- Cumulative days on market: 206 days
- Listing terms: Cash,Conventional,1031 Exchange,FHA,VA Loan
- Ownership: Fee Simple
- Road surface type: Asphalt
Estimated market value
Not available
Estimated sales range
Not available
Not available
Price history
| Date | Event | Price |
|---|---|---|
| 6/4/2026 | Pending sale | $599,000$206/sqft |
Source:  ARMLS #6960998 Report a problem ARMLS #6960998 Report a problem | ||
| 5/4/2026 | Listed for sale | $599,000$206/sqft |
Source: ARMLS #6960998 Report a problem | ||
| 4/30/2026 | Pending sale | $599,000$206/sqft |
Source: ARMLS #6960998 Report a problem | ||
| 3/31/2026 | Price change | $599,000-7.7%$206/sqft |
Source: eXp Realty #6960998 Report a problem | ||
| 2/24/2026 | Price change | $649,000-3%$223/sqft |
Source: ARMLS #6960998 Report a problem | ||
| 12/26/2025 | Listed for sale | $669,000+2.9%$230/sqft |
Source: ARMLS #6960998 Report a problem | ||
| 4/14/2022 | Sold | $650,000+0.8%$224/sqft |
Source: ARMLS #6355891 Report a problem | ||
| 2/24/2022 | Pending sale | $645,000$222/sqft |
Source: ARMLS #6355891 Report a problem | ||
| 2/21/2022 | Listed for sale | $645,000+72%$222/sqft |
Source: ARMLS #6355891 Report a problem | ||
| 12/20/2019 | Sold | $375,000$129/sqft |
Source: ARMLS #6007922 Report a problem | ||
| 11/23/2019 | Pending sale | $375,000$129/sqft |
Source: Opendoor #6007922 Report a problem | ||
| 11/22/2019 | Listed for sale | $375,000+104.9%$129/sqft |
Source: Opendoor Brokerage, LLC #6007922 Report a problem | ||
| 2/25/2011 | Sold | $183,000-5.6%$63/sqft |
Source: Public Record Report a problem | ||
| 1/9/2011 | Listed for sale | $193,800-9.9%$67/sqft |
Source: Arizona Sunshine Investments, LLC DBA REALAZTATE #4517455 Report a problem | ||
| 9/22/2010 | Listing removed | $215,000$74/sqft |
Source: Keller Williams Professional Partners #4415824 Report a problem | ||
| 8/21/2010 | Listed for sale | $215,000-13.9%$74/sqft |
Source: Keller Williams Professional Partners #4415824 Report a problem | ||
| 5/7/2004 | Sold | $249,671$86/sqft |
Source: Public Record Report a problem | ||
Public tax history
| Year | Property taxes | Tax assessment |
|---|---|---|
| 2025 | $2,571 +3.6% | $49,180 -4.3% |
| 2024 | $2,482 -18% | $51,370 +87.2% |
| 2023 | $3,026 -19.5% | $27,440 -11.3% |
| 2022 | $3,760 +16.7% | $30,950 +5% |
| 2021 | $3,221 +1.9% | $29,470 +7.6% |
| 2020 | $3,160 +4.3% | $27,400 +5.3% |
| 2019 | $3,030 | $26,020 +1.1% |
| 2018 | $3,030 +1.7% | $25,730 +5.4% |
| 2017 | $2,980 +12.7% | $24,420 +3.9% |
| 2016 | $2,644 -3% | $23,500 +6.1% |
| 2015 | $2,725 | $22,150 +13.8% |
| 2014 | -- | $19,460 +21% |
| 2013 | -- | $16,080 -8.9% |
| 2012 | -- | $17,660 -9.6% |
| 2011 | -- | $19,530 -9% |
| 2010 | -- | $21,470 -15.7% |
| 2009 | -- | $25,480 -22.7% |
| 2008 | -- | $32,950 +15% |
| 2007 | -- | $28,650 +33.9% |
| 2006 | -- | $21,400 +3.9% |
| 2005 | -- | $20,600 |
| 2004 | -- | -- |
Find assessor info on the county website
Monthly payment
Est. payment
Payment breakdown
Explore the cost of this home by adjusting the details. Changes won't be saved.Climate risks
Neighborhood: 85395
Nearby schools
GreatSchools rating
- 7/10Palm Valley Elementary SchoolGrades: PK-8Distance: 0.8 mi
- 7/10Millennium High SchoolGrades: 9-12Distance: 1.3 mi
- 5/10Western Sky Middle SchoolGrades: 5-8Distance: 1 mi
Schools provided by the listing agent
- Elementary: Palm Valley Elementary
- Middle: Western Sky Middle School
- High: Millennium High School
- District: Litchfield Elementary District
Source: ARMLS. This data may not be complete. We recommend contacting the local school district to confirm school assignments for this home.
- $598,0004 bd3 ba2.4k sqft2908 N 141st Ave, Goodyear, AZ 85395Pending
- $525,7003 bd2 ba2.1k sqft2898 N 141st Ave, Goodyear, AZ 85395Off Market

- $451,8003 bd2 ba2.1k sqft2914 N 141st Ave, Goodyear, AZ 85395Off Market
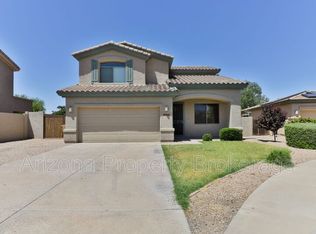
- $499,9003 bd2 ba2.1k sqft2874 N 141st Ave, Goodyear, AZ 85395Off Market

- $467,0004 bd2 ba2.1k sqft14095 W Edgemont Ave, Goodyear, AZ 85395Off Market
- $556,3005 bd3 ba2.9k sqft2848 N 141st Ave, Goodyear, AZ 85395Off Market
- $470,1004 bd2 ba2.1k sqft14094 W Edgemont Ave, Goodyear, AZ 85395Off Market
- $538,5006 bd4 ba3k sqft2920 N 141st Ave, Goodyear, AZ 85395Off Market
A local agent can set up tours, give advice and negotiate with sellers.
Similar homes
- $599,5005 bd4 ba3.7k sqft15014 W WINDSOR Avenue, Goodyear, AZ 85395For Sale
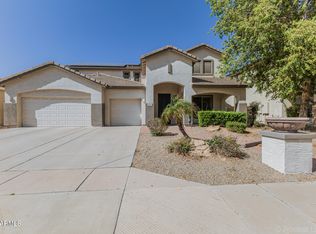 MLS ID #6994946, Susan Nevel, A.Z. & Associates. ARMLS
 - $589,9004 bd3 ba2.8k sqft4032 N 149TH Avenue, Goodyear, AZ 85395For Sale
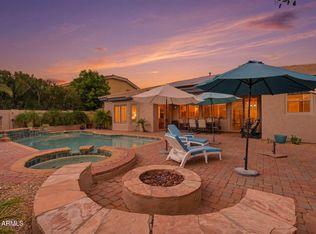 MLS ID #7041646, Rebecca Hidalgo, EveryPlace. ARMLS
 - $659,0004 bd3 ba2.2k sqft14309 W CYPRESS Street, Goodyear, AZ 85395For Sale
 MLS ID #7036943, Kyle Conroy, Realty ONE Group. ARMLS
 - $615,0003 bd3 ba2.7k sqft13318 W CORONADO Road, Goodyear, AZ 85395For Sale
 MLS ID #6982874, Michelle L Minik, Realty of America LLC. ARMLS
 - $625,0004 bd4 ba3k sqft15430 W SELLS Drive, Goodyear, AZ 85395For SaleMLS ID #7015215, James Ferris, Berkshire Hathaway HomeServices Arizona Properties. ARMLS
- $531,0004 bd2 ba1.8k sqft2862 N 152ND Lane, Goodyear, AZ 85395For SaleMLS ID #6975113, Brian L Duncan, Barrett Real Estate. ARMLS
- $549,9994 bd2 ba2.4k sqft13155 W MONTEREY Way, Litchfield Park, AZ 85340For SaleMLS ID #7051149, Juan Carlos Grimaldo, eXp Realty. ARMLS
- $572,0005 bd3 ba3.4k sqft15708 W SHANGRI LA Road, Surprise, AZ 85379For SaleMLS ID #7043365, Rob Miele, HomeSmart. ARMLS
- $515,0005 bd4 ba2.5k sqft14276 W DESERT HILLS Drive, Surprise, AZ 85379For SaleMLS ID #7049002, Jonah Khoshaba, Realty ONE Group. ARMLS
- $525,0004 bd2 ba2.3k sqft1652 S 173RD Drive, Goodyear, AZ 85338For SaleMLS ID #7038252, Rachele L Funk, The Offer Company. ARMLS
- $485,0004 bd3 ba2.4k sqft16825 W MOHAVE Street, Goodyear, AZ 85338For SaleMLS ID #7052274, Heather R Johnson, Coldwell Banker Realty. ARMLS
- $625,0004 bd3 ba2.7k sqft18334 W PIEDMONT Road, Goodyear, AZ 85338For SaleMLS ID #6997846, Debora Beck, Realty ONE Group. ARMLS
- $585,0005 bd4 ba3.5k sqft5616 W GWEN Street, Laveen, AZ 85339For SaleMLS ID #7052478, Beth M Rider, Keller Williams Arizona Realty. ARMLS
- $569,8883 bd2 ba2.1k sqft18302 W GEORGIA Avenue, Litchfield Park, AZ 85340For SaleMLS ID #7018983, Beth M Rider, Keller Williams Arizona Realty. ARMLS
- $630,0005 bd3 ba2.8k sqft18759 W YUCATAN Drive, Surprise, AZ 85388For SaleMLS ID #7041673, Taylor Jobe, Fathom Realty Elite. ARMLS
- $459,9994 bd3 ba2.7k sqft19662 W ADAMS Street, Buckeye, AZ 85326For SaleMLS ID #7052144, Joshua Williams, eXp Realty. ARMLS
- $660,0004 bd3 ba2.9k sqft9626 W BAJADA Road, Peoria, AZ 85383For SaleMLS ID #7055598, Cheryl Benjamin, Real Broker. ARMLS
- $599,9004 bd3 ba4.1k sqft7217 S 58TH Avenue, Laveen, AZ 85339For SaleMLS ID #7032407, Cindy Dallas, Cadaci Realty. ARMLS
- $849,9304 bd3 ba2.7k sqft11101 W SIENO Place, Avondale, AZ 85392For SaleMLS ID #7028606, Jennifer Abrahamson, West USA Realty. ARMLS
- $545,0005 bd3 ba3.2k sqft17548 W LARKSPUR Drive, Surprise, AZ 85388For SaleMLS ID #7043656, Karen Burkardt, Realty ONE Group. ARMLS
