Welcome to this beautifully renovated, one-of-a-kind home in Jonesboro, GA. Completely updated from the inside out, this move-in ready property features 4 bedrooms and 2.5 bathrooms with modern upgrades throughout. The home showcases a stunning new kitchen with brand-new stainless steel appliances, new cabinetry, and stylish finishes, along with new flooring, new windows, and fresh interior and exterior paint. The open living space is highlighted by a beautiful stone fireplace, creating a warm and inviting atmosphere perfect for entertaining. Every detail has been thoughtfully updated, offering the feel of a brand-new home while maintaining its unique character. With its spacious layout, modern upgrades, and charming curb appeal, this property is truly a rare find in Jonesboro. Don't miss the opportunity to own this fully renovated, turn-key home where everything has already been done for you.
Active
$350,000
2903 Wood Hollow Ln, Jonesboro, GA 30236
4beds
--sqft
:
Get pre-qualified$2,366/mo
Single Family Residence
Built in 1978
0.27 Acres Lot
$346,700 Zestimate®
$--/sqft
$-- HOA
What's special
Beautiful stone fireplaceModern upgradesStylish finishesOpen living spaceBrand-new stainless steel appliancesStunning new kitchenNew windows
- 144 days |
- 175 |
- 12 |
Zillow last checked:
Listing updated:
Listed by:
Hector Toscano 678-888-0802,
The Realty Group
Source: GAMLS,MLS#: 10706600
Facts & features
Interior
Bedrooms & bathrooms
- Bedrooms: 4
- Bathrooms: 3
- Full bathrooms: 2
- 1/2 bathrooms: 1
- Main level bedrooms: 1
Rooms
- Room types: Laundry, Other
Dining room
- Features: Seats 12+
Kitchen
- Features: Kitchen Island, Pantry
Heating
- Central
Cooling
- Ceiling Fan(s), Central Air
Appliances
- Included: Dishwasher, Microwave
- Laundry: In Hall
Features
- High Ceilings
- Flooring: Hardwood
- Windows: Double Pane Windows
- Basement: None
- Number of fireplaces: 1
- Fireplace features: Family Room, Gas Log
- Common walls with other units/homes: No Common Walls
Interior area
- Total structure area: 0
- Finished area above ground: 0
- Finished area below ground: 0
Property
Parking
- Total spaces: 2
- Parking features: Carport
- Has carport: Yes
Features
- Levels: Two
- Stories: 2
- Fencing: Back Yard
- Has view: Yes
- View description: City
- Body of water: None
Lot
- Size: 0.27 Acres
- Features: Private
Details
- Parcel number: 12054B C004
Construction
Type & style
- Home type: SingleFamily
- Architectural style: Colonial
- Property subtype: Single Family Residence
Materials
- Concrete
- Foundation: Slab
- Roof: Composition
Condition
- Resale
- New construction: No
- Year built: 1978
Utilities & green energy
- Electric: 220 Volts
- Sewer: Public Sewer
- Water: Public
- Utilities for property: Cable Available, Electricity Available, Natural Gas Available
Green energy
- Energy efficient items: Appliances, Doors
Community & HOA
Community
- Features: None
- Security: Carbon Monoxide Detector(s)
- Subdivision: OLD SOUTH
HOA
- Has HOA: No
- Services included: None
Location
- Region: Jonesboro
Financial & listing details
- Tax assessed value: $192,400
- Annual tax amount: $2,947
- Date on market: 3/9/2026
- Cumulative days on market: 144 days
- Listing agreement: Exclusive Right To Sell
- Listing terms: Cash,Conventional,FHA
- Electric utility on property: Yes
Estimated market value
$346,700
$329,000 - $364,000
$2,135/mo
Price history
| Date | Event | Price |
|---|---|---|
| 4/17/2026 | Price change | $350,000-2.8% |
Source:  FMLS GA #7731864 Report a problem FMLS GA #7731864 Report a problem | ||
| 3/9/2026 | Listed for sale | $360,000+140% |
Source: FMLS GA #7731864 Report a problem | ||
| 7/21/2025 | Sold | $150,000+347.8% |
Source: Public Record Report a problem | ||
| 8/10/2011 | Sold | $33,500+1.5% |
Source: Public Record Report a problem | ||
| 5/27/2011 | Listed for sale | $33,000 |
Source: isNowListed.com Report a problem | ||
Public tax history
| Year | Property taxes | Tax assessment |
|---|---|---|
| 2025 | $2,947 +1.7% | $76,960 +3.6% |
| 2024 | $2,898 +12.3% | $74,280 +4% |
| 2023 | $2,579 +18.2% | $71,440 +28.5% |
| 2022 | $2,182 +20.8% | $55,600 +21.6% |
| 2021 | $1,806 | $45,720 -7.6% |
| 2020 | -- | $49,494 -57.5% |
| 2019 | $1,889 | $116,328 +183.3% |
| 2018 | -- | $41,069 +24.7% |
| 2017 | $1,340 +7.5% | $32,934 +7.5% |
| 2016 | $1,247 | $30,642 |
| 2015 | $1,247 -14.3% | -- |
| 2014 | $1,454 +99.1% | $18,492 |
| 2013 | $731 +38% | -- |
| 2012 | $529 -38.9% | -- |
| 2011 | $866 +80.4% | -- |
| 2010 | $480 -58.6% | -- |
| 2009 | $1,161 +4.7% | -- |
| 2008 | $1,109 -2.1% | -- |
| 2007 | $1,133 -0.4% | -- |
| 2006 | $1,137 +7.5% | -- |
| 2005 | $1,058 +20.3% | -- |
| 2003 | $880 +7.8% | -- |
| 2002 | $816 +6.4% | -- |
| 2001 | $767 +19.9% | -- |
| 2000 | $639 | -- |
Find assessor info on the county website
Monthly payment
Est. payment
Payment breakdown
Explore the cost of this home by adjusting the details. Changes won't be saved.Climate risks
Neighborhood: 30236
Nearby schools
GreatSchools rating
- 4/10James Jackson Elementary SchoolGrades: PK-5Distance: 2.6 mi
- 5/10M. D. Roberts Middle SchoolGrades: 6-8Distance: 2.7 mi
- 4/10Mount Zion High SchoolGrades: 9-12Distance: 0.9 mi
Schools provided by the listing agent
- Elementary: Jackson
- Middle: Roberts
- High: Mount Zion
Source: GAMLS. This data may not be complete. We recommend contacting the local school district to confirm school assignments for this home.
- $181,8003 bd2 ba1.9k sqft2917 Wood Hollow Ln, Jonesboro, GA 30236Off Market
- $214,9003 bd3 ba2.2k sqft2895 Wood Hollow Ln, Jonesboro, GA 30236Pending
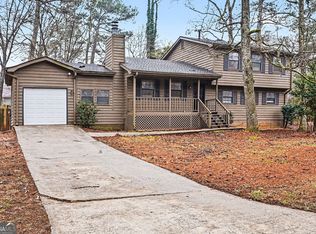
- $203,0003 bd2 ba1.5k sqft2912 Cushing Ct, Jonesboro, GA 30236Off Market
- $245,0003 bd2 ba1.5k sqft2920 Cushing Ct, Jonesboro, GA 30236Sold

- $223,0003 bd2 ba1.6k sqft2925 Wood Hollow Ln, Jonesboro, GA 30236Sold
- $189,2003 bd2 ba1.3k sqft2919 Old South Dr, Jonesboro, GA 30236Off Market
- $178,4003 bd2 ba1.4k sqft2892 Wood Hollow Ln, Jonesboro, GA 30236Off Market
- $150,0004 bd3 ba1.6k sqft2904 Wood Hollow Ln, Jonesboro, GA 30236Sold
A local agent can set up tours, give advice and negotiate with sellers.
Similar homes
- $315,0004 bd3 ba2k sqft2328 Carnes Rd, Jonesboro, GA 30236Active
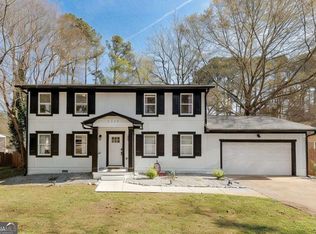
 MLS ID #10716103, Jason Wilson, Ursula and Associates. GAMLS
 - $344,5005 bd2 ba3.9k sqft8859 Thomas Rd, Jonesboro, GA 30238Active
 MLS ID #10729029, Valeska Echavarria, eXp Realty. GAMLS
 - $349,9004 bd3 ba1.6k sqft5125 Flakes Mill Rd, Ellenwood, GA 30294Active
 MLS ID #10807970, Rocenda Reyna-Soberanes, Chapman Hall Realtors. GAMLS
 - $360,0004 bd3 ba1.5k sqft3009 Oakvale Hts, Decatur, GA 30034Active
 MLS ID #10799884, Randy Neal, Coldwell Banker Realty. GAMLS
 - $219,9004 bd2 ba-- sqft100 Pine Cir, Jonesboro, GA 30236ActiveMLS ID #10738133, Ana L Munoz, Keller Williams Lanier Partners. GAMLS
- $349,9004 bd3 ba1.9k sqft3137 E Chapel Cir, Decatur, GA 30034Active Under ContractMLS ID #10790827, Garry Cotto, Best Life Realty. GAMLS
- $350,0004 bd2 ba-- sqft2982 Valley Ridge Dr, Decatur, GA 30032ActiveMLS ID #10807704, Kay Bonner, HomeSmart. GAMLS
- $349,9004 bd3 ba2.1k sqft965 Dunstan Ln, Stone Mountain, GA 30083ActiveMLS ID #10808925, Kyle W Duncan, RE/MAX Pure. GAMLS
- $339,9003 bd3 ba1.8k sqft165 Fox Hunt Ct, Fayetteville, GA 30214ActiveMLS ID #10796557, Dave Edmondson, Keller Williams Realty Atl. Partners. GAMLS
- $340,0004 bd2 ba1.6k sqft2233 Brannen Rd SE, Atlanta, GA 30316ActiveMLS ID #10801200, Ryan P Sconyers, Keller Williams Realty. GAMLS
- $219,9003 bd2 ba-- sqft118 Ingleside Dr, Jonesboro, GA 30236ActiveMLS ID #10774610, Craig Summers, Chapman Hall Realtors. GAMLS
- $274,9005 bd3 ba-- sqft8081 Picadilly Ct, Jonesboro, GA 30238ActiveMLS ID #10803137, Diana Mandujano, Watch Realty Co Gwinnett. GAMLS
- $355,0004 bd2 ba2k sqft4130 Union Rd SW, College Park, GA 30349Active Under ContractMLS ID #10777030, Fernando Chavarria, Keller Williams Realty North Atlanta. GAMLS
- $299,9004 bd2 ba-- sqft1120 Kinnett Rd, Covington, GA 30016ActiveMLS ID #10809621, Patrick Brygider, Keller Williams Lanier Partners. GAMLS
- $317,0003 bd3 ba1.7k sqft1905 Rollingwood Dr SE, Atlanta, GA 30316ActiveMLS ID #10801728, Caitlin Markli, Keller Williams Realty. GAMLS
- $291,0005 bd2 ba-- sqft6807 Shangrila Way, Riverdale, GA 30296ActiveMLS ID #10800955, Rodney Maison, Keller Williams Realty Atl. Partners. GAMLS
- $354,9003 bd3 ba1.9k sqft930 Wynn Rd, McDonough, GA 30252ActiveMLS ID #10777982, Jason T Strantz, Summit Realty Group. GAMLS
- $326,9504 bd3 ba2.3k sqft5249 Golf Valley Way, Stone Mountain, GA 30088ActiveMLS ID #10780456, Melody Okoh, Executive Homes Realty LLC. GAMLS
- $316,9005 bd3 ba2.5k sqft3917 Wedgefield Cir, Decatur, GA 30035ActiveMLS ID #10724057, Kent Miller, RE/MAX Advantage. GAMLS
- $267,0004 bd2 ba1.7k sqft8413 Glenwoods Ter, Riverdale, GA 30274ActiveMLS ID #10802282, Wade Dorminy, Atlas Real Estate Inc.. GAMLS
