Rare opportunity to own one of the largest premium lots in Sky Crossing! Situated on an oversized pie-shaped lot with no neighbors behind, this exceptional home offers an unmatched combination of privacy, breathtaking mountain views, and resort-style living. Thoughtfully designed for today's lifestyle, this highly sought-after home features 4 bedrooms, 3.5 bathrooms, two dedicated home offices, a spacious media/theater room, loft, and multiple flexible living spaces ideal for working from home, entertaining, or multi-generational living. The open-concept great room flows seamlessly into the gourmet kitchen, featuring premium KitchenAid stainless steel built-in appliances, matte granite countertops, an oversized center island, walk-in pantry, butler's pantry, extended custom cabinetry and a bright breakfast room accented by an upgraded designer chandelier. Expansive multi-panel sliding glass doors create effortless indoor-outdoor living. The main-floor guest suite offers the perfect retreat for visitors or multi-generational living with a private ensuite bath and direct access to its own private patio. Upstairs, the spacious primary suite features a spa-inspired bathroom with dual vanities, an oversized walk-in shower, and a professionally designed custom closet system. Additional upgrades include porcelain wood-like tile flooring throughout the main level, staircase, loft, and primary suite, plantation shutters, motorized patio shades, newer interior paint, newer carpet, reverse osmosis system, water softener, and fire sprinkler system. Step outside to your own private backyard oasis. Situated on an oversized premium lot backing to common area, the backyard offers exceptional privacy, breathtaking mountain views, and incredible outdoor living. Enjoy a resort-style heated pool and spa with three elevated fire-and-water features, a covered ramada with an attached entertaining bar, built-in BBQ station with a built-in umbrella, gas fire pit, screened patio, professionally landscaped grounds, removable pool safety fence, dog run, and a charming front courtyard with café lighting. Located in the award-winning Sky Crossing community, residents enjoy a heated resort-style pool, clubhouse, fitness center, basketball court, zipline, six neighborhood playgrounds, expansive event lawn, miles of walking and biking paths, and year-round community events. Just minutes from the JW Marriott Phoenix Desert Ridge Resort & Spa and its two championship golf courses, this home also offers convenient access to Reach 11 Sports Complex, Desert Ridge Marketplace, CityNorth, Mayo Clinic, Loop 101, and Sky Crossing Elementary. Offering the perfect blend of luxury, convenience, recreation, and the exceptional lifestyle Sky Crossing is known for, this is a rare opportunity to own one of the community's most desirable homes.
Accepting backups
$1,850,000
2905 E LOS GATOS Drive, Phoenix, AZ 85050
4beds
4,612sqft
Single Family Residence
Built in 2018
0.27 Acres Lot
$-- Zestimate®
$401/sqft
$157/mo HOA
What's special
Screened patioMotorized patio shadesFire sprinkler systemRemovable pool safety fenceBreathtaking mountain viewsWater softenerReverse osmosis system
- 32 days |
- 319 |
- 20 |
Likely to sell faster than
Zillow last checked:
Listing updated:
Listed by:
Stephanie L Brewer 816-589-5572,
RE/MAX Fine Properties,
Mary Ann Petratis 480-392-8363,
RE/MAX Fine Properties
Source: ARMLS,MLS#: 7054699
Facts & features
Interior
Bedrooms & bathrooms
- Bedrooms: 4
- Bathrooms: 4
- Full bathrooms: 3
- 1/2 bathrooms: 1
Heating
- Zoned, Natural Gas
Cooling
- Central Air, Ceiling Fan(s), Programmable Thmstat
Appliances
- Included: Water Softener Owned, Built In Recycling, Reverse Osmosis, Refrigerator, Built-in Microwave, Dishwasher, Disposal, Gas Range, Gas Oven, Gas Cooktop
- Laundry: Upper Level, Inside
Features
- Pantry, Non-laminate Counter, High Speed Internet, Granite Counters, Double Vanity, Eat-in Kitchen, Breakfast Bar, 9+ Flat Ceilings, Kitchen Island, Full Bth Master Bdrm
- Flooring: Carpet, Tile
- Windows: Screens, Double Pane Windows
- Has basement: No
- Has fireplace: No
Interior area
- Total structure area: 4,612
- Total interior livable area: 4,612 sqft
Video & virtual tour
Property
Parking
- Total spaces: 5
- Parking features: Garage Door Opener, Direct Access, Attch'd Gar Cabinets
- Garage spaces: 3
- Uncovered spaces: 2
Features
- Stories: 2
- Patio & porch: Covered, Patio
- Exterior features: Private Yard, Screened in Patio(s), Built-in Barbecue
- Has private pool: Yes
- Pool features: Outdoor Pool, Heated
- Has spa: Yes
- Spa features: Heated, Private
- Fencing: Block
- Has view: Yes
- View description: Mountain(s)
Lot
- Size: 0.27 Acres
- Features: Borders Common Area, Sprinklers In Rear, Sprinklers In Front, Desert Back, Desert Front, Synthetic Grass Back
Details
- Additional structures: Gazebo
- Parcel number: 21301311
Construction
Type & style
- Home type: SingleFamily
- Property subtype: Single Family Residence
Materials
- Brick Veneer, Stucco, Wood Frame, Painted
- Foundation: Slab
- Roof: Tile
Condition
- Year built: 2018
Details
- Builder name: Pulte
Utilities & green energy
- Sewer: Public Sewer
- Water: City Water
Green energy
- Energy efficient items: Fresh Air Mechanical, Multi-Zones
- Water conservation: Tankless Ht Wtr Heat
Community & HOA
Community
- Features: Pool, Community Spa Htd, Playground, Biking/Walking Path, Fitness Center
- Security: Fire Sprinkler System, Security System Owned
- Subdivision: SKY CROSSING PARCEL 6
HOA
- Has HOA: Yes
- Services included: Maintenance Grounds
- HOA fee: $157 monthly
- HOA name: Sky Crossing
- HOA phone: 480-921-7500
Location
- Region: Phoenix
Financial & listing details
- Price per square foot: $401/sqft
- Tax assessed value: $1,277,200
- Annual tax amount: $4,598
- Date on market: 7/16/2026
- Cumulative days on market: 32 days
- Listing terms: Cash,Conventional
- Ownership: Fee Simple
- Road surface type: Paved
Estimated market value
Not available
Estimated sales range
Not available
Not available
Price history
| Date | Event | Price |
|---|---|---|
| 7/16/2026 | Listed for sale | $1,850,000+0.3%$401/sqft |
Source:  ARMLS #7054699 Report a problem ARMLS #7054699 Report a problem | ||
| 4/9/2024 | Sold | $1,845,000-7.5%$400/sqft |
Source: ARMLS #6657416 Report a problem | ||
| 4/9/2024 | Pending sale | $1,995,000$433/sqft |
Source: ARMLS #6657416 Report a problem | ||
| 3/1/2024 | Contingent | $1,995,000$433/sqft |
Source:  HomeSmart #6657416 Report a problem HomeSmart #6657416 Report a problem | ||
| 2/2/2024 | Listed for sale | $1,995,000+128.5%$433/sqft |
Source: ARMLS #6657416 Report a problem | ||
| 10/16/2018 | Sold | $873,215$189/sqft |
Source: Public Record Report a problem | ||
Public tax history
| Year | Property taxes | Tax assessment |
|---|---|---|
| 2025 | $4,506 +3% | $127,720 +11.8% |
| 2024 | $4,374 +2.4% | $114,270 +147.7% |
| 2023 | $4,273 -0.8% | $46,134 -40.2% |
| 2022 | $4,307 +3.3% | $77,120 +13.6% |
| 2021 | $4,169 +149.4% | $67,860 +20.9% |
| 2020 | $1,672 +470.5% | $56,130 +157.7% |
| 2019 | $293 | $21,780 |
Find assessor info on the county website
Monthly payment
Est. payment
Payment breakdown
Explore the cost of this home by adjusting the details. Changes won't be saved.Climate risks
Neighborhood: Desert View
Nearby schools
GreatSchools rating
- 10/10Sky Crossing Elementary SchoolGrades: PK-6Distance: 0.5 mi
- 10/10Pinnacle High SchoolGrades: 7-12Distance: 0.9 mi
- 7/10Mountain Trail Middle SchoolGrades: 5-8Distance: 0.9 mi
Schools provided by the listing agent
- Elementary: Sky Crossing Elementary School
- Middle: Mountain Trail Middle School
- High: Pinnacle High School
- District: Paradise Valley Unified District
Source: ARMLS. This data may not be complete. We recommend contacting the local school district to confirm school assignments for this home.
- $1,683,6004 bd4 ba3.9k sqft2909 E Los Gatos Dr, Phoenix, AZ 85050Off Market
- $1,484,2006 bd5 ba3.7k sqft2908 E Bryce Ln, Phoenix, AZ 85050Off Market
- $1,452,5005 bd4 ba3.5k sqft2913 E Los Gatos Dr, Phoenix, AZ 85050Off Market
- $1,653,900-- bd5 ba3.4k sqft2912 E Bryce Ln, Phoenix, AZ 85050Off Market
- $1,372,3005 bd4 ba4.2k sqft2914 E Los Gatos Dr, Phoenix, AZ 85050Off Market
- $774,8004 bd3 ba2.4k sqft2854 E Sands Dr, Phoenix, AZ 85050Off Market
- $694,3003 bd3 ba2k sqft2858 E Sands Dr, Phoenix, AZ 85050Off Market
- $848,9003 bd3 ba2k sqft2850 E Sands Dr, Phoenix, AZ 85050Sold
A local agent can set up tours, give advice and negotiate with sellers.
Similar homes
- $1,130,0005 bd5 ba3k sqft2919 E Riane Road, Phoenix, AZ 85050For Sale
 MLS ID #7041308, Ricky Hill, Berkshire Hathaway HomeServices Arizona Properties. ARMLS
 - $1,185,5004 bd3 ba3.3k sqft3251 E Bryce Lane, Phoenix, AZ 85050For Sale
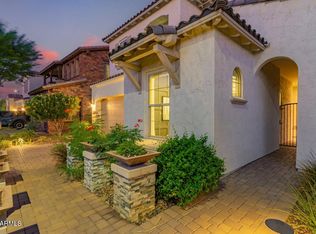 MLS ID #7047659, Karen L Sechrist, Real Broker. ARMLS
 - $1,125,0004 bd3 ba3.4k sqft19202 N 30th Street, Phoenix, AZ 85050For Sale
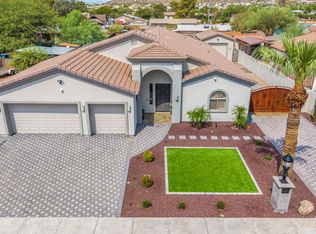 MLS ID #7059908, Jana K Haren, Revinre. ARMLS
 - $1,173,9005 bd3 ba3.5k sqft3413 E CREST Lane, Phoenix, AZ 85050For Sale
 MLS ID #7000837, Kiran Vedantam, Kosh Realty. ARMLS
 - $2,100,0004 bd4 ba3.9k sqft27654 N 65TH Way, Scottsdale, AZ 85266For SaleMLS ID #7063955, Julie Pelle, Compass. ARMLS
- $1,200,0004 bd4 ba3.8k sqft21231 N 38TH Place, Phoenix, AZ 85050For SaleMLS ID #6994066, Joe P Pascale, Real Broker. ARMLS
- $1,050,0004 bd3 ba3.3k sqft3752 E DONALD Drive, Phoenix, AZ 85050For SaleMLS ID #7000630, Mark David Sloat, The Agency. ARMLS
- $1,899,0004 bd4 ba4k sqft6119 E OYER Lane, Cave Creek, AZ 85331For SaleMLS ID #7037541, Cindy Beaudry, Berkshire Hathaway HomeServices Arizona Properties. ARMLS
- $2,100,0004 bd4 ba3.8k sqft5847 E Quail Track Drive, Scottsdale, AZ 85266For SaleMLS ID #7060744, Deborah Campbell, Arizona Proper Real Estate LLC. ARMLS
- $1,785,0004 bd5 ba4.3k sqft9237 W PARKSIDE Lane, Peoria, AZ 85383For SaleMLS ID #7051955, Misty Dawn DeLuca, West USA Realty. ARMLS
- $1,650,0005 bd4 ba4.6k sqft5228 E BARWICK Drive, Cave Creek, AZ 85331For SaleMLS ID #6993589, Kristine Kittleson, Montebello Fine Properties. ARMLS
- $1,400,0004 bd3 ba2.7k sqft22036 N 59TH Way, Phoenix, AZ 85054For SaleMLS ID #7031662, Amy M. Miller Gilbert, Russ Lyon Sotheby's International Realty. ARMLS
- $2,150,0005 bd6 ba4.4k sqft35404 N 87TH Place, Scottsdale, AZ 85266For SaleMLS ID #7064839, Annie Cole, Compass. ARMLS
- $1,869,0006 bd4 ba3.5k sqft5839 E VOLTAIRE Avenue, Scottsdale, AZ 85254For SaleMLS ID #6995706, Mary Chen, Compass. ARMLS
- $1,825,0004 bd2 ba2.3k sqft10969 E BUTHERUS Drive, Scottsdale, AZ 85255For SaleMLS ID #7063633, Karina Rodriguez, Russ Lyon Sotheby's International Realty. ARMLS
- $1,749,0005 bd4 ba3.2k sqft3401 N 34TH Place, Phoenix, AZ 85018For SaleMLS ID #7022748, Kris McLaughlin, RETSY. ARMLS
- $1,675,0005 bd4 ba3.4k sqft10531 E CONIESON Road, Scottsdale, AZ 85255For SaleMLS ID #7066600, Michael Sheahan, My Home Group Real Estate. ARMLS
- $1,595,0005 bd5 ba4.6k sqft17809 N 57TH Place, Scottsdale, AZ 85254For SaleMLS ID #7028794, Sarah Reiner, Realty ONE Group. ARMLS
- $1,359,0004 bd4 ba3.2k sqft9662 W JJ RANCH Road, Peoria, AZ 85383For SaleMLS ID #7064402, George Laughton, EveryPlace. ARMLS
- $2,290,0006 bd5 ba4.4k sqft7580 W ARTEMISA Avenue, Peoria, AZ 85383For SaleMLS ID #7065985, Colin M Slattery, Real Broker. ARMLS
