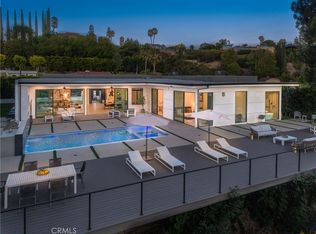
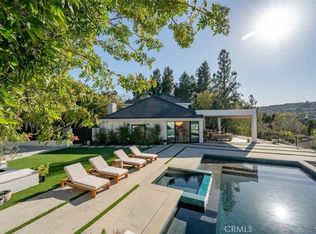
View! View! View! Tucked away at the end of a quiet cul-de-sac along the iconic Mulholland Corridor in Brentwood’s coveted Bel Air Skycrest community, this exceptional 6-bedroom, 6-bathroom estate spans approximately 6,342 square feet on an expansive lot of nearly ¾ of an acre, offering a rare combination of privacy, prestige, and breathtaking natural beauty. With an abundance of flat, usable land, the property backs directly to protected open space, ensuring unobstructed, panoramic views of the Santa Monica Mountains that will remain untouched for the foreseeable future. A gated courtyard welcomes you into a grand residence filled with natural light, soaring ceilings, and walls of glass that seamlessly blend indoor and outdoor living. The thoughtfully designed floor plan features multiple living and entertaining spaces, including an exquisite formal living room with fireplace and stained-glass accents, an elegant dining room, and a spacious chef’s kitchen that opens to a warm and inviting family room with wet bar and statement fireplace. Two primary suites offer flexible living, including a main-level retreat with spa-inspired bath and direct access to the pool and patio via a wall of glass doors that slide & stack to open the full length of the suite. The upper-level primary suite is equally lavish boasting a private rooftop terrace with sweeping city views, luxurious bath amenities, and an oversized walk-in closet. Generous secondary bedrooms, a loft with built-ins, and architectural details throughout add to the home’s refined sophistication. The home’s timeless design provides an incredible foundation to create a truly showstopping estate. The resort-like grounds are the property’s pièce de résistance, featuring an expansive patio, sparkling pool, multiple levels with sweeping lawn areas, and landscaped surroundings designed to capture the stunning vistas from every angle. Located within the highly sought-after Roscomare Road Elementary School district and just minutes to Beverly Hills, Bel Air, Brentwood, and the Valley all with premier dining & shopping options, this is a rare opportunity to own a premier view property with endless potential in one of Los Angeles’ most desirable enclaves.
Pending
Listed by: Equity Union • Stephanie Vitacco • Contact: 818-298-6458
Price cut: $600K (5/4)
$4,495,000
2906 Elvido Dr, Los Angeles, CA 90049
6beds
6,342sqft
:
Get pre-qualified$29,745/mo
Single Family Residence
Built in 1969
0.72 Acres Lot
$4,208,600 Zestimate®
$709/sqft
$-- HOA
What's special
Sparkling poolLoft with built-insTimeless designGated courtyardArchitectural details throughoutResort-like groundsGenerous secondary bedrooms
- 65 days |
- 162 |
- 6 |
Zillow last checked:
Listing updated:
Listed by:
Stephanie Vitacco DRE #00985615 818-298-6458,
Equity Union
Source: CRMLS,MLS#: SR26085730 Originating MLS: California Regional MLS
Originating MLS: California Regional MLSFacts & features
Interior
Bedrooms & bathrooms
- Bedrooms: 6
- Bathrooms: 6
- Full bathrooms: 5
- 3/4 bathrooms: 1
- Main level bathrooms: 4
- Main level bedrooms: 4
Rooms
- Room types: Bedroom, Center Hall, Entry/Foyer, Family Room, Foyer, Kitchen, Laundry, Loft, Living Room, Primary Bathroom, Primary Bedroom, Office, Other
Primary bedroom
- Features: Primary Suite
Primary bedroom
- Features: Main Level Primary
Bedroom
- Features: Bedroom on Main Level
Bathroom
- Features: Bidet, Bathtub, Closet, Dual Sinks, Enclosed Toilet, Jetted Tub, Multiple Shower Heads, Stone Counters, Soaking Tub, Separate Shower
Kitchen
- Features: Built-in Trash/Recycling, Granite Counters, Kitchen Island, Stone Counters
Heating
- Central
Cooling
- Central Air
Appliances
- Included: Built-In Range, Double Oven, Dishwasher, Electric Oven, Gas Cooktop, Disposal, Gas Range, Gas Water Heater, Microwave, Refrigerator, Range Hood, Water Heater
- Laundry: Washer Hookup, Laundry Room, See Remarks, Stacked, Upper Level
Features
- Wet Bar, Built-in Features, Balcony, Tray Ceiling(s), Ceiling Fan(s), Crown Molding, Coffered Ceiling(s), Granite Counters, High Ceilings, Pantry, Stone Counters, Recessed Lighting, Track Lighting, Bar, Wood Product Walls, Bedroom on Main Level, Entrance Foyer, Loft, Main Level Primary, Multiple Primary Suites, Primary Suite
- Flooring: Concrete, Stone, Tile, Wood
- Doors: Double Door Entry, French Doors, Mirrored Closet Door(s), Panel Doors, Sliding Doors
- Windows: Blinds, Double Pane Windows, Stained Glass, Skylight(s)
- Has fireplace: Yes
- Fireplace features: Family Room, Gas, Living Room, Primary Bedroom, Outside, Raised Hearth
- Common walls with other units/homes: No Common Walls
Interior area
- Total interior livable area: 6,342 sqft
Video & virtual tour
Property
Parking
- Total spaces: 3
- Parking features: Concrete, Door-Multi, Direct Access, Driveway, Garage Faces Front, Garage, Garage Door Opener, Side By Side
- Attached garage spaces: 3
Features
- Levels: Two
- Stories: 2
- Entry location: Front door
- Patio & porch: Rear Porch, Brick, Concrete, Covered, Enclosed, Front Porch, Open, Patio, Porch, Rooftop, Stone, Terrace, Tile, Wrap Around
- Exterior features: Lighting, Fire Pit
- Has private pool: Yes
- Pool features: Diving Board, In Ground, Private
- Spa features: None
- Fencing: Chain Link,Stucco Wall,Wood,Wrought Iron,Wire
- Has view: Yes
- View description: City Lights, Hills, Mountain(s), Ocean, Panoramic, Trees/Woods
- Has water view: Yes
- Water view: Ocean
Lot
- Size: 0.72 Acres
- Features: Back Yard, Cul-De-Sac, Front Yard, Lawn, Landscaped, Level, Near Park, Sprinkler System, Yard
Details
- Parcel number: 4490006014
- Special conditions: Standard
Construction
Type & style
- Home type: SingleFamily
- Property subtype: Single Family Residence
Materials
- Frame, Stucco
Condition
- Turnkey
- New construction: No
- Year built: 1969
Utilities & green energy
- Sewer: Public Sewer
- Water: Public
Community & HOA
Community
- Features: Curbs, Mountainous, Sidewalks, Park
Location
- Region: Los Angeles
Financial & listing details
- Price per square foot: $709/sqft
- Tax assessed value: $1,478,925
- Annual tax amount: $18,492
- Date on market: 4/23/2026
- Cumulative days on market: 65 days
- Listing terms: Cash,Cash to New Loan,Conventional
- Road surface type: Paved
Estimated market value
$4,208,600
$4.00M - $4.42M
$21,452/mo
Price history
| Date | Event | Price |
|---|---|---|
| 6/5/2026 | Pending sale | $4,495,000$709/sqft |
Source:  CRMLS #SR26085730 Report a problem CRMLS #SR26085730 Report a problem | ||
| 5/4/2026 | Price change | $4,495,000-11.8%$709/sqft |
Source: CRMLS #SR26085730 Report a problem | ||
| 4/23/2026 | Listed for sale | $5,095,000$803/sqft |
Source: CRMLS #SR26085730 Report a problem | ||
Public tax history
| Year | Property taxes | Tax assessment |
|---|---|---|
| 2025 | $18,492 +1.6% | $1,478,925 +2% |
| 2024 | $18,197 +1.9% | $1,449,928 +2% |
| 2023 | $17,855 +4.8% | $1,421,499 +2% |
| 2022 | $17,045 +1.4% | $1,393,627 +2% |
| 2021 | $16,807 -1% | $1,366,302 +1% |
| 2020 | $16,971 | $1,352,294 +2% |
| 2019 | $16,971 +5.4% | $1,325,780 +2% |
| 2018 | $16,107 | $1,299,786 +2% |
| 2017 | $16,107 +2.2% | $1,274,300 +2% |
| 2016 | $15,764 +2.7% | $1,249,314 +1.5% |
| 2015 | $15,356 +1.1% | $1,230,549 +2% |
| 2014 | $15,193 | $1,206,445 +2.5% |
| 2012 | -- | $1,177,445 +2% |
| 2011 | -- | $1,154,358 +0.8% |
| 2010 | -- | $1,145,732 -0.2% |
| 2009 | -- | $1,148,455 +2% |
| 2008 | -- | $1,125,937 +2% |
| 2007 | -- | $1,103,861 +2% |
| 2006 | -- | $1,082,218 |
| 2005 | -- | $1,082,218 +4% |
| 2004 | -- | $1,040,196 +1.9% |
| 2003 | -- | $1,021,132 +2% |
| 2002 | -- | $1,001,110 +4% |
| 2000 | -- | $962,238 |
Find assessor info on the county website
Monthly payment
Est. payment
Payment breakdown
Explore the cost of this home by adjusting the details. Changes won't be saved.Climate risks
Neighborhood: Brentwood
Nearby schools
GreatSchools rating
- 10/10Roscomare Road Elementary SchoolGrades: K-5Distance: 1.5 mi
- 7/10Emerson Community Charter SchoolGrades: 6-8Distance: 5.8 mi
- 6/10University Senior High School CharterGrades: 9-12Distance: 5.8 mi
Schools provided by the listing agent
- Elementary: Roscomare
- Middle: Emerson
- High: University
Source: CRMLS. This data may not be complete. We recommend contacting the local school district to confirm school assignments for this home.
- $3,344,9002 bd4 ba4k sqft2916 Elvido Dr, Los Angeles, CA 90049Off Market
- $3,235,0004 bd4 ba3.1k sqft2901 Corda Ln, Los Angeles, CA 90049Off Market

- $5,305,2004 bd4 ba4.8k sqft2905 Elvido Dr, Los Angeles, CA 90049Off Market

- $3,457,8005 bd5 ba4.1k sqft2926 Elvido Dr, Los Angeles, CA 90049Off Market
- $3,666,6004 bd4 ba4.3k sqft2917 Elvido Dr, Los Angeles, CA 90049Off Market
- $148-- bd-- ba-- sqft2917 Elvido Dr, Los Angeles, CA 90049Off Market
- $3,694,1005 bd4 ba4.7k sqft2905 Corda Ln, Los Angeles, CA 90049Off Market
- $4,226,0005 bd6 ba4.6k sqft2900 Corda Ln, Los Angeles, CA 90049Off Market
A local agent can set up tours, give advice and negotiate with sellers.
Similar homes
- $4,475,0005 bd6 ba5.6k sqft17437 Oak Creek Ct, Encino, CA 91316For Sale
 MLS ID #SR26133045, Taline Galstian, Equity Union. CRMLS
 - $4,550,0004 bd6 ba4k sqft17977 Medley Dr, Encino, CA 91316For Sale
 MLS ID #SR26146742, Andrew Spitz, Christie's Int. R.E SoCal. CRMLS
 - $4,199,0006 bd6 ba6k sqft4017 Nogales Dr, Tarzana, CA 91356For Sale
 MLS ID #SR26042328, Christine Agopian, Equity Union. CRMLS
 - $3,799,0005 bd6 ba4.1k sqft16105 Clear Oak Dr, Encino, CA 91436For Sale
 MLS ID #SR26134046, Desiree Zuckerman, Rodeo Realty. CRMLS
 - $4,450,0005 bd6 ba4.8k sqft3636 Camino De La Cumbre, Sherman Oaks, CA 91423For SaleMLS ID #SR26076508, Avi Barazani, Coldwell Banker Realty. CRMLS
- $3,795,0006 bd6 ba5.7k sqft5242 Topeka Dr, Tarzana, CA 91356For SaleMLS ID #SR26091436, Gary Wolfe, Sothebys International Realty. CRMLS
- $3,995,0007 bd7 ba3.8k sqft4620 Caritina Dr, Tarzana, CA 91356For SaleMLS ID #SR26147299, Adi Livyatan, Rodeo Realty. CRMLS
- $3,799,9995 bd7 ba5k sqft16702 La Maida St, Encino, CA 91436For SaleMLS ID #SR26111008, Dennis Chernov, Equity Union. CRMLS
- $3,695,0005 bd6 ba4.8k sqft4195 Alonzo Ave, Encino, CA 91316For SaleMLS ID #SR25238034, Dee Celik, Keller Williams Realty Calabasas. CRMLS
- $3,360,0005 bd5 ba3.2k sqft15641 High Knoll Rd, Encino, CA 91436For SaleMLS ID #SR26057169, Kelly Wang, Coldwell Banker Realty. CRMLS
- $3,649,0004 bd4 ba4.9k sqft521 S Bentley Ave, Los Angeles, CA 90049For SaleMLS ID #SB26150289, Wayne Seligson, Vista Sotheby’s International Realty. CRMLS
- $3,650,0005 bd6 ba4.7k sqft4326 Coronet Dr, Encino, CA 91316For SaleMLS ID #SR26125884, Stephanie Vitacco, Equity Union. CRMLS
- $5,495,0006 bd7 ba6.4k sqft5414 Genesta Ave, Encino, CA 91316New ConstructionMLS ID #SR26116204, Adi Livyatan, Rodeo Realty. CRMLS
- $3,995,0005 bd5 ba5.4k sqft22963 Cass Ave, Woodland Hills, CA 91364For SaleMLS ID #SR26138084, Daniel Eliyahou, Rodeo Realty. CRMLS
- $4,395,0005 bd7 ba6.3k sqft4528 Matilija Ave, Sherman Oaks, CA 91423New ConstructionMLS ID #PF26108400, Carolin Alaverdian, Coldwell Banker Realty. CRMLS
- $3,498,0005 bd5 ba4.5k sqft3952 Oakfield Dr, Sherman Oaks, CA 91423For SaleMLS ID #SR25265269, Jennifer Stockton, Pinnacle Estate Properties, Inc.. CRMLS
- $3,399,0005 bd7 ba6.7k sqft5265 Del Moreno Dr, Woodland Hills, CA 91364For SaleMLS ID #SR26134656, Avi Barazani, Coldwell Banker Realty. CRMLS
- $2,979,0005 bd4 ba3.2k sqft20138 Greenbriar Dr, Tarzana, CA 91356For SaleMLS ID #GD26106235, Roza Malkhasyan, Coldwell Banker Hallmark. CRMLS
- $2,798,0004 bd3 ba3.1k sqft15701 Royal Ridge Rd, Sherman Oaks, CA 91403For SaleMLS ID #SR26144480, Hovik Pakhanyan, The Agency. CRMLS
- $4,390,0006 bd7 ba5k sqft16749 Addison St, Encino, CA 91436New ConstructionMLS ID #BB26055536, Robert Simonian, Better Homes and Gardens Real Estate Town Center. CRMLS
Local buyer's agents are ready to help
