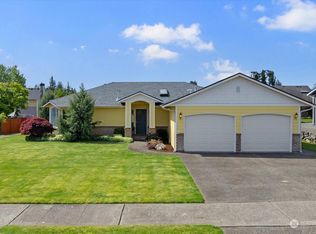
First time on the market in 25 years! Discover this original-owner home in coveted Georgetown Estates, situated on a fully landscaped half-acre corner lot in a cul-de-sac within the Lake Stevens School District. A main-level primary suite offers everyday convenience and a comfortable retreat, complete with an updated primary bathroom. A new roof and fresh exterior paint enhance curb appeal and provide added peace of mind. The three-car garage offers generous room for vehicles, storage, and hobbies, helping keep everyday essentials organized and close at hand. Outside, the beautifully landscaped grounds invite you to relax, garden, or gather with friends. With a half-acre setting, there is room to enjoy outdoor entertaining, quiet mornings, and the changing seasons. Georgetown Estates offers more than a place to call home: its neighborhood park, sport court, and trails provide opportunities to get outside, stay active, and connect with neighbors. Enjoy a stroll along the trails, time at the park, or a game on the sport court, all within this quiet neighborhood. Convenient access to Highways 9 and 2 makes this a great location for commuters, while nearby shopping and the new Lake Stevens Costco put everyday errands within easy reach. From its cul-de-sac location and spacious yard to its main-level primary suite and community amenities, this home brings together comfort, convenience, and room to enjoy life. A special opportunity to make Georgetown Estates your next chapter!!
First look
Listed by: RE/MAX Elite • Gina Akins • 425-387-0494
$1,050,000
2907 113th Avenue SE, Lake Stevens, WA 98258
4beds
2,709sqft
Single Family Residence
Built in 2001
0.51 Acres Lot
$-- Zestimate®
$388/sqft
$42/mo HOA
What's special
- --
- on Zillow
- 138
- views
- 10
- saves
Zillow last checked:
Listed by:
Gina Akins 425-387-0494 gina@remaxelitebrokers.com,
RE/MAX Elite
Source: NWMLS as distributed by MLS GRID,MLS#: 2598263
Facts & features
Interior
Bedrooms & bathrooms
- Bedrooms: 4
- Bathrooms: 3
- Full bathrooms: 2
- 1/2 bathrooms: 1
- Main level bathrooms: 2
- Main level bedrooms: 1
Primary bedroom
- Level: Main
Bedroom
- Level: Second
Bedroom
- Level: Second
Bedroom
- Level: Second
Bathroom full
- Level: Second
Bathroom full
- Level: Main
Other
- Level: Main
Den office
- Level: Main
Dining room
- Level: Main
Entry hall
- Level: Main
Family room
- Level: Main
Kitchen with eating space
- Level: Main
Living room
- Level: Main
Utility room
- Level: Main
Heating
- Fireplace, Forced Air, Natural Gas
Cooling
- None
Appliances
- Included: Dishwasher, Double Oven, Dryer, Microwave, Refrigerator, Stove(s)/Range(s), Washer, Dishwasher(s), Dryer(s), Microwave(s), Refrigerator(s), Washer(s), Water Heater: Gas, Water Heater Location: Garage
Features
- Bath Off Primary, Dining Room
- Flooring: Ceramic Tile, Hardwood, Vinyl, Carpet
- Doors: French Doors
- Windows: Dbl Pane/Storm Window, Skylight(s)
- Basement: None
- Number of fireplaces: 1
- Fireplace features: Gas, Main Level: 1, Fireplace
Interior area
- Total structure area: 2,709
- Total interior livable area: 2,709 sqft
Video & virtual tour
Property
Parking
- Total spaces: 3
- Parking features: Attached Garage
- Has attached garage: Yes
- Covered spaces: 3
Features
- Levels: Two
- Stories: 2
- Entry location: Main
- Patio & porch: Bath Off Primary, Dbl Pane/Storm Window, Dining Room, Fireplace, French Doors, Skylight(s), Vaulted Ceiling(s), Walk-In Closet(s), Water Heater
- Has view: Yes
- View description: Territorial
Lot
- Size: 0.51 Acres
- Features: Corner Lot, Cul-De-Sac, Paved, Patio
- Topography: Level,Partial Slope
Details
- Parcel number: 00885500005000
- Special conditions: Standard
Construction
Type & style
- Home type: SingleFamily
- Architectural style: Contemporary,2 Story
- Property subtype: Single Family Residence
Materials
- Wood Products
- Foundation: Poured Concrete
- Roof: Composition
Condition
- Very Good
- Year built: 2001
Utilities & green energy
- Electric: Company: Snohomish PUD
- Sewer: Septic Tank
- Water: Public, Company: Snohomish PUD
- Utilities for property: Xfinity, Xfinity
Community & HOA
Community
- Features: Athletic Court, CCRs, Park, Playground, Trail(s)
- Subdivision: South Lk Stevens
HOA
- Services included: Common Area Maintenance
- HOA fee: $500 annually
- HOA phone: 425-268-9302
Location
- Region: Lake Stevens
Financial & listing details
- Price per square foot: $388/sqft
- Tax assessed value: $967,600
- Annual tax amount: $1,144
- Date on market: 11/13/2026
- Listing terms: Conventional,FHA,VA Loan
- Inclusions: Dishwasher(s), Double Oven, Dryer(s), Microwave(s), Refrigerator(s), Stove(s)/Range(s), Washer(s)
Estimated market value
Not available
Estimated sales range
Not available
Not available
Price history
| Date | Event | Price |
|---|---|---|
| 7/19/2026 | Listing removed | $4,450$2/sqft |
Source: Zillow Rentals Report a problem | ||
| 7/6/2026 | Listed for rent | $4,450+3.5%$2/sqft |
Source: Zillow Rentals Report a problem | ||
| 8/28/2024 | Listing removed | $4,300$2/sqft |
Source: Zillow Rentals Report a problem | ||
| 8/23/2024 | Listed for rent | $4,300$2/sqft |
Source: Zillow Rentals Report a problem | ||
| 8/8/2024 | Listing removed | -- |
Source: Zillow Rentals Report a problem | ||
| 7/3/2024 | Listed for rent | $4,300+1.2%$2/sqft |
Source: Zillow Rentals Report a problem | ||
| 6/6/2023 | Listing removed | -- |
Source: Zillow Rentals Report a problem | ||
| 4/24/2023 | Price change | $4,250+14.9%$2/sqft |
Source: Zillow Rentals Report a problem | ||
| 11/24/2022 | Price change | $3,700-6.3%$1/sqft |
Source: Zillow Rental Manager Report a problem | ||
| 11/5/2022 | Price change | $3,950-6%$1/sqft |
Source: Zillow Rental Manager Report a problem | ||
| 10/21/2022 | Price change | $4,200-1.2%$2/sqft |
Source: Zillow Rental Manager Report a problem | ||
| 9/5/2022 | Price change | $4,250-2.3%$2/sqft |
Source: Zillow Rental Manager Report a problem | ||
| 6/13/2022 | Listed for rent | $4,350$2/sqft |
Source: Zillow Rental Manager Report a problem | ||
| 12/9/2021 | Sold | $970,023$358/sqft |
Source:  NWMLS as distributed by MLS GRID #1788166 Report a problem | ||
| 6/24/2021 | Pending sale | $970,023$358/sqft |
Source: NWMLS as distributed by MLS GRID #1788166 Report a problem | ||
| 6/24/2021 | Price change | $970,023+1.3%$358/sqft |
Source: NWMLS as distributed by MLS GRID #1788166 Report a problem | ||
| 6/8/2021 | Listed for sale | $957,995+740.3%$354/sqft |
Source: NWMLS as distributed by MLS GRID #1788166 Report a problem | ||
| 4/13/2001 | Sold | $114,000$42/sqft |
Source: Public Record Report a problem | ||
Public tax history
| Year | Property taxes | Tax assessment |
|---|---|---|
| 2025 | $1,144 -4.3% | $967,600 +0.7% |
| 2024 | $1,196 -1% | $961,200 +8.1% |
| 2023 | $1,208 -49.5% | $888,900 -6.9% |
| 2022 | $2,392 -20.5% | $954,300 +36.4% |
| 2021 | $3,010 -55.6% | $699,700 +7.8% |
| 2020 | $6,782 +2.7% | $649,200 +6% |
| 2019 | $6,602 | $612,700 +12.9% |
| 2018 | -- | $542,900 +13.5% |
| 2017 | $6,282 +21.6% | $478,300 +6.2% |
| 2016 | $5,167 | $450,300 +8.4% |
| 2015 | $5,167 -3.2% | $415,300 +11.6% |
| 2013 | $5,340 | $372,200 |
| 2012 | -- | -- |
| 2011 | -- | -- |
| 2010 | -- | -- |
| 2009 | -- | -- |
| 2008 | -- | -- |
| 2007 | -- | -- |
| 2002 | -- | -- |
| 2001 | $782 | $90,000 |
Find assessor info on the county website
Monthly payment
Est. payment
Payment breakdown
Explore the cost of this home by adjusting the details. Changes won't be saved.Climate risks
Neighborhood: 98258


Similar homes
- $825,0004 bd3 ba2.1k sqft11409 19 Street NE, Lake Stevens, WA 98258Active
 MLS ID #2603237, Kim Ngan Thi Ngo. NWMLS as distributed by MLS GRID
- $--3 bd2 ba1.4k sqft10826 28th St NE, Lake Stevens, WA 98258Auction
 Auction.com 2
- $899,9814 bd3 ba2.2k sqft3209 102nd Avenue NE, Lake Stevens, WA 98258Active
 MLS ID #2583865, Trevor J. Gage. NWMLS as distributed by MLS GRID
- $925,0005 bd4 ba2.4k sqft2506 101st Ave NE, Lake Stevens, WA 98258Active
 MLS ID #2600254, Ruben Lomakin. NWMLS as distributed by MLS GRID
