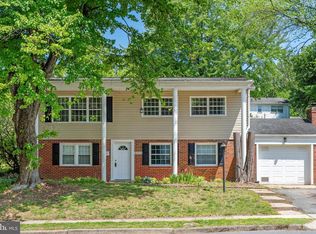
Welcome home! As you arrive, the extra-long driveway provides ample parking for multiple vehicles. Inside, you’ll find a bright open-concept floor plan perfect for everyday living and entertaining. The gourmet kitchen features an eat-in island and flows seamlessly into the main living area. At the rear of the home, there is a versatile bonus space that can be used as a home office, sunroom, sitting area, or playroom. The spacious primary suite offers a walk-in closet and a private bathroom with double vanity and a standing shower. The lower level features a large family room with a cozy fireplace, perfect for comfort and ambiance during the colder months. You’ll also find an additional bedroom, a third full bathroom, and a generously sized laundry room with ample storage and direct access to the fully fenced backyard. Conveniently located near shopping, restaurants, and family entertainment. Minutes to I-395, OmniRide Express, Virginia Railway Express (VRE), and the Dale City Commuter Lot. Don’t miss this opportunity to make it yours and settle in before summer!
Foreclosed
$527,700
2908 Alliance Ln, Woodbridge, VA 22193
3beds
2,092sqft
Single Family Residence
Built in 1966
10,001 Square Feet Lot
$527,700 Zestimate®
$252/sqft
$-- HOA
What's special
Fully fenced backyardVersatile bonus spaceBright open-concept floor planWalk-in closetEat-in islandGourmet kitchenSpacious primary suite
- 346 days |
- 10 |
- 0 |
Zillow last checked:
Listing updated:
Listed by:
Samer Makhlouf 703-675-6100,
Apex Home Realty,
Co-Listing Agent: Ramez Samer Makhlouf 703-634-8887,
Apex Home Realty
Source: Bright MLS,MLS#: VAPW2112328
Facts & features
Interior
Bedrooms & bathrooms
- Bedrooms: 3
- Bathrooms: 3
- Full bathrooms: 3
- Main level bathrooms: 2
- Main level bedrooms: 2
Basement
- Area: 1080
Heating
- Forced Air, Natural Gas
Cooling
- Central Air, Electric
Appliances
- Included: Gas Water Heater
Features
- Basement: Interior Entry
- Number of fireplaces: 1
Interior area
- Total structure area: 2,250
- Total interior livable area: 2,092 sqft
- Finished area above ground: 1,170
- Finished area below ground: 922
Property
Parking
- Parking features: Driveway
- Has uncovered spaces: Yes
Accessibility
- Accessibility features: None
Features
- Levels: Split Foyer,Two
- Stories: 2
- Pool features: None
Lot
- Size: 10,001 Square Feet
Details
- Additional structures: Above Grade, Below Grade
- Parcel number: 8291469604
- Zoning: RPC
- Special conditions: Real Estate Owned
Construction
Type & style
- Home type: SingleFamily
- Property subtype: Single Family Residence
Materials
- Brick Front, Vinyl Siding
- Foundation: Other
Condition
- Average
- New construction: No
- Year built: 1966
Utilities & green energy
- Sewer: Public Sewer
- Water: Public
Community & HOA
Community
- Subdivision: None Available
HOA
- Has HOA: No
Location
- Region: Woodbridge
Financial & listing details
- Price per square foot: $252/sqft
- Tax assessed value: $487,500
- Annual tax amount: $4,909
- Date on market: 2/19/2026
- Listing agreement: Exclusive Right To Sell
- Listing terms: Cash,Conventional,FHA,FHA 203(k),FHLMC,FNMA,FMHA,VA Loan,Other
- Ownership: Fee Simple
Visit our professional directory to find a foreclosure specialist in your area that can help with your home search.
Find a foreclosure agentForeclosure details
Estimated market value
$527,700
$491,000 - $570,000
$2,849/mo
Price history
| Date | Event | Price |
|---|---|---|
| 3/27/2026 | Sold | $526,000+19.8%$251/sqft |
Source:  Bright MLS #VAPW2112328 Report a problem Bright MLS #VAPW2112328 Report a problem | ||
| 8/12/2025 | Sold | $439,069-13.4%$210/sqft |
Source: Public Record Report a problem | ||
| 9/21/2022 | Sold | $507,000+4.6%$242/sqft |
Source: Bright MLS #VAPW2032642 Report a problem | ||
| 8/17/2022 | Contingent | $484,900$232/sqft |
Source: Bright MLS #VAPW2032642 Report a problem | ||
| 8/8/2022 | Price change | $484,900-3%$232/sqft |
Source: Bright MLS #VAPW2032642 Report a problem | ||
| 7/22/2022 | Price change | $499,900-4.8%$239/sqft |
Source: Bright MLS #VAPW2032642 Report a problem | ||
| 7/7/2022 | Listed for sale | $524,900+34.6%$251/sqft |
Source: Bright MLS #VAPW2032642 Report a problem | ||
| 2/28/2022 | Sold | $390,000+2.6%$186/sqft |
Source: Bright MLS #VAPW2019804 Report a problem | ||
| 2/13/2022 | Pending sale | $380,000$182/sqft |
Source: Bright MLS #VAPW2019804 Report a problem | ||
Public tax history
| Year | Property taxes | Tax assessment |
|---|---|---|
| 2025 | $4,780 +11.8% | $487,500 +13.4% |
| 2024 | $4,276 -1% | $430,000 +3.6% |
| 2023 | $4,320 -6.7% | $415,200 +1.8% |
| 2022 | $4,630 -0.5% | $407,800 +7.4% |
| 2021 | $4,655 +13.6% | $379,600 +14.9% |
| 2020 | $4,098 +106.9% | $330,300 +0.7% |
| 2019 | $1,980 -48% | $328,000 +4.1% |
| 2018 | $3,806 +8.8% | $315,200 +5.1% |
| 2017 | $3,500 | $299,900 +5.7% |
| 2016 | $3,500 +14.3% | $283,700 +8% |
| 2015 | $3,061 | $262,700 +8.6% |
| 2014 | $3,061 | $241,800 +12.5% |
| 2013 | -- | $214,900 +2% |
| 2012 | -- | $210,600 +33.9% |
| 2010 | -- | $157,300 +2.5% |
| 2009 | -- | $153,400 -49.8% |
| 2008 | -- | $305,300 -21.9% |
| 2007 | -- | $391,100 +0.2% |
| 2006 | -- | $390,200 +31% |
| 2005 | -- | $297,800 +26.6% |
| 2004 | -- | $235,200 +17.5% |
| 2003 | -- | $200,100 +22.8% |
| 2002 | -- | $162,900 +18% |
| 2001 | -- | $138,100 |
Find assessor info on the county website
Monthly payment
Climate risks
Neighborhood: Dale City
Nearby schools
GreatSchools rating
- 8/10Dale City Elementary SchoolGrades: PK-5Distance: 0.6 mi
- 3/10Mills E. Godwin Middle SchoolGrades: 6-8Distance: 2 mi
- 3/10Freedom High SchoolGrades: 9-12Distance: 1.2 mi
Schools provided by the listing agent
- District: Prince William County Public Schools
Source: Bright MLS. This data may not be complete. We recommend contacting the local school district to confirm school assignments for this home.
- $519,3005 bd3 ba1.1k sqft2906 Alliance Ln, Woodbridge, VA 22193Off Market
- $539,2005 bd3 ba1.4k sqft2910 Alliance Ln, Woodbridge, VA 22193Off Market

- $463,1004 bd2 ba1k sqft2903 Archer Ct, Woodbridge, VA 22193Off Market
- $450,2003 bd1 ba975 sqft2904 Alliance Ln, Woodbridge, VA 22193Off Market
- $535,6005 bd3 ba1.3k sqft2905 Archer Ct, Woodbridge, VA 22193Off Market
- $548,7005 bd3 ba2k sqft2901 Archer Ct, Woodbridge, VA 22193Off Market
- $489,7004 bd2 ba1.8k sqft14617 Ashdale Ave, Woodbridge, VA 22193Off Market
- $588,8008 bd6 ba2.7k sqft2909 Alliance Ln, Woodbridge, VA 22193Off Market
Similar homes
- $505,0003 bd3 ba1.6k sqft14618 Danville Rd, Woodbridge, VA 22193For Sale

 MLS ID #VAPW2124946, Steve Townley, Townley and Seaman Realty LLC. Bright MLS
 - $515,0004 bd3 ba2.4k sqft3924 Forge Dr, Woodbridge, VA 22193For Sale
 MLS ID #VAPW2125680, Leslie Torres, Elite Realty. Bright MLS
 - $529,9994 bd2 ba1.7k sqft4203 Eldorado Dr, Woodbridge, VA 22193For Sale
 MLS ID #VAPW2120246, Autumn Smith, Samson Properties. Bright MLS
 - $540,0004 bd3 ba2k sqft14810 Edgewater Dr, Woodbridge, VA 22193For Sale
 MLS ID #VAPW2115772, Donnie Anderson JR., Samson Properties. Bright MLS
 - $518,0004 bd3 ba2.3k sqft14391 Orange Ct, Woodbridge, VA 22191For SaleMLS ID #VAPW2125010, Jonathan Lockamy, RE/MAX Gateway, LLC. Bright MLS
- $540,0004 bd3 ba2.1k sqft3931 Forge Dr, Woodbridge, VA 22193For SaleMLS ID #VAPW2121456, Matt Huggins, Samson Properties. Bright MLS
- $475,0004 bd2 ba1.4k sqft3206 Burbank Ln, Woodbridge, VA 22193For SaleMLS ID #VAPW2109946, Jeff Chreky, Compass. Bright MLS
- $--4 bd3 ba1.9k sqft1833 Giles Ct, Woodbridge, VA 22191AuctionAuction.com 2
- $514,9904 bd4 ba2.2k sqft4002 Forge Dr, Woodbridge, VA 22193For SaleMLS ID #VAPW2114348, Farrukh Bhuiyan, Samson Properties. Bright MLS
- $545,0005 bd4 ba1.7k sqft3354 Nadia Loop, Woodbridge, VA 22193For SaleMLS ID #VAPW2125644, Laura Lamb, Samson Properties. Bright MLS
- $529,8883 bd4 ba2.3k sqft14144 Madrigal Dr, Woodbridge, VA 22193For SaleMLS ID #VAPW2124466, Geoffrey Giles, eXp Realty LLC. Bright MLS
- $543,0003 bd2 ba1.7k sqft2208 Emporia St, Woodbridge, VA 22191For SaleMLS ID #VAPW2123790, Amber Shull, RE/MAX Gateway. Bright MLS
- $--2 bd3 ba1.5k sqft1519 Aiden Dr, Woodbridge, VA 22191AuctionAuction.com 2
- $508,0004 bd4 ba2.1k sqft15364 Bronco Way, Woodbridge, VA 22193For SaleMLS ID #VAPW2124822, Debbie Kent, Cottage Street Realty LLC. Bright MLS
- $660,0006 bd5 ba2k sqft3709 Forestdale Ave, Woodbridge, VA 22193For SaleMLS ID #VAPW2124898, Jaime Pardo, KW United. Bright MLS
- $535,0003 bd2 ba1.3k sqft1692 Rosedale Ct, Woodbridge, VA 22191For SaleMLS ID #VAPW2115986, SAUL VASQUEZ, Vera's Realty Inc.. Bright MLS
- $619,9004 bd3 ba2.5k sqft15809 Lazy Day Ln, Dumfries, VA 22025For SaleMLS ID #VAPW2125078, Michael Willis, Pearson Smith Realty, LLC. Bright MLS
- $534,9004 bd4 ba1.9k sqftPotomac Club Condo, Woodbridge, VA 22191For SaleMLS ID #VAPW2125534, Feven Woldu, RE/MAX Allegiance. Bright MLS
- $569,0005 bd3 ba2.5k sqft14209 Essex Dr, Woodbridge, VA 22191For SaleMLS ID #VAPW2122276, Quazi Rashid, Smart Realty, LLC. Bright MLS
- $425,0003 bd4 ba2.1k sqft4396 Ensbrook Ln, Woodbridge, VA 22193For SaleMLS ID #VAPW2114988, Chris Craddock, EXP Realty, LLC. Bright MLS
