Beautifully remodeled 4 bedroom, 2 full bath Cape Cod in Rosemont with 2,013 finished square feet. A major renovation includes brand new wide plank hardwood floors throughout. The kitchen features granite counters, shaker cabinets, a gas range, and stainless steel appliances, and both full baths have been updated. Two bedrooms and a full bath sit on the main level, and the entire upper level is a private 27-foot primary bedroom. The finished walkout basement adds a fourth bedroom, a second full bath, a 28-foot rec room, and a dedicated laundry room, ideal as a guest or in-law suite. Move-in ready with central air, a covered front porch, fenced front and rear yards, and a driveway that fits two cars plus additional off-street parking. UMBC and BWI are about 10 minutes away, with quick access to I-95, I-695, and I-195, and shopping, dining, and parks close by. Open house Saturday from 1 to 3 pm.
For sale
$375,000
2909 Louisiana Ave #2909, Halethorpe, MD 21227
4beds
2,013sqft
Single Family Residence
Built in 1935
5,000 Square Feet Lot
$373,400 Zestimate®
$186/sqft
$-- HOA
What's special
Finished walkout basementBeautifully remodeledStainless steel appliancesGas rangeShaker cabinetsKitchen features granite countersCovered front porch
- 14 days
- 332
- 19
Zillow last checked:
Listing updated:
Listed by:
Sibo Wang 410-963-8654,
UnionPlus Realty, Inc. 301-309-8859
Source: Bright MLS,MLS#: MDBC2173954
Facts & features
Interior
Bedrooms & bathrooms
- Bedrooms: 4
- Bathrooms: 2
- Full bathrooms: 2
- Main level bathrooms: 1
- Main level bedrooms: 2
Basement
- Area: 864
Heating
- Heat Pump, Natural Gas
Cooling
- Central Air, Electric
Appliances
- Included: Oven/Range - Gas, Refrigerator, Washer/Dryer Stacked, Gas Water Heater
- Laundry: Dryer In Unit, Washer In Unit
Features
- Attic, Dining Area, Open Floorplan
- Basement: Other,Finished,Walk-Out Access
- Has fireplace: No
Interior area
- Total structure area: 2,013
- Total interior livable area: 2,013 sqft
- Finished area above ground: 1,149
- Finished area below ground: 864
Video & virtual tour
Property
Parking
- Parking features: Driveway, Off Street, On Street
- Has uncovered spaces: Yes
Accessibility
- Accessibility features: None
Features
- Levels: Two
- Stories: 2
- Pool features: None
Lot
- Size: 5,000 Square Feet
Details
- Additional structures: Above Grade, Below Grade
- Parcel number: 0
- Zoning: NA
- Special conditions: Standard
Construction
Type & style
- Home type: SingleFamily
- Architectural style: Cape Cod
- Property subtype: Single Family Residence
Materials
- Vinyl Siding
- Foundation: Slab
Condition
- New construction: No
- Year built: 1935
- Major remodel year: 2026
Utilities & green energy
- Electric: Circuit Breakers
- Sewer: Public Sewer
- Water: Public
Community & HOA
Community
- Subdivision: Rosemont
HOA
- Has HOA: No
Location
- Region: Halethorpe
- Municipality: Halethorpe
Financial & listing details
- Price per square foot: $186/sqft
- Date on market: 8/27/2026
- Listing agreement: Exclusive Right To Sell
- Ownership: Fee Simple
Estimated market value
$373,400
$355,000 - $392,000
$2,525/mo
Price history
| Date | Event | Price |
|---|---|---|
| 8/27/2026 | Listed for sale | $375,000$186/sqft |
Source:  Bright MLS #MDBC2173954 Report a problem Bright MLS #MDBC2173954 Report a problem | ||
Public tax history
Tax history is unavailable.
Monthly payment
Est. payment
Payment breakdown
Explore the cost of this home by adjusting the details. Changes won't be saved.Climate risks
Neighborhood: 21227
Nearby schools
Schools provided by the listing agent
- Elementary: Lansdowne
- Middle: Lansdowne
- High: Lansdowne High & Academy Of Finance
- District: Baltimore County Public Schools
Source: Bright MLS. This data may not be complete. We recommend contacting the local school district to confirm school assignments for this home.


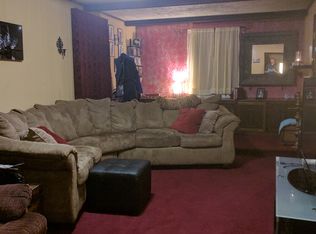
Similar homes
- $353,0004 bd2 ba1.6k sqft12 Birch Ave, Glen Burnie, MD 21061For Sale
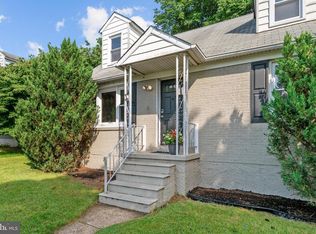
 MLS ID #MDAA2156300, Jamie Holmes, Keller Williams Flagship. Bright MLS
 - $377,9005 bd3 ba1.1k sqft4407 Ridge Dr, Baltimore, MD 21229For Sale
 MLS ID #MDBC2173858, Steven Saucedo, Keller Williams Flagship. Bright MLS
 - $385,0005 bd2 ba2k sqft309 Stafford Dr, Baltimore, MD 21228For Sale
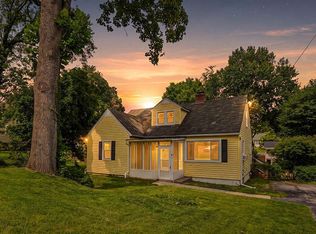 MLS ID #MDBC2171466, Brad Lanasa, Douglas Realty, LLC. Bright MLS
 - $385,0004 bd3 ba2k sqft401 Kingston Rd, Baltimore, MD 21229For Sale
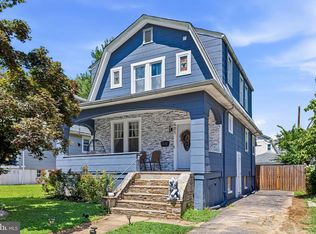 MLS ID #MDBA2225948, Santiago Carrera, Samson Properties. Bright MLS
 - $360,0003 bd2 ba1.8k sqft515 Taney Ave, Baltimore, MD 21225For SaleMLS ID #MDAA2124924, Pasquale Carannante, RE/Max Experience. Bright MLS
- $325,0004 bd2 ba1.2k sqft113 W Hilltop Rd, Baltimore, MD 21225For SaleMLS ID #MDAA2148578, Kim Lally, EXP Realty, LLC. Bright MLS
- $370,0004 bd2 ba2.3k sqft5601 Windsor Mill Rd, Baltimore, MD 21207For SaleMLS ID #MDBC2171504, Samrat Behl, Northrop Realty. Bright MLS
- $349,0003 bd2 ba1.2k sqft5306 Wendley Rd, Baltimore, MD 21229For SaleMLS ID #MDBA2229138, Bruce Werber, Long & Foster Real Estate, Inc.. Bright MLS
- $299,0003 bd2 ba1k sqft507 Washburn Ave, Baltimore, MD 21225For SaleMLS ID #MDBA2229944, Mr. Isaac Bahary, KW Empower. Bright MLS
- $444,9004 bd2 ba1.6k sqft405 Sycamore Rd, Linthicum, MD 21090For SaleMLS ID #MDAA2146666, Lynn Nichols, Keller Williams Flagship. Bright MLS
- $419,9004 bd2 ba1.9k sqft1 Glenwood Ave, Baltimore, MD 21228For SaleMLS ID #MDBC2170118, R.J. Breeden, Berkshire Hathaway HomeServices Homesale Realty. Bright MLS
- $399,9003 bd3 ba1.4k sqft338 Stillwater Rd, Baltimore, MD 21221For SaleMLS ID #MDBC2173844, Kathy Banaszewski, Real Estate Professionals, Inc.. Bright MLS
- $424,5003 bd2 ba1.7k sqft5811 Edmondson Ave, Baltimore, MD 21228For SaleMLS ID #MDBC2172204, Bob Chew, Samson Properties. Bright MLS
- $399,9003 bd3 ba2.5k sqft6431 Gilmore St, Baltimore, MD 21207For SaleMLS ID #MDBC2173642, Abbas Naeem, Keller Williams Flagship. Bright MLS
- $360,0004 bd3 ba1.3k sqft5900 Hamilton Ave, Baltimore, MD 21237For SaleMLS ID #MDBC2172744, Thomas Nwachukwu, Century 21 Downtown. Bright MLS
- $369,9005 bd2 ba1.9k sqft3300 Hamilton Ave, Baltimore, MD 21214For SaleMLS ID #MDBA2224272, Chris Cooke, Berkshire Hathaway HomeServices Homesale Realty. Bright MLS
- $365,0006 bd3 ba2.1k sqft5515 Stonington Ave, Baltimore, MD 21207For SaleMLS ID #MDBA2215564, Corey Brown, CORE Principles Real Estate Group. Bright MLS
- $359,9004 bd3 ba1.7k sqft3731 Sylvan Dr, Baltimore, MD 21207For SaleMLS ID #MDBC2171830, Daniel Cohen, EXP Realty, LLC. Bright MLS
- $323,0004 bd3 ba2.1k sqft3206 Batavia Ave, Baltimore, MD 21214For SaleMLS ID #MDBA2228646, Kate Barnhart, Keller Williams Gateway LLC. Bright MLS
- $354,9994 bd4 ba2k sqft4502 Weitzel Ave, Baltimore, MD 21214For SaleMLS ID #MDBA2227356, Kayla Ziegenhein, LPT Realty, LLC. Bright MLS
