This beautifully renovated 4-bedroom, 2.5-bath traditional home offers the perfect blend of comfort, functionality, and peace of mind, with nearly every major system thoughtfully updated over the past several years. Step inside to find beautiful hardwood floors throughout the main level, fresh designer paint, brand-new carpet, and luxury vinyl plank flooring in the finished basement. The stunning kitchen, renovated in 2019, features updated cabinetry, countertops, and appliances, creating a bright and inviting space for everyday living and entertaining. The flexible main-level floor plan includes a private office with its own exterior entrance, created from a portion of the garage. Whether you need a dedicated work-from-home space, guest room, or potential fifth bedroom, this versatile room adapts to your lifestyle. The remaining garage space is ideal for additional storage or a compact vehicle. Easy to convert back to a larger garage if needed. Upstairs, you'll find four spacious bedrooms, including a comfortable primary suite with an updated vanity area. The finished lower level provides even more living space, perfect for a recreation room, home gym, playroom, or media room. Complete with an extra room for hobbies or crafting. Outside, enjoy professionally designed landscaping with an irrigation system, a beautifully crafted patio and walkway, and a fully fence backyard ready for relaxing or entertaining. The extensive list of improvements includes a new roof, HVAC system, heat pump, attic insulation, siding, windows, water heater, sump pump, front and basement doors, fireplace, fresh paint, flooring, and much more—allowing you to move in with confidence knowing the heavy lifting has already been done. Please see feature sheet. Located in the sought-after Broadneck Peninsula, you'll enjoy easy access to downtown Annapolis, Naval Academy, commuter routes to Baltimore, Washington, D.C., and Fort Meade, while being just minutes from shopping, restaurants, parks, marinas, and top-rated Broadneck schools. Community amenities include common areas and tot lot.
Under contract
$685,000
291 College Manor Dr, Arnold, MD 21012
5beds
2,261sqft
:
Get pre-qualified$4,594/mo
Single Family Residence
Built in 1981
10,079 Square Feet Lot
$694,300 Zestimate®
$303/sqft
$8/mo HOA
What's special
Fresh designer paintBrand-new carpetNew roofFour spacious bedrooms
- 13 days |
- 1,075 |
- 69 |
Likely to sell faster than
Zillow last checked:
Listing updated:
Listed by:
Sarah Garza 443-717-3631,
Compass (410) 429-7425,
Listing Team: The Pcs Home Team
Source: Bright MLS,MLS#: MDAA2149188
Facts & features
Interior
Bedrooms & bathrooms
- Bedrooms: 5
- Bathrooms: 3
- Full bathrooms: 2
- 1/2 bathrooms: 1
- Main level bathrooms: 1
- Main level bedrooms: 1
Rooms
- Room types: Living Room, Dining Room, Primary Bedroom, Sitting Room, Bedroom 2, Bedroom 3, Bedroom 4, Kitchen, Laundry, Office, Recreation Room, Bathroom 2, Hobby Room, Primary Bathroom, Half Bath
Primary bedroom
- Level: Upper
Bedroom 2
- Level: Upper
Bedroom 3
- Level: Upper
Bedroom 4
- Level: Upper
Primary bathroom
- Level: Upper
Bathroom 2
- Level: Upper
Dining room
- Level: Main
Half bath
- Level: Main
Other
- Level: Lower
Kitchen
- Level: Main
Laundry
- Level: Lower
Living room
- Level: Main
Office
- Level: Main
Recreation room
- Level: Lower
Sitting room
- Level: Main
Heating
- Heat Pump, Electric
Cooling
- Central Air, Electric
Appliances
- Included: Dishwasher, Disposal, Dryer, Microwave, Refrigerator, Stainless Steel Appliance(s), Washer, Water Heater, Oven/Range - Electric, Electric Water Heater
- Laundry: Lower Level, Laundry Room
Features
- Breakfast Area, Ceiling Fan(s), Family Room Off Kitchen, Floor Plan - Traditional, Formal/Separate Dining Room, Primary Bath(s), Upgraded Countertops, Walk-In Closet(s), Dry Wall
- Flooring: Ceramic Tile, Carpet, Luxury Vinyl
- Basement: Full,Finished,Heated,Interior Entry,Space For Rooms
- Number of fireplaces: 1
- Fireplace features: Brick, Wood Burning
Interior area
- Total structure area: 2,597
- Total interior livable area: 2,261 sqft
- Finished area above ground: 1,925
- Finished area below ground: 336
Video & virtual tour
Property
Parking
- Total spaces: 4
- Parking features: Garage Faces Front, Garage Door Opener, Inside Entrance, Asphalt, Attached, Driveway
- Attached garage spaces: 1
- Uncovered spaces: 3
Accessibility
- Accessibility features: None
Features
- Levels: Three
- Stories: 3
- Exterior features: Lawn Sprinkler, Play Area, Sidewalks, Underground Lawn Sprinkler
- Pool features: None
- Fencing: Full
Lot
- Size: 10,079 Square Feet
- Features: Corner Lot, Landscaped, Front Yard, SideYard(s), Tidal Wetland, Corner Lot/Unit
Details
- Additional structures: Above Grade, Below Grade
- Parcel number: 020321090027315
- Zoning: R5
- Special conditions: Standard
Construction
Type & style
- Home type: SingleFamily
- Architectural style: Colonial
- Property subtype: Single Family Residence
Materials
- Vinyl Siding
- Foundation: Other
Condition
- Excellent
- New construction: No
- Year built: 1981
Utilities & green energy
- Sewer: Public Sewer
- Water: Public
Community & HOA
Community
- Subdivision: College Manor
HOA
- Has HOA: Yes
- Amenities included: Common Grounds, Tot Lots/Playground
- HOA fee: $100 annually
Location
- Region: Arnold
Financial & listing details
- Price per square foot: $303/sqft
- Tax assessed value: $557,100
- Annual tax amount: $6,041
- Date on market: 7/10/2026
- Listing agreement: Exclusive Right To Sell
- Listing terms: Cash,Conventional,FHA,VA Loan
- Ownership: Fee Simple
Estimated market value
$694,300
$660,000 - $729,000
$3,800/mo
Price history
| Date | Event | Price |
|---|---|---|
| 7/17/2026 | Contingent | $685,000$303/sqft |
Source:  Bright MLS #MDAA2149188 Report a problem Bright MLS #MDAA2149188 Report a problem | ||
| 7/10/2026 | Listed for sale | $685,000+63.1%$303/sqft |
Source: Bright MLS #MDAA2149188 Report a problem | ||
| 8/14/2017 | Sold | $419,900$186/sqft |
Source: Public Record Report a problem | ||
| 6/8/2017 | Pending sale | $419,900$186/sqft |
Source: Long & Foster Real Estate, Inc. #AA9962094 Report a problem | ||
| 5/31/2017 | Listed for sale | $419,900+6.3%$186/sqft |
Source: Long & Foster Real Estate, Inc. #AA9962094 Report a problem | ||
| 10/19/2012 | Sold | $395,000+132.5%$175/sqft |
Source: Public Record Report a problem | ||
| 6/26/1997 | Sold | $169,900$75/sqft |
Source: Public Record Report a problem | ||
Public tax history
| Year | Property taxes | Tax assessment |
|---|---|---|
| 2025 | $5,720 +10.2% | $515,600 +8.8% |
| 2024 | $5,191 +2% | $474,100 +1.8% |
| 2023 | $5,088 +6.4% | $465,933 +1.8% |
| 2022 | $4,784 +1.8% | $457,767 +1.8% |
| 2021 | $4,698 +4.9% | $449,600 +5% |
| 2020 | $4,478 +5.2% | $428,133 -4.8% |
| 2019 | $4,258 +9% | $449,600 +16.7% |
| 2018 | $3,906 +4% | $385,200 +4.5% |
| 2017 | $3,756 | $368,467 +4.8% |
| 2016 | -- | $351,733 +5% |
| 2015 | -- | $335,000 |
| 2014 | -- | $335,000 |
| 2013 | -- | $335,000 -2.3% |
| 2012 | -- | $343,000 |
| 2011 | -- | $343,000 |
| 2010 | -- | $343,000 -18.1% |
| 2009 | -- | $418,960 +11.6% |
| 2008 | -- | $375,350 +13.1% |
| 2007 | -- | $331,740 +15.1% |
| 2006 | -- | $288,130 +10.9% |
| 2005 | -- | $259,746 +12.3% |
| 2004 | -- | $231,363 +14% |
| 2003 | -- | $202,980 +5.7% |
| 2002 | -- | $192,030 +6% |
| 2001 | -- | $181,080 |
Find assessor info on the county website
Monthly payment
Est. payment
Payment breakdown
Explore the cost of this home by adjusting the details. Changes won't be saved.Climate risks
Neighborhood: 21012
Nearby schools
GreatSchools rating
- 10/10Arnold Elementary SchoolGrades: K-5Distance: 0.9 mi
- 9/10Severn River Middle SchoolGrades: 6-8Distance: 0.9 mi
- 8/10Broadneck High SchoolGrades: 9-12Distance: 2.7 mi
Schools provided by the listing agent
- District: Anne Arundel County Public Schools
Source: Bright MLS. This data may not be complete. We recommend contacting the local school district to confirm school assignments for this home.
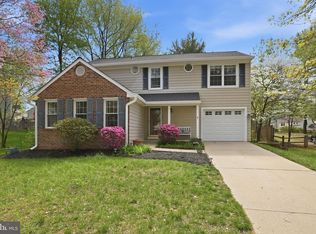
- $708,0005 bd4 ba2.6k sqft289 College Manor Dr, Arnold, MD 21012Sold
- $566,300-- bd2 ba1.7k sqft410 Stanford Ct, Arnold, MD 21012Off Market
- $459,9003 bd2 ba-- sqft415 Stanford Ct, Arnold, MD 21012Off Market
- $618,9003 bd3 ba1.5k sqft293 College Manor Dr, Arnold, MD 21012Off Market
- $570,200-- bd2 ba1.8k sqft412 Stanford Ct, Arnold, MD 21012Off Market
- $680,0004 bd3 ba2.4k sqft287 College Manor Dr, Arnold, MD 21012Sold
- $615,900-- bd2 ba1.8k sqft398 Stanford Ct, Arnold, MD 21012Off Market
- $680,0004 bd4 ba2.4k sqft411 Stanford Ct, Arnold, MD 21012Sold
A local agent can set up tours, give advice and negotiate with sellers.
Similar homes
- $699,9004 bd3 ba2k sqft1252 Tamarack Trl, Arnold, MD 21012For Sale

 MLS ID #MDAA2146862, Jim Bim, Winning Edge. Bright MLS
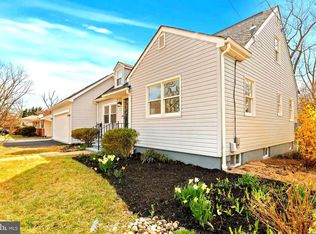
 - $750,0005 bd3 ba2.2k sqft1452 Grandview Rd, Arnold, MD 21012For Sale
 MLS ID #MDAA2150110, Sonia Singh, Samson Properties. Bright MLS
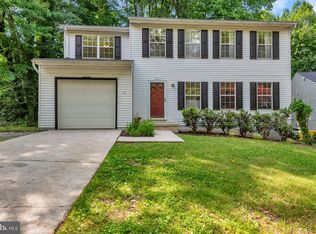
 - $625,0004 bd3 ba1.8k sqft1256 Crowell Ct, Arnold, MD 21012For Sale
 MLS ID #MDAA2148590, Linda Padgett, CENTURY 21 New Millennium. Bright MLS
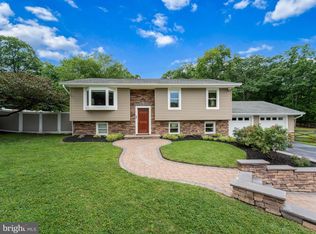
 - $675,0003 bd3 ba1.7k sqft7884 Belhaven Ave, Pasadena, MD 21122For Sale
 MLS ID #MDAA2150824, Joshua Shapiro, Douglas Realty, LLC. Bright MLS
 - $775,0004 bd3 ba2.7k sqft840 Valentine Vw, Crownsville, MD 21032For SaleMLS ID #MDAA2142320, Missy Aldave, Northrop Realty. Bright MLS
- $697,9004 bd3 ba2.3k sqft3 Belhaven Ct, Severna Park, MD 21146For SaleMLS ID #MDAA2146552, Scarlett Bowman, RE/MAX Realty Plus. Bright MLS
- $699,9004 bd4 ba2.6k sqft114 Spring Place Way, Annapolis, MD 21401For SaleMLS ID #MDAA2150646, Rene' Butta, Coldwell Banker Realty. Bright MLS
- $550,0004 bd2 ba2.5k sqft1189 Highview Dr, Annapolis, MD 21409For SaleMLS ID #MDAA2150576, Sherry Young, RE/MAX Executive. Bright MLS
- $699,9003 bd3 ba2.8k sqft289 Whistling Pine Rd, Severna Park, MD 21146For SaleMLS ID #MDAA2147324, Betty Batty, Compass. Bright MLS
- $609,0004 bd3 ba1.8k sqft1365 Moyer Rd, Annapolis, MD 21403For SaleMLS ID #MDAA2149760, Jackie Shea, RE/MAX Executive. Bright MLS
- $620,0005 bd3 ba2.7k sqft50 Robinson Landing Rd, Severna Park, MD 21146For SaleMLS ID #MDAA2140532, George McDowell, Keller Williams Select Realtors of Annapolis. Bright MLS
- $560,0005 bd4 ba2.4k sqft12328 Melody Turn, Bowie, MD 20715For SaleMLS ID #MDPG2211924, Justin Paulhamus, 4J Real Estate, LLC. Bright MLS
- $649,9003 bd3 ba2.1k sqft108 Maple Dr, Annapolis, MD 21403For SaleMLS ID #MDAA2149008, Matt Wyble, Next Step Realty. Bright MLS
- $695,0005 bd4 ba2.5k sqft2703 Archangel Ct, Bowie, MD 20716For SaleMLS ID #MDPG2208514, Sunna Ahmad, Cummings & Co. Realtors. Bright MLS
- $675,0004 bd3 ba1.7k sqft1502 Avennel Way, Crofton, MD 21114For SaleMLS ID #MDAA2149444, Jed Williams, Hagan Realty. Bright MLS
- $599,9004 bd3 ba1.7k sqft1400 Lower View Ct, Crownsville, MD 21032For SaleMLS ID #MDAA2151092, Julia Navarro, TTR Sotheby's International Realty. Bright MLS
- $698,0005 bd4 ba1.9k sqft13805 Gullivers Trl, Bowie, MD 20720For SaleMLS ID #MDPG2209188, Angela Warren, Real Broker, LLC. Bright MLS
- $740,0003 bd2 ba1.7k sqft110 Lake View Dr, Annapolis, MD 21403For SaleMLS ID #MDAA2150070, Danielle Franz, EXP Realty, LLC. Bright MLS
- $539,9004 bd4 ba2.3k sqft12703 Kincaid Ln, Bowie, MD 20715For SaleMLS ID #MDPG2211800, Dawn Long, Samson Properties. Bright MLS
- $619,9004 bd3 ba1.9k sqft1582 Snug Harbor Rd, Shady Side, MD 20764For SaleMLS ID #MDAA2148800, Mr. Steven M Songer JR., Maryland Waterfront Properties LLC. Bright MLS
