***LAKEFRONT HOME In BURNT PINE*** Discover refined coastal living at 2911 Loblolly Court, ideally located within the prestigious gated community of Burnt Pine at Sandestin Golf and Beach Resort. This beautifully appointed 3-bedroom, 3-bath residence offers approximately 3,030 square feet of living space on a generous 0.35-acre homesite. Built in 2015, the home combines timeless design with the relaxed elegance of the Emerald Coast. Spacious living areas, quality finishes, tile and hardwood flooring, and an inviting layout create an ideal setting for both everyday living and entertaining. Enjoy the privacy and security of Burnt Pine while being just minutes from pristine Gulf beaches, championship golf, dining, shopping, Baytowne Wharf and the resort's extensive amenities. A rare opportunity to own a substantial home in one of Miramar Beach's most desirable communities
Pending
$2,250,000
2911 Loblolly Ct, Miramar Beach, FL 32550
3beds
3,106sqft
Single Family Residence
Built in 2015
0.39 Acres Lot
$2,203,100 Zestimate®
$724/sqft
$-- HOA
What's special
Quality finishesLakefront homeInviting layoutTimeless designTile and hardwood flooring
- 34 days
- 167
- 2
Likely to sell faster than
Zillow last checked:
Listing updated:
Listed by:
Clifford W Milam 770-480-5777,
Paradise Property Brokers Inc
Source: ECAOR,MLS#: 1010310
Facts & features
Interior
Bedrooms & bathrooms
- Bedrooms: 3
- Bathrooms: 4
- Full bathrooms: 3
- 1/2 bathrooms: 1
Primary bedroom
- Level: First
- Area: 360 Square Feet
- Dimensions: 20 x 18
Bedroom
- Level: First
- Area: 240 Square Feet
- Dimensions: 15 x 16
Bedroom
- Level: Second
- Area: 440 Square Feet
- Dimensions: 20 x 22
Primary bathroom
- Level: First
- Area: 400 Square Feet
- Dimensions: 20 x 20
Bathroom
- Level: First
- Area: 90 Square Feet
- Dimensions: 10 x 9
Bathroom
- Level: Second
- Area: 80 Square Feet
- Dimensions: 8 x 10
Bathroom
- Level: First
- Area: 48 Square Feet
- Dimensions: 6 x 8
Heating
- Heat High Efficiency, Natural Gas
Appliances
- Included: Dishwasher, Dryer, Double Oven, Washer
Features
- Flooring: Hardwood
- Windows: Double Pane Windows, Plantation Shutters, Window Treatments
- Has fireplace: Yes
- Fireplace features: EPA Qualified Fireplace, Gas
- Common walls with other units/homes: No Common Walls
Interior area
- Total structure area: 3,106
- Total interior livable area: 3,106 sqft
Property
Parking
- Total spaces: 6
- Parking features: Garage Door Opener, Golf Cart Garage, Oversized, Covered
- Attached garage spaces: 3
Features
- Stories: 2
- Patio & porch: Enclosed
- Exterior features: Outdoor Grill, Lawn Pump, Sprinkler System, Outdoor Kitchen
- Has private pool: Yes
- Pool features: Heated, Gunite, Pool - Enclosed
- Has view: Yes
- View description: Lake, Pond
- Has water view: Yes
- Water view: Lake,Pond
- Waterfront features: Lake Front
Lot
- Size: 0.39 Acres
- Dimensions: 153 x 89
- Features: Covenants, On Golf Course, Within 1/2 Mile to Water
Details
- Parcel number: 142S21422100002911
- Zoning description: Resid Single Family
Construction
Type & style
- Home type: SingleFamily
- Architectural style: Mediterranean
- Property subtype: Single Family Residence
Materials
- Stucco
- Foundation: Slab
- Roof: Concrete,Slate
Condition
- Construction Complete
- New construction: No
- Year built: 2015
Utilities & green energy
- Water: Public
Community & HOA
Community
- Features: BBQ Pit/Grill, Beach, Dock, Dumpster, Fitness Center, Fishing, Gated, Golf, Marina, Picnic Area, Playground, Pool, TV Cable, Tennis Court(s), Waterfront, Pickleball
- Subdivision: BURNT PINE
HOA
- Has HOA: Yes
- Services included: Recreational Faclty, Security, Cable TV, Trash
Location
- Region: Miramar Beach
Financial & listing details
- Price per square foot: $724/sqft
- Tax assessed value: $1,670,214
- Annual tax amount: $8,628
- Date on market: 8/21/2026
Estimated market value
$2,203,100
$2.09M - $2.31M
$8,018/mo
Price history
| Date | Event | Price |
|---|---|---|
| 8/24/2026 | Pending sale | $2,250,000$724/sqft |
Source:  ECAOR #1010310 Report a problem ECAOR #1010310 Report a problem | ||
| 8/21/2026 | Listed for sale | $2,250,000+637.7%$724/sqft |
Source: ECAOR #1010310 Report a problem | ||
| 11/5/2013 | Sold | $305,000$98/sqft |
Source: ECAOR #585693 Report a problem | ||
Public tax history
| Year | Property taxes | Tax assessment |
|---|---|---|
| 2025 | $8,628 +1.9% | $993,507 +2.9% |
| 2024 | $8,470 +3.7% | $965,507 +3% |
| 2023 | $8,169 +1.1% | $937,385 +3% |
| 2022 | $8,080 -1.3% | $910,083 +3% |
| 2021 | $8,188 -1.7% | $883,576 +1.4% |
| 2020 | $8,326 +2.9% | $871,377 +2.3% |
| 2019 | $8,088 | $851,786 +1.9% |
| 2018 | $8,088 +1.6% | $835,904 +1.9% |
| 2017 | $7,963 +2.6% | $820,234 -4.9% |
| 2016 | $7,761 -6% | $862,581 +248.5% |
| 2015 | $8,261 +228.4% | $247,500 +10% |
| 2014 | $2,516 | $225,000 +2.5% |
| 2013 | -- | $219,450 +20% |
| 2012 | -- | $182,875 +4.5% |
| 2011 | -- | $175,000 -1% |
| 2010 | -- | $176,715 -30% |
| 2009 | -- | $252,450 -15% |
| 2008 | -- | $297,000 -10% |
| 2007 | -- | $330,000 +39.8% |
| 2005 | -- | $236,000 +32.6% |
| 2004 | -- | $178,000 |
| 2003 | -- | $178,000 |
| 2002 | -- | $178,000 |
| 2001 | -- | $178,000 |
Find assessor info on the county website
Monthly payment
Est. payment
Payment breakdown
Explore the cost of this home by adjusting the details. Changes won't be saved.Climate risks
Neighborhood: 32550
Nearby schools
Schools provided by the listing agent
- Elementary: Van R Butler
- Middle: Emerald Coast
- High: South Walton
Source: ECAOR. This data may not be complete. We recommend contacting the local school district to confirm school assignments for this home.


Similar homes
- $2,250,0004 bd4 ba3k sqft1615 San Giovanni Dr, Miramar Beach, FL 32550For Sale

 MLS ID #1011815, Bruce Fults, The Agency Northwest Florida Beaches. ECAOR
 - $2,295,0003 bd4 ba3.3k sqft3580 Preserve Dr, Miramar Beach, FL 32550For Sale
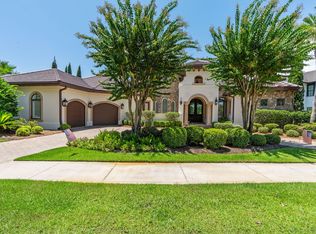 MLS ID #1006472, Clifford W Milam, Paradise Property Brokers Inc. ECAOR
 - $2,195,0004 bd5 ba3.8k sqft3028 Club Dr, Miramar Beach, FL 32550For Sale
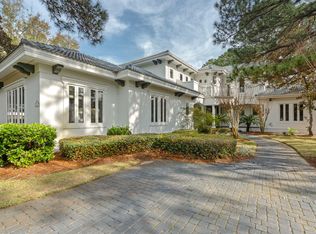 MLS ID #992434, Greg Kohls, Kohls Group LLC. ECAOR
 - $2,050,0003 bd4 ba3.1k sqft1525 Island Green Dr, Miramar Beach, FL 32550For Sale
 MLS ID #1006692, Michael P Bell, Compass. ECAOR
 - $1,595,0004 bd5 ba3k sqft2521 Vineyard Ln, Miramar Beach, FL 32550For SaleMLS ID #1012504, John D Paulsen, Crye-Leike Coastal Realty. ECAOR
- $2,949,0003 bd5 ba3.9k sqft3592 Preserve Ln, Miramar Beach, FL 32550For SaleMLS ID #1007193, Clifford W Milam, Paradise Property Brokers Inc. ECAOR
- $2,800,0004 bd5 ba3.5k sqft3161 Club Dr, Miramar Beach, FL 32550For SaleMLS ID #1008133, Rodney K Elkins, World Impact Real Estate. ECAOR
- $3,150,0004 bd5 ba4.2k sqft2987 Bay Villas Ct, Sandestin, FL 32550For SaleMLS ID #1010479, Nevan A Farias, Compass. ECAOR
- $2,766,2405 bd5 ba3.1k sqft3997 E Baytowne Loop N, Miramar Beach, FL 32550For SaleMLS ID #1012146, Michael P Bell, Compass. ECAOR
- $1,725,0003 bd3 ba2.8k sqft1401 Baytowne Ave E, Miramar Beach, FL 32550For SaleMLS ID #1011880, Mary Beth Shumpert, NextHome Emerald Coast. ECAOR
- $2,699,0003 bd4 ba3.4k sqft1530 Island Green Ln W, Miramar Beach, FL 32550For SaleMLS ID #1000700, Andy McAlexander, Mainsail Realty Company. ECAOR
- $1,550,0003 bd2 ba2.2k sqft2928 Pine Valley Dr, Miramar Beach, FL 32550For SaleMLS ID #990840, Royce W Mitchell, Berkshire Hathaway Home Services PenFed Realty. ECAOR
- $1,749,0003 bd4 ba2.7k sqft1823 Baytowne Ave N, Miramar Beach, FL 32550For SaleMLS ID #1000713, Brad Hilderbrand, Coastal Abode. ECAOR
- $1,900,0004 bd5 ba3.8k sqft1155 Troon Dr N, Miramar Beach, FL 32550For SaleMLS ID #1005112, Bedel Thome, Compass. ECAOR
- $2,599,5003 bd4 ba3.9k sqft5210 Portside Ter, Miramar Beach, FL 32550For SaleMLS ID #1007042, Stephanie Phillips, Resort Real Estate Group LLC. ECAOR
- $2,390,0004 bd4 ba2.7k sqft123 Beacon Point Dr, Santa Rosa Beach, FL 32459For SaleMLS ID #999191, Angela C Blair, Keller Williams Realty Destin. ECAOR
- $1,899,9904 bd3 ba2.6k sqft189 Beach Dr N, Miramar Beach, FL 32550For SaleMLS ID #995678, Koenenn Group, Compass. ECAOR
- $2,700,0003 bd4 ba2.9k sqft1441 Driftwood Point Rd, Santa Rosa Beach, FL 32459For SaleMLS ID #1007848, The DestinDeano Team, Keller Williams Realty Destin. ECAOR
