Welcome to 2911 Stone Way Drive! This beautifully refreshed 3-bedroom, 2.5-bath home offers 2,780 square feet of inviting living space and a private backyard oasis! Step inside to discover fresh interior paint, updated flooring throughout, modern light fixtures, updated outlets, and beautifully refreshed stair railings and balusters. The stunning kitchen features updated countertops and backsplash, a new cooktop, range hood, sink, faucet, and appliances. Additional upgrades include refreshed bathroom vanities and countertops, updated faucets, and a stylish bar countertop. Enjoy spacious living areas, formal dining, a home office, and a charming sunroom. New French doors lead to your backyard retreat featuring a sparkling pool and spa, new pool booster pump, freshly planted trees, and refreshed landscaping. Additional highlights include a tile roof approximately 7 years old, double-pane windows, a welcoming front storm door, and a spacious two-car garage!
Pending
$349,000
2911 Stone Way Dr, Houston, TX 77082
3beds
2,780sqft
Single Family Residence
Built in 1980
7,365 Square Feet Lot
$339,100 Zestimate®
$126/sqft
$25/mo HOA
What's special
Sparkling pool and spaModern light fixturesFreshly planted treesUpdated faucetsHome officeUpdated outletsPrivate backyard oasis
- 11 days
- 355
- 82
Likely to sell faster than
Zillow last checked:
Listing updated:
Listed by:
Elizabeth Bartee TREC #0625626 713-331-9442,
eXp Realty LLC
Source: HAR,MLS#: 87632288
Facts & features
Interior
Bedrooms & bathrooms
- Bedrooms: 3
- Bathrooms: 3
- Full bathrooms: 2
- 1/2 bathrooms: 1
Primary bedroom
- Level: First
- Area: 306
- Dimensions: 18 x 17
Bedroom
- Level: Second
- Area: 120
- Dimensions: 10 x 12
Bedroom
- Level: Second
- Area: 120
- Dimensions: 10 x 12
Heating
- Natural Gas
Cooling
- Attic Fan, Ceiling Fan(s), Electric
Appliances
- Included: Disposal, Double Oven, Gas Oven, Microwave, Gas Cooktop, Dishwasher
- Laundry: Gas Dryer Hookup, Washer Hookup
Features
- Dry Bar, Formal Entry/Foyer, High Ceilings, Primary Bed - 1st Floor
- Flooring: Carpet, Engineered Hardwood, Tile, Wood
- Windows: Insulated/Low-E windows, Window Coverings
- Number of fireplaces: 1
- Fireplace features: Wood Burning
Interior area
- Total structure area: 2,780
- Total interior livable area: 2,780 sqft
Property
Parking
- Total spaces: 2
- Parking features: Attached, Garage Door Opener
- Attached garage spaces: 2
Features
- Stories: 2
- Patio & porch: Patio/Deck, Porch
- Exterior features: Sprinkler System
- Has private pool: Yes
- Pool features: Gunite, In Ground, Pool/Spa Combo
- Has spa: Yes
- Spa features: Spa/Hot Tub
- Fencing: Back Yard
Lot
- Size: 7,365 Square Feet
- Features: Back Yard, Subdivided, 0 Up To 1/4 Acre
Details
- Parcel number: 1143220120038
Construction
Type & style
- Home type: SingleFamily
- Architectural style: Contemporary
- Property subtype: Single Family Residence
Materials
- Brick, Cement Siding
- Foundation: Slab
- Roof: Tile
Condition
- New construction: No
- Year built: 1980
Utilities & green energy
- Sewer: Public Sewer
- Water: Public
Green energy
- Green verification: ENERGY STAR Certified Homes
- Energy efficient items: Thermostat
Community & HOA
Community
- Subdivision: Parkhollow Place
HOA
- Has HOA: Yes
- HOA fee: $300 annually
Location
- Region: Houston
Financial & listing details
- Price per square foot: $126/sqft
- Tax assessed value: $328,124
- Annual tax amount: $7,396
- Date on market: 10/23/2026
- Listing terms: Cash,Conventional,FHA,VA Loan
- Exclusions: Washer And Dryer, Security System
- Road surface type: Asphalt
Estimated market value
$339,100
$322,000 - $356,000
$4,035/mo
Price history
| Date | Event | Price |
|---|---|---|
| 10/30/2026 | Pending sale | $349,000$126/sqft |
Source:  HAR #87632288 Report a problem | ||
| 10/23/2026 | Listed for sale | $349,000-9.4%$126/sqft |
Source: HAR #87632288 Report a problem | ||
| 6/2/2023 | Listing removed | -- |
Source: HAR #85777409 Report a problem | ||
| 5/10/2023 | Pending sale | $385,000$138/sqft |
Source: HAR #85777409 Report a problem | ||
| 3/30/2023 | Listed for sale | $385,000$138/sqft |
Source: HAR #85777409 Report a problem | ||
| 3/28/2023 | Listing removed | -- |
Source: HAR #70933105 Report a problem | ||
| 3/28/2023 | Price change | $385,000+5.5%$138/sqft |
Source: HAR #70933105 Report a problem | ||
| 2/6/2023 | Pending sale | $365,000$131/sqft |
Source: HAR #70933105 Report a problem | ||
| 1/22/2023 | Price change | $365,000-5.2%$131/sqft |
Source: HAR #70933105 Report a problem | ||
| 12/5/2022 | Listed for sale | $385,000-3.5%$138/sqft |
Source: HAR #70933105 Report a problem | ||
| 11/27/2022 | Listing removed | -- |
Source: HAR #76007855 Report a problem | ||
| 9/22/2022 | Listed for sale | $399,000+115.8%$144/sqft |
Source: HAR #76007855 Report a problem | ||
| 5/4/2011 | Pending sale | $184,900$67/sqft |
Source: Prudential Gary Greene, Realtors #93726061 Report a problem | ||
Public tax history
| Year | Property taxes | Tax assessment |
|---|---|---|
| 2025 | $3,283 -3.8% | $328,124 -5.5% |
| 2024 | $3,411 +4203% | $347,302 +6.7% |
| 2023 | $79 -3.2% | $325,575 +17.7% |
| 2022 | $82 | $276,535 +13.1% |
| 2021 | -- | $244,542 +18.1% |
| 2020 | -- | $207,000 -3.7% |
| 2019 | $122 -91.1% | $214,859 +13.5% |
| 2018 | $1,379 | $189,310 |
| 2017 | $1,379 +1% | $189,310 -5% |
| 2016 | $1,365 -15% | $199,197 +9.1% |
| 2015 | $1,605 | $182,594 +5.7% |
| 2014 | $1,605 | $172,745 +32.5% |
| 2013 | -- | $130,336 -13.9% |
| 2012 | -- | $151,362 +14% |
| 2011 | -- | $132,826 |
| 2010 | -- | $132,826 -5.1% |
| 2009 | -- | $139,904 -25.4% |
| 2007 | -- | $187,601 +8.2% |
| 2006 | -- | $173,440 +1.7% |
| 2005 | -- | $170,614 -0.5% |
| 2004 | -- | $171,500 |
| 2003 | -- | $171,500 +6% |
| 2002 | -- | $161,800 +10.7% |
| 2001 | -- | $146,100 +9.9% |
| 2000 | -- | $132,900 |
Find assessor info on the county website
Monthly payment
Est. payment
Payment breakdown
Explore the cost of this home by adjusting the details. Changes won't be saved.Climate risks
Neighborhood: Eldridge - West Oaks
Nearby schools
Schools provided by the listing agent
- Elementary: Heflin Elementary School
- Middle: O'donnell Middle School
- High: Aisd Draw
Source: HAR. This data may not be complete. We recommend contacting the local school district to confirm school assignments for this home.


Similar homes
- $359,0004 bd3 ba2.5k sqft2902 Misty Park Dr, Houston, TX 77082For Sale
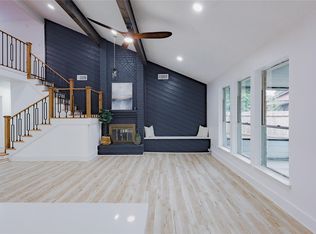 MLS ID #34240537, Helen Nguyen, 5th Stream Realty. HAR
- $336,5005 bd3 ba2.8k sqft3010 Skypark Dr, Houston, TX 77082For Sale
 MLS ID #40202354, Linh Nguyen, 5th Stream Realty. HAR
- $325,0004 bd3 ba2.3k sqft12747 Ashford Knoll Dr, Houston, TX 77082For Sale
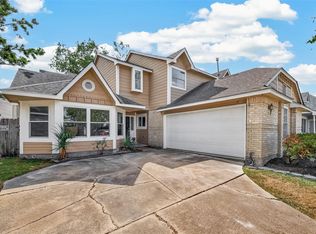 MLS ID #68953701, Paola Guzman, Realm Real Estate Professionals - Katy. HAR
- $380,0004 bd3 ba2.9k sqft3523 Ashlock Dr, Houston, TX 77082For Sale
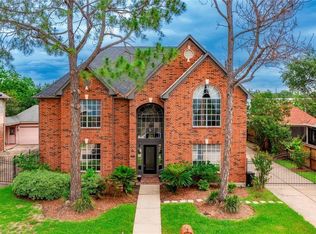 MLS ID #52968288, Kuen Wong, SKW Realty. HAR
