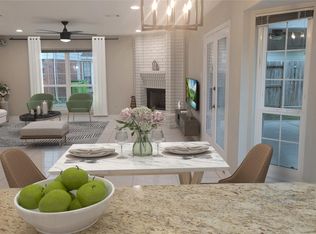
Fully remodeled 4-bedroom, 3.5-bath home offering approximately 2,525 sq ft of living space. Features a modern open layout, updated chef-style kitchen, and upgraded bathrooms.
Back on the market! Unfortunately, the previous buyer was unable to qualify for financing, so this beautiful home is available again.
New construction
Price increase: $5K (7/21)
$355,000
2815 Stoney Wood Dr, Houston, TX 77082
4beds
2,561sqft
Single Family Residence
Built in 1980
6,969 Square Feet Lot
$348,400 Zestimate®
$139/sqft
$-- HOA
What's special
Upgraded bathroomsModern open layoutUpdated chef-style kitchen
- 92 days |
- 4,246 |
- 417 |
Zillow last checked:
Listing updated:
Listed by:
Aramed Chavarria TREC #0549460 786-201-6363,
All City Real Estate
Source: HAR,MLS#: 10197631
Facts & features
Interior
Bedrooms & bathrooms
- Bedrooms: 4
- Bathrooms: 4
- Full bathrooms: 3
- 1/2 bathrooms: 1
Primary bedroom
- Level: First
- Dimensions: 0
Bedroom
- Level: First
- Dimensions: 0
Bedroom
- Level: Second
- Dimensions: 0
Bedroom
- Level: Second
- Dimensions: 0
Bedroom
- Level: Second
Heating
- Electric, Other
Cooling
- Electric, Other
Appliances
- Included: Electric Cooktop, Electric Range
Features
- 1 Bedroom Down - Not Primary BR, 3 Bedrooms Up
- Number of fireplaces: 1
Interior area
- Total structure area: 2,561
- Total interior livable area: 2,561 sqft
Property
Parking
- Total spaces: 2
- Parking features: Attached
- Attached garage spaces: 2
Features
- Stories: 2
Lot
- Size: 6,969 Square Feet
- Features: Other, 1/4 Up to 1/2 Acre
Details
- Parcel number: 1143220110004
Construction
Type & style
- Home type: SingleFamily
- Architectural style: Contemporary,Other
- Property subtype: Single Family Residence
Materials
- Other, Wood Siding
- Foundation: Other
- Roof: Tile
Condition
- New construction: Yes
- Year built: 1980
Utilities & green energy
- Sewer: Other
- Water: Other
Community & HOA
Community
- Subdivision: Parkhollow Place Sec 04
Location
- Region: Houston
Financial & listing details
- Price per square foot: $139/sqft
- Tax assessed value: $221,228
- Annual tax amount: $4,987
- Date on market: 5/14/2026
Estimated market value
$348,400
$331,000 - $366,000
$2,240/mo
Price history
| Date | Event | Price |
|---|---|---|
| 7/21/2026 | Price change | $355,000+1.4%$139/sqft |
Source:  HAR #10197631 Report a problem HAR #10197631 Report a problem | ||
| 7/3/2026 | Pending sale | $350,000$137/sqft |
Source: HAR #10197631 Report a problem | ||
| 5/14/2026 | Listed for sale | $350,000+70.7%$137/sqft |
Source: HAR #10197631 Report a problem | ||
| 11/3/2025 | Listing removed | $205,000$80/sqft |
Source: HAR #56145436 Report a problem | ||
| 10/10/2025 | Pending sale | $205,000$80/sqft |
Source: HAR #56145436 Report a problem | ||
| 9/23/2025 | Listed for sale | $205,000$80/sqft |
Source: HAR #56145436 Report a problem | ||
Public tax history
| Year | Property taxes | Tax assessment |
|---|---|---|
| 2025 | $2,759 -2.9% | $221,228 -6% |
| 2024 | $2,842 +28.1% | $235,233 +21.6% |
| 2023 | $2,219 +19.1% | $193,502 +20.9% |
| 2022 | $1,864 | $160,000 +18.9% |
| 2021 | -- | $134,592 +5.1% |
| 2020 | $1,621 -1.4% | $128,000 |
| 2019 | $1,645 -40.3% | $128,000 +14.3% |
| 2018 | $2,756 | $111,941 -21.2% |
| 2017 | $2,756 +4.9% | $142,110 +40.4% |
| 2016 | $2,627 -11.6% | $101,249 -14.1% |
| 2015 | $2,972 | $117,928 -13.7% |
| 2014 | $2,972 | $136,715 +32% |
| 2013 | -- | $103,596 -0.4% |
| 2012 | -- | $104,000 -7.1% |
| 2011 | -- | $112,000 -2.6% |
| 2010 | -- | $115,000 -7.2% |
| 2009 | -- | $123,989 -24.8% |
| 2007 | -- | $164,827 +7.4% |
| 2006 | -- | $153,460 +1.6% |
| 2005 | -- | $151,013 +0.3% |
| 2004 | -- | $150,600 |
| 2003 | -- | $150,600 +6% |
| 2002 | -- | $142,100 +10% |
| 2001 | -- | $129,200 +10% |
| 2000 | -- | $117,500 |
Find assessor info on the county website
Monthly payment
Est. payment
Payment breakdown
Explore the cost of this home by adjusting the details. Changes won't be saved.Climate risks
Neighborhood: Eldridge - West Oaks
Nearby schools
GreatSchools rating
- 3/10Heflin Elementary SchoolGrades: K-4Distance: 0.5 mi
- 4/10O'Donnell Middle SchoolGrades: 7-8Distance: 1.6 mi
- 3/10Elsik High SchoolGrades: 9-12Distance: 1.7 mi
Schools provided by the listing agent
- Elementary: Heflin Elementary School
- Middle: O'donnell Middle School
- High: Aisd Draw
Source: HAR. This data may not be complete. We recommend contacting the local school district to confirm school assignments for this home.
- $266,4004 bd2 ba2.7k sqft2811 Stoney Wood Dr, Houston, TX 77082Off Market
- $312,1004 bd2 ba2.4k sqft2819 Stoney Wood Dr, Houston, TX 77082Off Market
- $240,1003 bd2 ba2.4k sqft2807 Stoney Wood Dr, Houston, TX 77082Off Market
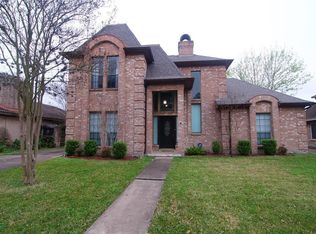
- $283,4004 bd2 ba2.4k sqft2814 Stone Way Dr, Houston, TX 77082Off Market
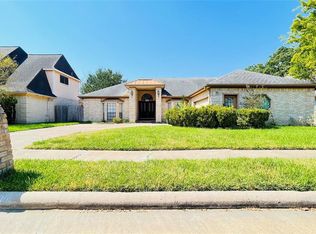
- $295,2005 bd3 ba2.9k sqft2903 Stoney Wood Dr, Houston, TX 77082Off Market
- $279,6004 bd3 ba2.7k sqft2810 Stone Way Dr, Houston, TX 77082Off Market
- $277,6004 bd3 ba2.2k sqft2814 Stoney Wood Dr, Houston, TX 77082Off Market
- $281,1004 bd3 ba2.7k sqft2818 Stone Way Dr, Houston, TX 77082Off Market
A local agent can set up tours, give advice and negotiate with sellers.
Similar homes
- $359,0004 bd3 ba2.5k sqft2902 Misty Park Dr, Houston, TX 77082For Sale
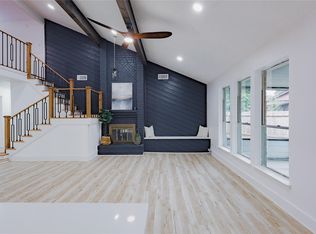 MLS ID #7806837, Helen Nguyen, 5th Stream Realty. HAR
 - $319,0003 bd2 ba1.6k sqft2326 Briarview Dr, Houston, TX 77077For Sale
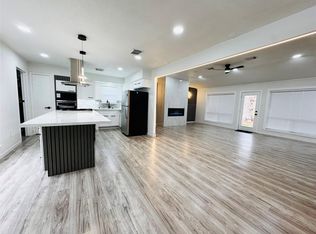 MLS ID #92636212, Faisal Lashari, HomeSmart. HAR
 - $339,0003 bd2 ba1.8k sqft14307 Piping Rock Ln, Houston, TX 77077For Sale
 MLS ID #76889012, Nicole Schild, HomeSmart. HAR
 - $339,0004 bd3 ba2.4k sqft16911 Elmwood Glen Ct, Houston, TX 77095For Sale
 MLS ID #65214995, Marlene Sarmiento, Walzel Properties - Corporate Office. HAR
 - $375,0004 bd3 ba3.4k sqft14802 Belterraza Dr, Houston, TX 77083For SaleMLS ID #48683387, Jane NgaDung Nguyen, Alpha, REALTORS. HAR
- $375,0004 bd3 ba2.3k sqft4531 Hickory Downs Dr, Houston, TX 77084For SaleMLS ID #22379862, Justin Jaehne, General Property & Services. HAR
- $415,0004 bd2 ba2.1k sqft2231 Round Lake Dr, Houston, TX 77077For SaleMLS ID #96561824, Derick Townsend, Morine Empire Realty. HAR
- $335,0003 bd2 ba1.8k sqft6507 Paso Del Sol Dr, Houston, TX 77083For SaleMLS ID #29583305, Arif Qadir, M&M Realty. HAR
- $355,0004 bd3 ba2.5k sqft14211 Napier Ct, Houston, TX 77069For SaleMLS ID #7559058, Gary Bisha, My Castle Realty. HAR
- $343,5004 bd3 ba2k sqft16503 Elmwood Point Ln, Sugar Land, TX 77498For SaleMLS ID #53236453, W David Beutel, Southern Homes. HAR
- $349,9003 bd2 ba1.8k sqft742 Rolling Mill Dr, Sugar Land, TX 77498For SaleMLS ID #66534484, Murad Hemani, REALM Real Estate Professionals - Galleria. HAR
- $385,0003 bd2 ba1.6k sqft9515 Highmeadow Dr, Houston, TX 77063For SaleMLS ID #97123865, Josephine Saldana, United Real Estate. HAR
- $369,0003 bd3 ba2.4k sqft10710 Sandy Shoals Dr, Houston, TX 77071For SaleMLS ID #88310741, Syed Zaidi, Meridian Real Estate. HAR
- $339,0003 bd2 ba1.5k sqft9539 Beverlyhill St, Houston, TX 77063For SaleMLS ID #34731540, Sharon Dimicelli, RE/MAX Fine Properties. HAR
- $349,0004 bd3 ba2.1k sqft10411 Rippling Fields Dr, Houston, TX 77064For SaleMLS ID #44532842, Helen Nguyen, 5th Stream Realty. HAR
- $389,0004 bd3 ba2.1k sqft2802 Sunshine Cir, Sugar Land, TX 77479For SaleMLS ID #23312255, Carol Lee, HomeSmart. HAR
- $329,0003 bd3 ba1.8k sqft2206 Barrington Place Dr, Sugar Land, TX 77478For SaleMLS ID #40882921, Sharmistha Panda, Candid Realties LLC. HAR
- $320,0004 bd3 ba2k sqft7926 Windy Creek Dr, Houston, TX 77040For SaleMLS ID #64940015, Samantha Plomer, Compass RE Texas, LLC - Houston. HAR
- $399,0004 bd6 ba2.3k sqft9126 Devoncroft Dr, Houston, TX 77031For SaleMLS ID #6210522, Karim Elraheb, Imperial Properties. HAR
- $305,0004 bd3 ba1.8k sqft7034 Langdon Ln, Houston, TX 77074For SaleMLS ID #15974036, Aaron Cruz, Coldwell Banker Realty - Bellaire-Metropolitan. HAR
