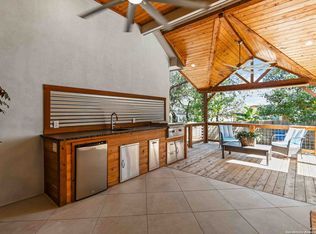
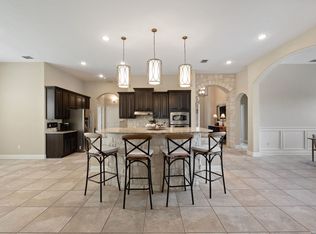
Nestled in the heart of Fair Oaks just steps from the Country Club, this gorgeous 4-bedroom, 4.5-bathroom home offers luxury living at its finest. The thoughtfully designed open kitchen flows seamlessly into a spacious entertaining area, perfect for hosting gatherings. High ceilings and exquisite finishes throughout add elegance and charm. The primary suite is a true retreat, featuring a spa-like bathroom with impeccable details. A secondary bedroom with a full bath is conveniently located on the first floor, offering flexibility for guests or multi-generational living. Need a workspace? The private study/office is ideal for remote work or quiet reflection. Upstairs, a large game room provides endless possibilities for fun and relaxation. Outside, the fenced backyard boasts a covered patio and a sleek outdoor kitchen, making it the perfect spot for al fresco dining and entertaining. Don't miss this rare opportunity to own a stylish, move-in ready home in a prime location!
For sale
Price cut: $34K (6/10)
$715,000
29138 Tivoli Way, Fair Oaks Ranch, TX 78015
4beds
3,355sqft
:
Get pre-qualified$5,154/mo
Single Family Residence
Built in 2013
8,755 Square Feet Lot
$689,500 Zestimate®
$213/sqft
$11/mo HOA
What's special
Exquisite finishesSleek outdoor kitchenHigh ceilingsOpen kitchenCovered patioSpacious entertaining areaFenced backyard
- 489 days |
- 693 |
- 45 |
Zillow last checked:
Listing updated:
Listed by:
Joslynn Duncan TREC #514909 (210) 996-5600,
Orchard Brokerage
Source: LERA MLS,MLS#: 1851658
Facts & features
Interior
Bedrooms & bathrooms
- Bedrooms: 4
- Bathrooms: 5
- Full bathrooms: 4
- 1/2 bathrooms: 1
Primary bedroom
- Features: Walk-In Closet(s), Full Bath
- Area: 256
- Dimensions: 16 x 16
Bedroom 2
- Area: 168
- Dimensions: 14 x 12
Bedroom 3
- Area: 144
- Dimensions: 12 x 12
Bedroom 4
- Area: 132
- Dimensions: 12 x 11
Primary bathroom
- Features: Tub/Shower Separate, Separate Vanity, Soaking Tub
- Area: 100
- Dimensions: 10 x 10
Dining room
- Area: 168
- Dimensions: 14 x 12
Family room
- Area: 323
- Dimensions: 17 x 19
Kitchen
- Area: 240
- Dimensions: 16 x 15
Living room
- Area: 425
- Dimensions: 17 x 25
Office
- Area: 132
- Dimensions: 12 x 11
Heating
- Central, Natural Gas
Cooling
- Two Central
Features
- Two Living Area, Separate Dining Room, Eat-in Kitchen, Two Eating Areas, Kitchen Island, Breakfast Bar, Pantry, Study/Library, Game Room, Utility Room Inside, Secondary Bedroom Down, 1st Floor Lvl/No Steps, High Ceilings, Open Floorplan, Master Downstairs, Ceiling Fan(s)
- Flooring: Ceramic Tile, Wood
- Windows: Window Coverings
- Has basement: No
- Number of fireplaces: 1
- Fireplace features: One
Interior area
- Total interior livable area: 3,355 sqft
Video & virtual tour
Property
Parking
- Total spaces: 3
- Parking features: Three Car Garage
- Garage spaces: 3
Features
- Levels: Two
- Stories: 2
- Pool features: None, Community
Lot
- Size: 8,755 Square Feet
Details
- Parcel number: 047099000270
Construction
Type & style
- Home type: SingleFamily
- Property subtype: Single Family Residence
Materials
- 4 Sides Masonry, Stone, Stucco
- Foundation: Slab
- Roof: Tile
Condition
- Pre-Owned
- New construction: No
- Year built: 2013
Details
- Builder name: David Weekly Custom Homes
Utilities & green energy
- Sewer: Sewer System
- Water: Water System
Community & HOA
Community
- Features: Tennis Court(s), Golf, Clubhouse, Playground, Jogging Trails
- Subdivision: The Fountains Of Fair Oa
HOA
- Has HOA: Yes
- HOA fee: $130 annually
- HOA name: FAIR OAKS RANCH
- Second HOA name: Fountains Of Fair Oaks
- Additional fee info: HOA Fee 2: $1000.00 Annually
Location
- Region: Boerne
Financial & listing details
- Price per square foot: $213/sqft
- Tax assessed value: $671,290
- Annual tax amount: $13,678
- Price range: $715K - $715K
- Date on market: 3/21/2025
- Cumulative days on market: 487 days
- Listing terms: Conventional,FHA,VA Loan,Cash
Estimated market value
$689,500
$655,000 - $724,000
$4,089/mo
Price history
| Date | Event | Price |
|---|---|---|
| 6/10/2026 | Price change | $715,000-4.5%$213/sqft |
Source:  LERA MLS #1851658 Report a problem LERA MLS #1851658 Report a problem | ||
| 6/26/2025 | Price change | $749,000-3.2%$223/sqft |
Source: LERA MLS #1851658 Report a problem | ||
| 5/21/2025 | Price change | $774,000-2.6%$231/sqft |
Source: LERA MLS #1851658 Report a problem | ||
| 4/6/2025 | Price change | $795,000-5.9%$237/sqft |
Source: LERA MLS #1851658 Report a problem | ||
| 3/21/2025 | Listed for sale | $845,000+80.2%$252/sqft |
Source: LERA MLS #1851658 Report a problem | ||
| 6/9/2015 | Sold | -- |
Source: Agent Provided Report a problem | ||
| 4/2/2015 | Listed for sale | $469,000-2.1%$140/sqft |
Source: Axis Realty Group #1106809 Report a problem | ||
| 1/15/2015 | Listing removed | $479,000$143/sqft |
Source: Axis Realty Group #1078970 Report a problem | ||
| 11/24/2014 | Price change | $479,000-2%$143/sqft |
Source: Axis Realty Group #1078970 Report a problem | ||
| 10/10/2014 | Price change | $489,000-2%$146/sqft |
Source: Axis Realty Group #1078970 Report a problem | ||
| 9/19/2014 | Listed for sale | $499,000+2%$149/sqft |
Source: Axis Realty Group #1078970 Report a problem | ||
| 2/28/2014 | Sold | -- |
Source: LERA MLS #1015713 Report a problem | ||
| 1/13/2014 | Price change | $489,397+1%$146/sqft |
Source: David Weekley Homes Report a problem | ||
| 1/3/2014 | Price change | $484,397-5.8%$144/sqft |
Source: David Weekley Homes Report a problem | ||
| 10/6/2013 | Price change | $514,397+1%$153/sqft |
Source: David Weekley Homes, Inc. #1015713 Report a problem | ||
| 8/25/2013 | Price change | $509,537-0.2%$152/sqft |
Source: David Weekley Homes, Inc. #1015713 Report a problem | ||
| 8/12/2013 | Listed for sale | $510,771$152/sqft |
Source: David Weekley Homes, Inc. #1015713 Report a problem | ||
Public tax history
| Year | Property taxes | Tax assessment |
|---|---|---|
| 2025 | $6,104 -0.9% | $671,290 -0.9% |
| 2024 | $6,156 -13.7% | $677,340 -0.9% |
| 2023 | $7,134 +3.1% | $683,390 +6% |
| 2022 | $6,920 | $644,980 +33.1% |
| 2021 | -- | $484,630 +1.8% |
| 2020 | -- | $476,130 +4.9% |
| 2019 | $10,905 | $453,890 -0.3% |
| 2018 | $10,905 -1.2% | $455,430 +0.3% |
| 2017 | $11,032 +0.9% | $453,950 -0.7% |
| 2016 | $10,933 +54% | $457,270 |
| 2015 | $7,098 | $457,270 +1504.5% |
| 2013 | -- | $28,500 |
| 2012 | -- | $28,500 -33.7% |
| 2011 | -- | $43,000 -35% |
| 2010 | -- | $66,200 |
| 2009 | -- | $66,200 |
| 2008 | -- | $66,200 -16% |
| 2005 | -- | $78,800 |
Find assessor info on the county website
Monthly payment
Est. payment
Payment breakdown
Explore the cost of this home by adjusting the details. Changes won't be saved.Climate risks
Neighborhood: 78015
Nearby schools
GreatSchools rating
- 10/10Fair Oaks Ranch Elementary SchoolGrades: PK-5Distance: 1.1 mi
- 8/10Voss MiddleGrades: 6-8Distance: 7.8 mi
- 8/10Boerne - Samuel V Champion High SchoolGrades: 9-12Distance: 5.3 mi
Schools provided by the listing agent
- District: Boerne
Source: LERA MLS. This data may not be complete. We recommend contacting the local school district to confirm school assignments for this home.
- $100-- bd-- ba-- sqftTivoli Way, Boerne, TX 78015Off Market
- $100-- bd-- ba-- sqftTivoli Way, Boerne, TX 78015Off Market
- $727,8004 bd3 ba3k sqft29142 Tivoli Way, Boerne, TX 78015Off Market
- $92,400-- bd-- ba-- sqft29127 Tivoli Way, Boerne, TX 78015Off Market
- $236,800-- bd-- ba582 sqftTivoli Way, Boerne, TX 78015Off Market
- $800,7004 bd4 ba4.1k sqft29130 Tivoli Way, Boerne, TX 78015Off Market
- $672,6004 bd3 ba3.7k sqft29123 Tivoli Way, Boerne, TX 78015Off Market
- $696,3003 bd3 ba3.5k sqft29114 Oakview Rdg, Boerne, TX 78015Off Market
A local agent can set up tours, give advice and negotiate with sellers.
Similar homes
- $669,9004 bd4 ba3.2k sqft28719 Howards Bull, Boerne, TX 78015For Sale

 MLS ID #1943047, Mark Klein TREC #617145, Joyce C. Klein, REALTORS. LERA MLS
 - $580,0003 bd3 ba2.8k sqft29627 FAIRVIEW PL, Fair Oaks Ranch, TX 78015For Sale
 MLS ID #1968980, Alexis Weigand TREC #528450, Real Broker, LLC. LERA MLS
 - $650,0004 bd3 ba2.8k sqft8206 Claret Cup, Boerne, TX 78015For Sale
 MLS ID #1946906, Holly Kersten TREC #796992, JB Goodwin, REALTORS. LERA MLS
 - $588,0004 bd3 ba2.7k sqft8502 Nichols Rim, Boerne, TX 78015For Sale
 MLS ID #1964054, Amie Kuhry TREC #759343, Wellstone Properties. LERA MLS
 - $594,0004 bd4 ba3.1k sqft27233 Nichols Pass, Boerne, TX 78015For SaleMLS ID #1956461, Rich Valadez TREC #730303, JB Goodwin, REALTORS. LERA MLS
- $839,0004 bd4 ba3.2k sqft82 Westcourt ln, San Antonio, TX 78257For SaleMLS ID #2002312, Ana Gonzalez TREC #706719, Malouff Realty, LLC. LERA MLS
- $750,0005 bd5 ba4.2k sqft25518 Green Terrace, San Antonio, TX 78255For SaleMLS ID #1962920, Alan Lozano TREC #678444, eXp Realty. LERA MLS
- $750,0004 bd3 ba3k sqft109 El Cielo, Boerne, TX 78006For SaleMLS ID #1958723, Dainelle Scott TREC #671645, Keller Williams Boerne. LERA MLS
- $919,4495 bd6 ba4.5k sqft26214 Tawny Way, Boerne, TX 78015For SaleMLS ID #1886295, Miriam McCarty TREC #730309, Fathom Realty LLC. LERA MLS
- $675,0004 bd3 ba2.9k sqft9007 BEACON RDG, San Antonio, TX 78255For SaleMLS ID #1965361, A David Marne TREC #460605, Half Priced Real Estate, Inc.. LERA MLS
- $694,9004 bd4 ba3.2k sqft18039 Branson, San Antonio, TX 78255For SaleMLS ID #1955874, John Ashi TREC #519871, Home Team of America. LERA MLS
- $765,0005 bd5 ba3.7k sqft103 Palisades, Boerne, TX 78006For SaleMLS ID #1973698, Brian Stamness TREC #700794, Phyllis Browning Company. LERA MLS
- $760,0004 bd3 ba2.7k sqft26 Marbella Court, San Antonio, TX 78257For SaleMLS ID #1992269, Binkan Cinaroglu TREC #592614, Kuper Sotheby's Int'l Realty. LERA MLS
- $625,0004 bd4 ba3.5k sqft21502 Granada Hill, San Antonio, TX 78256For SaleMLS ID #1972430, Binkan Cinaroglu TREC #592614, Kuper Sotheby's Int'l Realty. LERA MLS
- $699,0004 bd4 ba3.4k sqft1410 MELANIE CIR, San Antonio, TX 78258For SaleMLS ID #1997446, Robert Elder TREC #436622, Phyllis Browning Company. LERA MLS
- $699,0004 bd4 ba2.8k sqft386 Wentworth, Spring Branch, TX 78070For SaleMLS ID #1952649, Kevin Best TREC #461928, San Antonio Portfolio KW RE. LERA MLS
- $734,9004 bd4 ba3k sqft41 Inwood Heights Dr. N, San Antonio, TX 78248For SaleMLS ID #1994199, Benjamin Baca TREC #498457, All City San Antonio Registered Series. LERA MLS
- $1,050,0004 bd5 ba3.8k sqft9703 IVORY CYN, San Antonio, TX 78255For SaleMLS ID #1999652, Misty Niemeyer TREC #535431, Niemeyer & Associates, REALTORS. LERA MLS
- $615,0004 bd3 ba3.2k sqft26335 Shady Acres, San Antonio, TX 78260For SaleMLS ID #1998534, Misty Garbo TREC #658805, Southwest Realty Advisors, LLC. LERA MLS
- $699,0004 bd4 ba3.7k sqft19218 BRANNAN BLF, San Antonio, TX 78258For SaleMLS ID #1957627, Christina Maudsley TREC #762535, Clover Properties, LLC. LERA MLS
