Fully updated 2 bedroom ranch home with 2 car garage in great central Davenport location, easy access to Highway 61, Vander Veer Park and Duck Creek/Junge Park. Kitchen updated with new cabinets and granite counters. Bathroom completely updated. All new flooring, paint, light fixtures throughout. Large deck off kitchen to enjoy the back yard. for Great home ready for move-in!
Contingent
$159,900
2915 Fair Ave, Davenport, IA 52803
2beds
966sqft
:
Get pre-qualified$1,184/mo
Single Family Residence
Built in 1924
8,276 Square Feet Lot
$-- Zestimate®
$166/sqft
$-- HOA
What's special
Large deck off kitchenBathroom completely updated
- --
- on Zillow |
- 506
- views |
- 31
- saves |
Likely to sell faster than
Zillow last checked:
Listing updated:
Listed by:
Lisa Nauman 563-528-2238,
Too Realty
Source: MRED as distributed by MLS GRID,MLS#: 12716836
Facts & features
Interior
Bedrooms & bathrooms
- Bedrooms: 2
- Bathrooms: 1
- Full bathrooms: 1
Rooms
- Room types: Enclosed Porch, Deck
Primary bedroom
- Features: Flooring (Carpet)
- Level: Main
- Area: 180 Square Feet
- Dimensions: 18X10
Bedroom 2
- Features: Flooring (Carpet)
- Level: Main
- Area: 100 Square Feet
- Dimensions: 10X10
Deck
- Level: Main
- Area: 144 Square Feet
- Dimensions: 12X12
Dining room
- Features: Flooring (Luxury Vinyl)
- Level: Main
- Area: 143 Square Feet
- Dimensions: 13X11
Enclosed porch
- Level: Main
- Area: 91 Square Feet
- Dimensions: 13X7
Kitchen
- Features: Flooring (Luxury Vinyl)
- Level: Main
- Area: 182 Square Feet
- Dimensions: 14X13
Laundry
- Level: Basement
- Area: 36 Square Feet
- Dimensions: 6X6
Living room
- Features: Flooring (Luxury Vinyl)
- Level: Main
- Area: 156 Square Feet
- Dimensions: 13X12
Heating
- Natural Gas, Forced Air
Cooling
- Central Air
Appliances
- Included: Range, Microwave, Dishwasher, Refrigerator
Features
- Basement: Unfinished,Full
Interior area
- Total structure area: 1,862
- Total interior livable area: 966 sqft
Property
Parking
- Total spaces: 2
- Parking features: Yes, Detached, Garage
- Garage spaces: 2
Accessibility
- Accessibility features: No Disability Access
Features
- Stories: 1
Lot
- Size: 8,276 Square Feet
- Dimensions: 60x140
- Features: Level
Details
- Parcel number: B000924
- Special conditions: None
Construction
Type & style
- Home type: SingleFamily
- Property subtype: Single Family Residence
Materials
- Aluminum Siding
- Foundation: Block
- Roof: Shake
Condition
- New construction: No
- Year built: 1924
Utilities & green energy
- Sewer: Public Sewer
- Water: Public
Community & HOA
HOA
- Services included: None
Location
- Region: Davenport
Financial & listing details
- Price per square foot: $166/sqft
- Tax assessed value: $142,250
- Annual tax amount: $2,374
- Date on market: 7/29/2026
Estimated market value
Not available
Estimated sales range
Not available
Not available
Price history
| Date | Event | Price |
|---|---|---|
| 9/9/2010 | Sold | $52,750-14.4%$55/sqft |
Source:  MRED as distributed by MLS GRID #QC4119807 Report a problem MRED as distributed by MLS GRID #QC4119807 Report a problem | ||
| 6/27/2010 | Price change | $61,650-10%$64/sqft |
Source: foreclosure.com Report a problem | ||
| 5/24/2010 | Listed for sale | $68,500-16.5%$71/sqft |
Source: foreclosure.com Report a problem | ||
| 3/11/2010 | Sold | $82,000$85/sqft |
Source: Public Record Report a problem | ||
Public tax history
| Year | Property taxes | Tax assessment |
|---|---|---|
| 2025 | $2,374 +2.5% | $142,250 +7.1% |
| 2024 | $2,316 -11% | $132,800 |
| 2023 | $2,602 +3.3% | $132,800 +9% |
| 2022 | $2,518 +6.8% | $121,840 +3.8% |
| 2021 | $2,358 +2.2% | $117,370 +10.5% |
| 2020 | $2,307 -3.2% | $106,190 |
| 2019 | $2,383 +3.8% | $106,190 |
| 2018 | $2,296 -1.5% | $106,190 |
| 2017 | $2,332 +5.4% | $106,190 +5.2% |
| 2016 | $2,212 | $100,980 +5% |
| 2015 | $2,212 +3.6% | $96,170 |
| 2014 | $2,136 +1.7% | $96,170 |
| 2013 | $2,100 | -- |
| 2012 | $2,100 +46.2% | $91,170 +3.8% |
| 2009 | $1,436 +4.7% | $87,830 |
| 2008 | $1,372 -1.3% | $87,830 |
| 2007 | $1,390 +3.1% | -- |
| 2006 | $1,348 +6.5% | -- |
| 2005 | $1,266 +12.8% | -- |
| 2003 | $1,122 +1.8% | -- |
| 2002 | $1,102 +17.2% | -- |
| 2001 | $940 | -- |
Find assessor info on the county website
Monthly payment
Est. payment
Payment breakdown
Explore the cost of this home by adjusting the details. Changes won't be saved.Climate risks
Neighborhood: 52803
Nearby schools
GreatSchools rating
- 3/10Garfield Elementary SchoolGrades: K-5Distance: 0.6 mi
- 4/10Sudlow Intermediate SchoolGrades: 6-8Distance: 1.2 mi
- 4/10Central High SchoolGrades: 9-12Distance: 1.3 mi
Schools provided by the listing agent
- District: 1611
Source: MRED as distributed by MLS GRID. This data may not be complete. We recommend contacting the local school district to confirm school assignments for this home.
- $177,4002 bd2 ba1k sqft2919 Fair Ave, Davenport, IA 52803Off Market
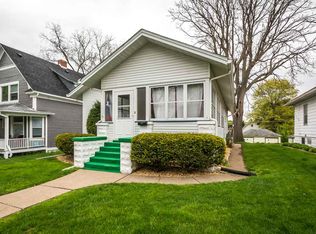
- $190,4004 bd2 ba1.9k sqft2909 Fair Ave, Davenport, IA 52803Off Market
- $190,5003 bd2 ba1.6k sqft2925 Fair Ave, Davenport, IA 52803Off Market
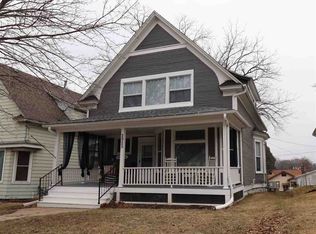
- $--2 bd1 ba736 sqft2927 Fair Ave #1/2, Davenport, IA 52803Off Market
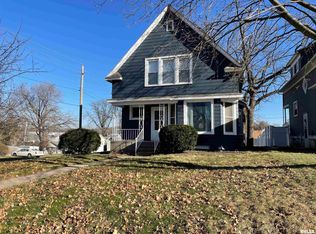
- $140,000-- bd-- ba1.6k sqft2927 Fair Ave, Davenport, IA 52803Sold
- $119,7003 bd1 ba1.3k sqft2901 Fair Ave, Davenport, IA 52803Off Market
- $85,2001 bd1 ba805 sqft114 E 29th St, Davenport, IA 52803Off Market
- $103,2002 bd1 ba738 sqft118 E 29th St, Davenport, IA 52803Off Market
A local agent can set up tours, give advice and negotiate with sellers.
A local lender can help you make sure your offer is ready when you are.
Similar homes
- $154,9002 bd1 ba936 sqft2720 Tremont Ave, Davenport, IA 52803New
 MLS ID #12720708, Amy Laing, Ruhl&Ruhl REALTORS Bettendorf. MRED as distributed by MLS GRID
 - $143,9002 bd2 ba857 sqft2422 Western Ave, Davenport, IA 52803New
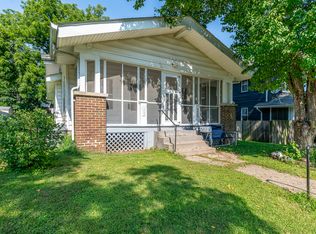 MLS ID #12725155, Jerry Wolking, GRI, KW 1Advantage. MRED as distributed by MLS GRID
 - $167,0003 bd1 ba1.2k sqft2329 Farnam St, Davenport, IA 52803New
 MLS ID #12721851, Amy Johnson, Ruhl&Ruhl REALTORS Davenport. MRED as distributed by MLS GRID
 - $159,9002 bd2 ba1.1k sqft514 W 30th St, Davenport, IA 52803Price Change
 MLS ID #12713166, Tisha Bousselot, ABR,CRS, Prestige Realty QC. MRED as distributed by MLS GRID
 - $180,0003 bd1 ba952 sqft3418 Taylor St, Davenport, IA 52806For Sale By Owner
- $160,0003 bd2 ba1.3k sqft1021 Oneida Ave, Davenport, IA 52803ActiveMLS ID #12688243, Leslie Roland, Ruhl&Ruhl REALTORS Moline. MRED as distributed by MLS GRID
- $170,0004 bd1 ba1k sqft1410 Calvin St, Davenport, IA 52804NewMLS ID #12723207, Brenda O'Neil, NextHome QC Realty. MRED as distributed by MLS GRID
- $145,0003 bd2 ba1.3k sqft1312 Farnam St, Davenport, IA 52803ActiveMLS ID #12627897, Sabrina Chandler, Ruhl&Ruhl REALTORS Davenport. MRED as distributed by MLS GRID
- $113,0003 bd2 ba905 sqft1623 W Pleasant St, Davenport, IA 52804NewMLS ID #12717594, Peter Voss, 3% Listing Company, LLC. MRED as distributed by MLS GRID
- $135,0002 bd1 ba912 sqft2110 Mound St, Davenport, IA 52803ActiveMLS ID #12712734, Lyndsi Eggers, Mel Foster Co. Davenport. MRED as distributed by MLS GRID
- $174,9002 bd1 ba1k sqft1852 North St, Bettendorf, IA 52722ActiveMLS ID #12716383, Joe Schramm, Joseph J Schramm. MRED as distributed by MLS GRID
- $129,9002 bd1 ba915 sqft4429 16th Ave, Rock Island, IL 61201NewMLS ID #12722685, Michelle Arguello, Mel Foster Co. Davenport. MRED as distributed by MLS GRID
- $149,9003 bd1 ba834 sqft2192 Frisco Dr, Davenport, IA 52804ActiveMLS ID #12696867, Sara Smith-DeWulf, Rainmaker Collective - Real Broker, LLC. MRED as distributed by MLS GRID
- $149,9994 bd1 ba956 sqft550 E 28th Ave, Moline, IL 61265NewMLS ID #12724863, Bryce Bowers, Epique Realty Inc. MRED as distributed by MLS GRID
- $169,9003 bd2 ba1.3k sqft2055 36th St, Rock Island, IL 61201NewMLS ID #12722200, Robert Bermes, CNC,GRI, Epique Realty Inc. MRED as distributed by MLS GRID
- $174,9003 bd2 ba792 sqft3414 Marquette St, Davenport, IA 52806ActiveMLS ID #12682131, Andria Henning, Epique Realty. MRED as distributed by MLS GRID
- $185,0003 bd2 ba958 sqft5730 N Division St, Davenport, IA 52806ActiveMLS ID #12720746, Michael Heesch, Ruhl&Ruhl REALTORS DeWitt. MRED as distributed by MLS GRID
- $109,9002 bd1 ba1k sqft2113 22 1/2 Ave, Rock Island, IL 61201NewMLS ID #12723060, Sarah Perez, Currents and Keys Realty. MRED as distributed by MLS GRID
- $169,0003 bd1 ba964 sqft3852 Marquette St, Davenport, IA 52806ActiveMLS ID #12644783, Bryce Bowers, Epique Realty Inc. MRED as distributed by MLS GRID
- $155,0003 bd2 ba1.3k sqft258 7th St, Silvis, IL 61282NewMLS ID #12721772, Donald Schutte, EXIT Realty Fireside. MRED as distributed by MLS GRID
