It's the ranch you've been waiting for and dreaming of! This may be the "Forever Home" you've been holding out for. Just in time for the upcoming holiday season, every thoughtful detail has been incorporated into the layout of this perfect and beautifully designed ranch home with a walkout basement. From heated floors (lower level & garage) to a climate controlled storm shelter not to mention a Kitchen that begs for a party, this is the house to love. Main floor features an office with built in work center. Deck that has been enclosed and offers scenic greenspace views. Bose sound piped throughout, remote control fireplace, an impressive oak staircase. The walkout lower level features a 2nd Kitchen/Bar/Rec Room and leads to gorgeous stamped patio (whimsical elephant water fountain will stay). From the moment you enter, you will appreciate the beauty of the crown molding, solid oak 6 panel doors, double walk-in pantry closets, granite huge kitchen island, enormous storage room and oodles of closet space and lovey views from the generous windows providing natural lighting. The attached 3 car garage also has a ramp designed for easy entry into the home. There are so many Interior Feature Extras, please see the separate Feature Sheet. Nestled on 3/4 Acre lot, this picturesque and tranquil setting is as lovely as you've ever imagined. Hurry on over to stake your claim first and settle in before the holiday season to create new memories in what may be your FOREVER HOME. This home has been well maintained, however, this will be an As-Is sale.
Active
$888,000
2916 Hanging Fen Ct, Johnsburg, IL 60051
4beds
4,408sqft
Single Family Residence
Built in 2004
0.76 Acres Lot
$864,400 Zestimate®
$201/sqft
$83/mo HOA
What's special
Remote control fireplaceCrown moldingGranite huge kitchen islandEnormous storage roomBose sound piped throughoutClimate controlled storm shelterImpressive oak staircase
- 22 days
- 494
- 24
Zillow last checked:
Listing updated:
Listed by:
Paula Hauck 815-385-6770,
RE/MAX Plaza
Source: MRED as distributed by MLS GRID,MLS#: 12773856
Facts & features
Interior
Bedrooms & bathrooms
- Bedrooms: 4
- Bathrooms: 4
- Full bathrooms: 3
- 1/2 bathrooms: 1
Rooms
- Room types: Foyer, Office, Storage, Walk In Closet, Other Room
Primary bedroom
- Features: Flooring (Carpet), Bathroom (Full)
- Level: Main
- Area: 216 Square Feet
- Dimensions: 12X18
Bedroom 2
- Features: Flooring (Carpet)
- Level: Main
- Area: 168 Square Feet
- Dimensions: 12X14
Bedroom 3
- Features: Flooring (Carpet)
- Level: Main
- Area: 143 Square Feet
- Dimensions: 11X13
Bedroom 4
- Features: Flooring (Carpet)
- Level: Basement
- Area: 150 Square Feet
- Dimensions: 10X15
Family room
- Features: Flooring (Ceramic Tile), Window Treatments (All)
- Level: Basement
- Area: 1376 Square Feet
- Dimensions: 32X43
Foyer
- Features: Flooring (Hardwood)
- Level: Main
- Area: 88 Square Feet
- Dimensions: 8X11
Kitchen
- Features: Kitchen (Eating Area-Breakfast Bar, Eating Area-Table Space, Island, Pantry-Closet), Flooring (Ceramic Tile), Window Treatments (All)
- Level: Main
- Area: 378 Square Feet
- Dimensions: 14X27
Laundry
- Features: Flooring (Ceramic Tile), Window Treatments (All)
- Level: Main
- Area: 136 Square Feet
- Dimensions: 8X17
Living room
- Features: Flooring (Hardwood), Window Treatments (Blinds)
- Level: Main
- Area: 484 Square Feet
- Dimensions: 22X22
Office
- Features: Flooring (Ceramic Tile), Window Treatments (Blinds)
- Level: Main
- Area: 180 Square Feet
- Dimensions: 12X15
Other
- Features: Flooring (Ceramic Tile)
- Level: Main
- Area: 198 Square Feet
- Dimensions: 11X18
Storage
- Level: Basement
- Area: 625 Square Feet
- Dimensions: 25X25
Walk in closet
- Features: Flooring (Carpet)
- Level: Main
- Area: 66 Square Feet
- Dimensions: 6X11
Heating
- Natural Gas, Forced Air, Radiant, Sep Heating Systems - 2+, Indv Controls, Zoned, Radiant Floor
Cooling
- Central Air
Appliances
- Included: Double Oven, Range, Microwave, Dishwasher, Refrigerator, Bar Fridge, Washer, Dryer
Features
- Cathedral Ceiling(s), Wet Bar, 1st Floor Bedroom, In-Law Floorplan, 1st Floor Full Bath, Walk-In Closet(s), Granite Counters
- Flooring: Wood
- Windows: Screens, Window Treatments
- Basement: Finished,Exterior Entry,Full,Walk-Out Access
- Attic: Unfinished
- Number of fireplaces: 1
- Fireplace features: Gas Log, Gas Starter, Living Room
Interior area
- Total structure area: 3,850
- Total interior livable area: 4,408 sqft
- Finished area below ground: 1,650
Property
Parking
- Total spaces: 3
- Parking features: Asphalt, Side Driveway, Garage Door Opener, Heated Garage, Yes, Garage Owned, Attached, Garage
- Attached garage spaces: 3
- Has uncovered spaces: Yes
Accessibility
- Accessibility features: No Disability Access
Features
- Stories: 1
- Patio & porch: Deck, Screened, Patio
Lot
- Size: 0.76 Acres
- Dimensions: 83X258X257X127X45
- Features: Corner Lot, Landscaped
Details
- Parcel number: 0913102013
- Special conditions: None
- Other equipment: Water-Softener Rented, TV-Cable, Ceiling Fan(s), Sump Pump
Construction
Type & style
- Home type: SingleFamily
- Architectural style: Ranch
- Property subtype: Single Family Residence
Materials
- Brick, Cedar
- Foundation: Concrete Perimeter
- Roof: Shake
Condition
- New construction: No
- Year built: 2004
Details
- Builder model: RANCH
Utilities & green energy
- Electric: Circuit Breakers, 200+ Amp Service
- Sewer: Septic Tank
- Water: Well
Community & HOA
Community
- Features: Park, Tennis Court(s), Street Lights, Street Paved
- Security: Security System, Carbon Monoxide Detector(s)
- Subdivision: Dutch Creek Estates
HOA
- Has HOA: Yes
- Services included: None
- HOA fee: $1,000 annually
Location
- Region: Johnsburg
Financial & listing details
- Price per square foot: $201/sqft
- Tax assessed value: $644,721
- Annual tax amount: $13,242
- Date on market: 10/4/2026
- Ownership: Fee Simple w/ HO Assn.
Estimated market value
$864,400
$821,000 - $908,000
$4,961/mo
Price history
| Date | Event | Price |
|---|---|---|
| 10/4/2026 | Listed for sale | $888,000+155.5%$201/sqft |
Source: MRED as distributed by MLS GRID #12773856 Report a problem | ||
| 10/3/2013 | Sold | $347,500-2.4%$79/sqft |
Source:  MRED as distributed by MLS GRID #08361904 Report a problem | ||
| 8/9/2013 | Pending sale | $355,900$81/sqft |
Source: Remax Plaza #08361904 Report a problem | ||
| 7/29/2013 | Price change | $355,900-11%$81/sqft |
Source: Remax Plaza #08361904 Report a problem | ||
| 7/9/2013 | Price change | $399,900-2.4%$91/sqft |
Source: Remax Plaza #08361904 Report a problem | ||
| 6/18/2013 | Price change | $409,900-2.4%$93/sqft |
Source: Remax Plaza #08361904 Report a problem | ||
| 6/7/2013 | Listed for sale | $419,900+649.8%$95/sqft |
Source: Remax Plaza #08361904 Report a problem | ||
| 3/1/2002 | Sold | $56,000$13/sqft |
Source: Public Record Report a problem | ||
Public tax history
| Year | Property taxes | Tax assessment |
|---|---|---|
| 2025 | $13,242 +4% | $214,907 +9% |
| 2024 | $12,736 +2.5% | $197,180 +11.6% |
| 2023 | $12,429 +18.9% | $176,653 +24.1% |
| 2022 | $10,456 +5% | $142,315 +7.4% |
| 2021 | $9,956 +3.2% | $132,534 +4.4% |
| 2020 | $9,645 | $127,009 +5.3% |
| 2019 | -- | $120,605 -1.7% |
| 2018 | $9,861 +2.9% | $122,681 +6.6% |
| 2017 | $9,582 +7.1% | $115,139 +12.4% |
| 2016 | $8,946 | $102,394 +10.8% |
| 2013 | $8,946 | $92,387 -15.5% |
| 2011 | -- | $109,355 -15.3% |
| 2010 | -- | $129,138 -7.2% |
| 2009 | -- | $139,127 -1.4% |
| 2008 | -- | $141,131 +6.6% |
| 2006 | -- | $132,425 +8.4% |
| 2005 | $7,619 +4% | $122,130 +6.9% |
| 2004 | $7,327 +5.7% | $114,290 +6.3% |
| 2003 | $6,931 +2624.4% | $107,533 +2764.5% |
| 2002 | $254 | $3,754 |
Find assessor info on the county website
Monthly payment
Est. payment
Payment breakdown
Explore the cost of this home by adjusting the details. Changes won't be saved.Climate risks
Neighborhood: 60051
Nearby schools
Schools provided by the listing agent
- District: 12
Source: MRED as distributed by MLS GRID. This data may not be complete. We recommend contacting the local school district to confirm school assignments for this home.


Similar homes
- $875,0003 bd3 ba4.1k sqft2307 Red Oak Ln, Johnsburg, IL 60051Active
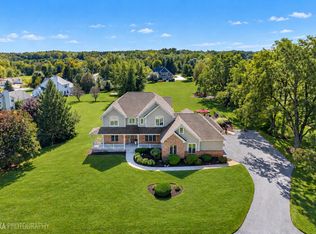 MLS ID #12775556, John Morrison, SFR, @properties Christie's International Real Estate. MRED as distributed by MLS GRID
- $1,225,0004 bd5 ba4.5k sqft3916 Windmere Ln, Johnsburg, IL 60051Active
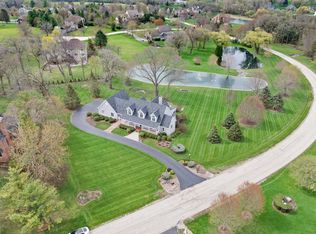 MLS ID #12787012, Mary Sagan, SFR, Century 21 New Heritage - Hampshire. MRED as distributed by MLS GRID
- $664,8004 bd5 ba3k sqft3601 Windmere Ln, Johnsburg, IL 60051Active
 MLS ID #12758175, Kevin Kalbach, CRS, Realty Executives Cornerstone. MRED as distributed by MLS GRID
- $725,0004 bd4 ba4.4k sqft2917 Pleasant Dr, McHenry, IL 60051Active
 MLS ID #12783974, Kevin Dombrowski, HomeSmart Connect LLC. MRED as distributed by MLS GRID
