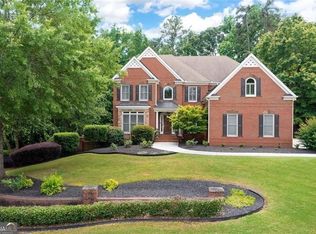
Beautifully renovated and perfectly located in the desirable Walton High School District, this estate combines modern elegance with ultimate functionality. The main level welcomes you with a grand foyer, a formal dining room, and a versatile home office/library/game room. At the heart of the home is a stunning open-concept gourmet kitchen featuring quartz countertops, premium stainless steel appliances, and a massive island, flowing seamlessly into a sun-drenched living room. A convenient guest bedroom and full bath complete the main floor. Ascend the striking floating staircase to find a luxurious primary suite boasting high ceilings, a private balcony, his-and-hers closets, and a spa-like renovated bath. The second floor also features three additional bedrooms and two baths (one en-suite, one Jack-and-Jill). The third level offers a private junior suite with its own bedroom, bath, and seating area. An entertainer’s dream, the fully finished basement features an open bar, media room, playroom, plus a 7th bedroom and full bath, can be perfect for Inlow/ living nanny suite. Step outside to a rare, flat walkout backyard upgraded with a new fence, fire pit, professional landscaping and an oversized covered deck complete with a BBQ and lounge area perfect for hosting family gathering and neighborhood parties. Side garage and a long driveway that can accommodate many cars. Enjoy resort-style living in an active swim/tennis subdivision! Located in a desirable sub division with active pool and tennis, this home combines elegance, functionality, and comfort for the multi generation family.
Active
Price cut: $14K (7/25)
$985,000
2917 Ashebrooke Dr NE, Marietta, GA 30068
7beds
4,323sqft
Single Family Residence, Residential
Built in 1987
0.35 Acres Lot
$972,500 Zestimate®
$228/sqft
$83/mo HOA
What's special
Side garageHigh ceilingsRare flat walkout backyardPrivate balconyLuxurious primary suiteMassive islandStriking floating staircase
- 166 days |
- 369 |
- 23 |
Zillow last checked:
Listing updated:
Listed by:
INGA RAZ,
Chapman Hall Realty 770-823-1843
Source: FMLS GA,MLS#: 7734303
Facts & features
Interior
Bedrooms & bathrooms
- Bedrooms: 7
- Bathrooms: 6
- Full bathrooms: 6
- Main level bathrooms: 1
- Main level bedrooms: 1
Rooms
- Room types: Basement, Bonus Room, Computer Room, Game Room, Great Room, Media Room
Primary bedroom
- Features: Double Master Bedroom, Oversized Master
- Level: Double Master Bedroom, Oversized Master
Bedroom
- Features: Double Master Bedroom, Oversized Master
Primary bathroom
- Features: Double Shower, Double Vanity, Separate His/Hers, Whirlpool Tub
Dining room
- Features: Seats 12+, Separate Dining Room
Kitchen
- Features: Breakfast Bar, Breakfast Room, Cabinets Other, Kitchen Island, Other Surface Counters, Pantry, Stone Counters, View to Family Room
Heating
- Central, Natural Gas
Cooling
- Ceiling Fan(s), Electric
Appliances
- Included: Dishwasher, Disposal, Electric Oven, ENERGY STAR Qualified Appliances, Gas Cooktop, Gas Water Heater, Microwave, Range Hood, Refrigerator, Self Cleaning Oven
- Laundry: In Hall, Laundry Closet, Upper Level
Features
- Crown Molding, Double Vanity, Entrance Foyer 2 Story, High Ceilings 9 ft Lower, High Ceilings 9 ft Main, High Ceilings 9 ft Upper, His and Hers Closets, Sound System, Tray Ceiling(s), Walk-In Closet(s), Wet Bar
- Flooring: Carpet, Ceramic Tile, Laminate
- Windows: Double Pane Windows, Skylight(s), Wood Frames
- Basement: Daylight,Exterior Entry,Finished,Finished Bath,Interior Entry,Walk-Out Access
- Number of fireplaces: 1
- Fireplace features: Brick, Family Room
- Common walls with other units/homes: No Common Walls
Interior area
- Total structure area: 4,323
- Total interior livable area: 4,323 sqft
Video & virtual tour
Property
Parking
- Total spaces: 2
- Parking features: Garage, Garage Door Opener, Garage Faces Side
- Garage spaces: 2
Accessibility
- Accessibility features: None
Features
- Levels: Three Or More
- Patio & porch: Deck, Rear Porch, Rooftop
- Exterior features: Private Yard, Rain Gutters, Rear Stairs, Storage, No Dock
- Pool features: None
- Has spa: Yes
- Spa features: Bath, None
- Fencing: None
- Has view: Yes
- View description: Neighborhood
- Waterfront features: None
- Body of water: None
Lot
- Size: 0.35 Acres
- Features: Back Yard, Front Yard, Landscaped
Details
- Additional structures: None
- Parcel number: 16098300120
- Other equipment: None
- Horse amenities: None
Construction
Type & style
- Home type: SingleFamily
- Architectural style: Mid-Century Modern
- Property subtype: Single Family Residence, Residential
Materials
- Stone, Stucco
- Foundation: Concrete Perimeter
- Roof: Shingle
Condition
- Updated/Remodeled
- New construction: No
- Year built: 1987
Details
- Warranty included: Yes
Utilities & green energy
- Electric: 110 Volts, 220 Volts
- Sewer: Public Sewer
- Water: Public
- Utilities for property: Cable Available, Electricity Available, Natural Gas Available, Phone Available, Sewer Available, Water Available
Green energy
- Energy efficient items: None
- Energy generation: None
Community & HOA
Community
- Features: Barbecue, Near Public Transport, Near Schools, Near Shopping, Pickleball, Playground, Pool, Street Lights, Tennis Court(s)
- Security: Carbon Monoxide Detector(s), Smoke Detector(s)
- Subdivision: Ashebrooke
HOA
- Has HOA: Yes
- Services included: Swim, Tennis
- HOA fee: $1,000 annually
Location
- Region: Marietta
Financial & listing details
- Price per square foot: $228/sqft
- Tax assessed value: $735,500
- Annual tax amount: $7,417
- Date on market: 3/12/2026
- Cumulative days on market: 158 days
- Electric utility on property: Yes
- Road surface type: Asphalt
Estimated market value
$972,500
$924,000 - $1.02M
$4,178/mo
Price history
| Date | Event | Price |
|---|---|---|
| 7/25/2026 | Price change | $985,000-1.4%$228/sqft |
Source:  FMLS GA #7734303 Report a problem FMLS GA #7734303 Report a problem | ||
| 7/9/2026 | Listed for rent | $5,000+11.1%$1/sqft |
Source: FMLS GA #7802490 Report a problem | ||
| 5/4/2026 | Price change | $999,000-9.2%$231/sqft |
Source: FMLS GA #7734303 Report a problem | ||
| 3/13/2026 | Listed for sale | $1,100,000$254/sqft |
Source: FMLS GA #7734303 Report a problem | ||
| 11/1/2025 | Listing removed | $1,100,000$254/sqft |
Source: FMLS GA #7592869 Report a problem | ||
| 8/19/2025 | Listed for sale | $1,100,000$254/sqft |
Source: FMLS GA #7592869 Report a problem | ||
| 8/10/2025 | Listing removed | $4,500$1/sqft |
Source: FMLS GA #7614796 Report a problem | ||
| 8/9/2025 | Listing removed | $1,100,000$254/sqft |
Source: FMLS GA #7592869 Report a problem | ||
| 7/15/2025 | Listed for rent | $4,500$1/sqft |
Source: FMLS GA #7614796 Report a problem | ||
| 7/11/2025 | Price change | $1,100,000-4.3%$254/sqft |
Source: FMLS GA #7592869 Report a problem | ||
| 6/26/2025 | Price change | $1,150,000-2.1%$266/sqft |
Source: FMLS GA #7592869 Report a problem | ||
| 6/6/2025 | Listed for sale | $1,175,000+175.3%$272/sqft |
Source: FMLS GA #7592869 Report a problem | ||
| 1/10/2014 | Sold | $426,800-5.2%$99/sqft |
Source:  FMLS GA #5196348 Report a problem FMLS GA #5196348 Report a problem | ||
| 12/23/2013 | Pending sale | $450,000$104/sqft |
Source: Coldwell Banker Residential Brokerage - Cobb #5196348 Report a problem | ||
| 11/7/2013 | Price change | $450,000-7.2%$104/sqft |
Source: Coldwell Banker Residential Brokerage - Cobb #5196348 Report a problem | ||
| 9/14/2013 | Listed for sale | $485,000$112/sqft |
Source: Coldwell Banker Residential Brokerage - Cobb #5196348 Report a problem | ||
Public tax history
| Year | Property taxes | Tax assessment |
|---|---|---|
| 2024 | $7,423 +5.4% | $294,200 -2.4% |
| 2023 | $7,040 +11.1% | $301,576 +24.6% |
| 2022 | $6,337 -3.8% | $242,000 -4.5% |
| 2021 | $6,586 | $253,376 |
| 2020 | $6,586 +11.6% | $253,376 +14.1% |
| 2019 | $5,899 | $221,984 |
| 2018 | $5,899 | $221,984 |
| 2017 | $5,899 +3.8% | $221,984 |
| 2016 | $5,682 +31.8% | $221,984 +43% |
| 2015 | $4,312 -6.5% | $155,192 |
| 2014 | $4,611 +9.9% | $155,192 -4.7% |
| 2013 | $4,197 -0.7% | $162,820 |
| 2012 | $4,224 -0.2% | $162,820 |
| 2011 | $4,232 +4.6% | $162,820 |
| 2010 | $4,045 -6.5% | $162,820 -7.2% |
| 2009 | $4,324 +21.7% | $175,544 +21.6% |
| 2006 | $3,554 -0.4% | $144,304 |
| 2005 | $3,569 | $144,304 |
| 2004 | $3,569 +5.4% | $144,304 +5.9% |
| 2003 | $3,384 -0.1% | $136,304 |
| 2002 | $3,387 +20.4% | $136,304 +26.9% |
| 2001 | $2,813 +0.8% | $107,406 |
| 2000 | $2,791 | $107,406 |
Find assessor info on the county website
Monthly payment
Est. payment
Payment breakdown
Explore the cost of this home by adjusting the details. Changes won't be saved.Climate risks
Neighborhood: Ashebrook
Nearby schools
GreatSchools rating
- 8/10East Side Elementary SchoolGrades: PK-5Distance: 1.6 mi
- 8/10Dodgen Middle SchoolGrades: 6-8Distance: 1.7 mi
- 10/10Walton High SchoolGrades: 9-12Distance: 1.9 mi
Schools provided by the listing agent
- Elementary: East Side
- Middle: Dodgen
- High: Walton
Source: FMLS GA. This data may not be complete. We recommend contacting the local school district to confirm school assignments for this home.
- $788,7004 bd3 ba3.2k sqft2919 Ashebrooke Dr NE, Marietta, GA 30068Off Market

- $835,5004 bd3 ba3.4k sqft3000 Asheton Pl NE, Marietta, GA 30068Off Market
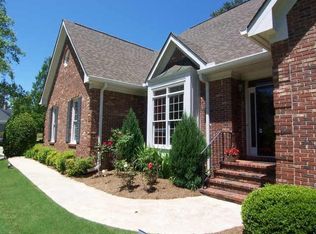
- $915,2004 bd4 ba3.6k sqft3002 Asheton Pl NE, Marietta, GA 30068Off Market
- $745,0003 bd4 ba3.6k sqft3004 Asheton Pl NE, Marietta, GA 30068Sold
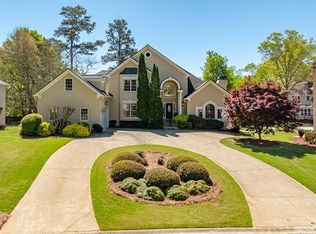
- $905,1004 bd3 ba3.2k sqft2921 Ashebrooke Dr NE, Marietta, GA 30068Off Market
- $1,005,4005 bd5 ba5.6k sqft2916 Ashebrooke Dr NE, Marietta, GA 30068Off Market
- $900,6005 bd4 ba3.6k sqft2914 Ashebrooke Dr NE, Marietta, GA 30068Off Market
- $951,0005 bd4 ba3.6k sqft2922 Ashebrooke Dr NE, Marietta, GA 30068Off Market
A local agent can set up tours, give advice and negotiate with sellers.
Similar homes
- $999,9996 bd5 ba5.6k sqft3265 Indian Hills Dr, Marietta, GA 30068Active

 MLS ID #10801926, Dwight Hicks, REMAX Around Atlanta. GAMLS
 - $985,0005 bd4 ba4.1k sqft204 Lynn Ln, Canton, GA 30115For Sale
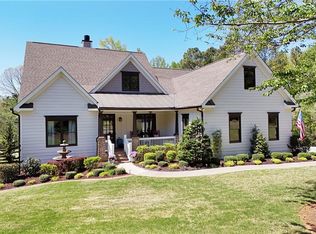
 MLS ID #7825841, Jamie Early, Peggy Slappey Properties Inc.. FMLS GA
 - $975,0004 bd3 ba3.4k sqft5506 Whitewood Ct, Atlanta, GA 30338For Sale
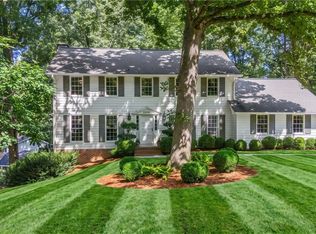 MLS ID #7822517, The Griffith Group, Atlanta Fine Homes Sotheby's International. FMLS GA
 - $980,0006 bd6 ba5k sqft3045 Moss Stone Ln, Marietta, GA 30064Active
 MLS ID #10820304, Karen J Smith, BHHS Georgia Properties. GAMLS
 - $975,0005 bd5 ba4.4k sqft5970 Rachel Rdg, Peachtree Corners, GA 30092ActiveMLS ID #10830128, Sandy Hippeli, Keller Williams Realty Atl. Partners. GAMLS
- $849,9004 bd3 ba2.7k sqft743 Noble Oak Dr, Marietta, GA 30068ActiveMLS ID #10769298, Shadi Fahadan, Atlanta Communities. GAMLS
- $949,0005 bd4 ba4.8k sqft305 River Knoll Dr, Atlanta, GA 30328For SaleMLS ID #7811307, Katy Sudlow, Dorsey Alston Realtors. FMLS GA
- $1,059,0005 bd5 ba5.5k sqft4426 Waterbury Ln, Marietta, GA 30062For SaleMLS ID #7803043, Angela Cashion, Atlanta Fine Homes Sotheby's International. FMLS GA
- $830,0006 bd7 ba5.7k sqft212 Kings Row NE, Marietta, GA 30067ActiveMLS ID #10774587, Randesha L Jones, Real Broker, LLC. GAMLS
- $887,5005 bd5 ba5.1k sqft1811 Goodhearth Dr NE, Marietta, GA 30066ActiveMLS ID #10811221, REdefined Atlanta Realty Group, Keller Williams Realty Cityside. GAMLS
- $1,073,0004 bd4 ba4.2k sqft9570 Huntcliff Trce, Sandy Springs, GA 30350For SaleMLS ID #7758336, KATIE BRINKMAN, Coldwell Banker Realty. FMLS GA
- $585,0005 bd4 ba2.7k sqft392 Greenfield Ct, Marietta, GA 30068For SaleMLS ID #7758360, Roya Roy, Regent Group Realty, LLC.. FMLS GA
- $729,0004 bd4 ba4.6k sqft4285 Blackland Way, Marietta, GA 30067ActiveMLS ID #10803266, Erin Oxford Clark, Harry Norman Realtors. GAMLS
- $949,9005 bd4 ba4.4k sqft4459 Woodford Pass NE, Roswell, GA 30075For SaleMLS ID #7747934, JOHN WICKER, Wicker Realty Specialists, LLC.. FMLS GA
- $720,0004 bd3 ba3.6k sqft4136 Lakeshore Way NE, Marietta, GA 30067ActiveMLS ID #10786844, GitteTherese Claud, Harry Norman Realtors. GAMLS
- $963,4006 bd5 ba4.5k sqft6234 Eagles Crest Dr NW, Acworth, GA 30101ActiveMLS ID #10816919, Mikel D Muffley, Weichert Realtors - The Collective. GAMLS
- $1,375,0005 bd5 ba4.2k sqft249 Woodlawn Dr NE, Marietta, GA 30067For SaleMLS ID #7769471, SAN DOAN, ATL Realty Star, LLC. FMLS GA
- $798,0004 bd4 ba3.1k sqft585 Cambridge Way, Atlanta, GA 30328ActiveMLS ID #10817731, Cathy Treible, Ansley RE|Christie's Int'l RE. GAMLS
- $850,0005 bd4 ba3.6k sqft183 Jackson Heights Ln, Marietta, GA 30064For SaleMLS ID #7797441, Mike Cash, Anderson Cash Realty. FMLS GA
- $899,0006 bd5 ba5.4k sqft6021 Neely Farm Dr, Peachtree Corners, GA 30092ActiveMLS ID #10766901, Nicole Tucker, Virtual Properties Realty.com. GAMLS
