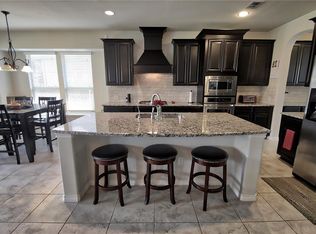
Welcome to this beautifully maintained home offering exceptional curb appeal, thoughtful upgrades, and don’t miss the massive backyard! Mature landscaping and spacious three car garage create an impressive first look. Inside, enjoy the custom touches throughout, including a built in mudroom with bench seating, storage cubbies, and hooks to keep everything organized. The heart of the home is the open living area with the nice size kitchen with an island with high level granite countertops along with a dry bar, with glass door cabinets, and gas cooktop all overlooking the spacious living room with gas fireplace. The primary bedroom offers separate vanities, soaking tub, and oversized walk in shower. Upstairs offers three additional bedrooms and the second living area good for game room, media, or play room. Step outside to your own backyard retreat! The expansive covered patio is perfect for year round entertaining and features a built in grill, making it an ideal space for hosting family and friends. There's plenty of room to play, garden, add a pool, or simply enjoy the privacy and open space. All of this is conveniently located near shopping, dining, parks, and major highways. Home is with in walking distance to two of the four community pools.
Under contract
$469,000
2919 Morning Star Dr, Little Elm, TX 75068
4beds
2,489sqft
:
Get pre-qualified$3,551/mo
Single Family Residence
Built in 2015
7,753 Square Feet Lot
$468,700 Zestimate®
$188/sqft
$55/mo HOA
What's special
Massive backyardBuilt in grillCustom touches throughoutHigh level granite countertopsExceptional curb appealSpacious three car garageMature landscaping
- 17 days |
- 532 |
- 51 |
Likely to sell faster than
Zillow last checked:
Listing updated:
Listed by:
Heather Shubzda 0634740 972-783-0000,
Ebby Halliday, REALTORS 972-783-0000,
Drew Shubzda 0648550 214-878-8444,
Ebby Halliday, REALTORS
Source: NTREIS,MLS#: 21330958
Facts & features
Interior
Bedrooms & bathrooms
- Bedrooms: 4
- Bathrooms: 3
- Full bathrooms: 2
- 1/2 bathrooms: 1
Primary bedroom
- Features: Dual Sinks, En Suite Bathroom, Garden Tub/Roman Tub, Linen Closet, Separate Shower, Walk-In Closet(s)
- Level: First
- Dimensions: 16 x 13
Bedroom
- Level: Second
- Dimensions: 10 x 12
Bedroom
- Level: Second
- Dimensions: 13 x 12
Bedroom
- Level: Second
- Dimensions: 11 x 12
Dining room
- Level: First
- Dimensions: 10 x 12
Kitchen
- Features: Eat-in Kitchen, Granite Counters, Kitchen Island, Pantry
- Level: First
- Dimensions: 15 x 10
Living room
- Features: Ceiling Fan(s), Fireplace
- Level: First
- Dimensions: 15 x 21
Living room
- Level: Second
- Dimensions: 16 x 21
Heating
- Central
Cooling
- Central Air
Appliances
- Included: Dishwasher, Electric Oven, Gas Cooktop, Disposal, Microwave
- Laundry: Laundry in Utility Room
Features
- Decorative/Designer Lighting Fixtures, Double Vanity, Eat-in Kitchen, Granite Counters, High Speed Internet, Kitchen Island, Open Floorplan, Walk-In Closet(s), Wired for Sound
- Flooring: Carpet, Ceramic Tile, Luxury Vinyl Plank
- Windows: Window Coverings
- Has basement: No
- Number of fireplaces: 1
- Fireplace features: Gas, Gas Log, Gas Starter
Interior area
- Total interior livable area: 2,489 sqft
Video & virtual tour
Property
Parking
- Total spaces: 3
- Parking features: Garage Faces Front, Garage, Garage Door Opener
- Attached garage spaces: 3
Features
- Levels: Two
- Stories: 2
- Patio & porch: Covered
- Exterior features: Built-in Barbecue, Barbecue, Garden, Lighting, Private Yard, Rain Gutters
- Pool features: None, Community
- Fencing: Wood
Lot
- Size: 7,753 Square Feet
- Features: Interior Lot, Landscaped, Few Trees
Details
- Parcel number: R303799
Construction
Type & style
- Home type: SingleFamily
- Architectural style: Traditional,Detached
- Property subtype: Single Family Residence
Materials
- Brick, Stone Veneer
- Foundation: Slab
- Roof: Composition
Condition
- Year built: 2015
Utilities & green energy
- Sewer: Public Sewer
- Water: Public
- Utilities for property: Sewer Available, Water Available
Community & HOA
Community
- Features: Clubhouse, Pool, Trails/Paths, Curbs
- Subdivision: Sunset Pointe Ph Seven
HOA
- Has HOA: Yes
- Services included: All Facilities, Association Management
- HOA fee: $660 annually
- HOA name: Sbb Managment
- HOA phone: 972-960-2800
Location
- Region: Little Elm
Financial & listing details
- Price per square foot: $188/sqft
- Tax assessed value: $502,562
- Annual tax amount: $9,564
- Date on market: 7/16/2026
- Cumulative days on market: 18 days
- Listing terms: Cash,Conventional,FHA,VA Loan
- Exclusions: Light in dining room, mounted TV's throughout the home, curtains.
Estimated market value
$468,700
$445,000 - $492,000
$2,717/mo
Price history
| Date | Event | Price |
|---|---|---|
| 7/22/2026 | Contingent | $469,000$188/sqft |
Source: NTREIS #21330958 Report a problem | ||
| 7/16/2026 | Listed for sale | $469,000+34%$188/sqft |
Source: NTREIS #21330958 Report a problem | ||
| 9/22/2018 | Sold | -- |
Source: Agent Provided Report a problem | ||
| 8/30/2018 | Pending sale | $349,900$141/sqft |
Source: CENTURY 21 Judge Fite Co. #13914131 Report a problem | ||
| 8/15/2018 | Listed for sale | $349,900$141/sqft |
Source: CENTURY 21 Judge Fite Co. #13914131 Report a problem | ||
Public tax history
| Year | Property taxes | Tax assessment |
|---|---|---|
| 2025 | $7,839 +4.3% | $487,705 +10% |
| 2024 | $7,513 +9.6% | $443,368 +10% |
| 2023 | $6,852 -11.1% | $403,062 +10% |
| 2022 | $7,706 +5.3% | $366,420 +10% |
| 2021 | $7,317 -3.3% | $333,109 -0.8% |
| 2020 | $7,567 -6.4% | $335,776 +0.2% |
| 2019 | $8,088 +4.3% | $335,121 +3.2% |
| 2018 | $7,757 +11% | $324,683 +7.1% |
| 2017 | $6,985 | $303,243 +0.8% |
| 2016 | $6,985 | $300,818 +500% |
| 2015 | -- | $50,135 +262% |
| 2014 | -- | $13,848 +9.4% |
| 2013 | -- | $12,661 |
| 2012 | -- | $12,661 |
| 2011 | -- | $12,661 |
| 2010 | -- | $12,661 -25.9% |
| 2009 | -- | $17,084 -47.4% |
| 2007 | -- | $32,458 |
Find assessor info on the county website
Monthly payment
Est. payment
Payment breakdown
Explore the cost of this home by adjusting the details. Changes won't be saved.Climate risks
Neighborhood: Sunset Pointe
Nearby schools
GreatSchools rating
- 5/10Lakeview Elementary SchoolGrades: PK-5Distance: 0.2 mi
- 6/10Lowell H Strike MiddleGrades: 6-8Distance: 4.5 mi
- 5/10Little Elm High SchoolGrades: 9-12Distance: 0.3 mi
Schools provided by the listing agent
- Elementary: Lakeview
- Middle: Lakeside,Colin Powell,Prestwick K-8 Stem
- High: Little Elm
- District: Little Elm ISD
Source: NTREIS. This data may not be complete. We recommend contacting the local school district to confirm school assignments for this home.
- $503,0005 bd3 ba3k sqft2917 Morning Star Dr, Little Elm, TX 75068Off Market
- $--4 bd3 ba2.8k sqft2921 Morning Star Dr, Little Elm, TX 75068Sold

- $514,8005 bd4 ba3.2k sqft2924 Lakefield Dr, Little Elm, TX 75068Off Market
- $549,0004 bd3 ba3.1k sqft2926 Lakefield Dr, Little Elm, TX 75068Off Market
- $457,6004 bd2 ba2.5k sqft2915 Morning Star Dr, Little Elm, TX 75068Off Market
- $539,1004 bd4 ba3.2k sqft2922 Lakefield Dr, Little Elm, TX 75068Off Market
- $501,0004 bd3 ba2.9k sqft2925 Morning Star Dr, Little Elm, TX 75068Off Market
- $529,7004 bd3 ba3.2k sqft2928 Lakefield Dr, Little Elm, TX 75068Off Market
A local agent can set up tours, give advice and negotiate with sellers.
A local lender can help you make sure your offer is ready when you are.
Similar homes
- $449,9004 bd3 ba2.6k sqft2317 Basswood Dr, Little Elm, TX 75068For Sale
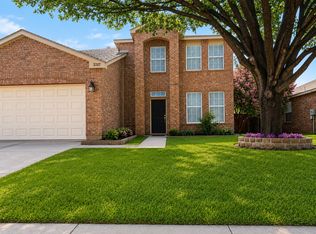 MLS ID #21342948, Melisa Wright. NTREIS
 - $499,0004 bd3 ba2.6k sqft2313 Twilight Star Dr, Little Elm, TX 75068For Sale
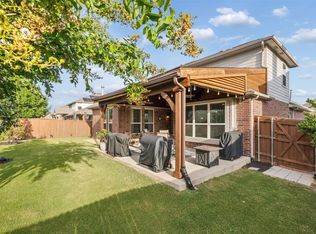 MLS ID #21334282, Amy Holt. NTREIS
 - $479,9004 bd3 ba2.6k sqft2981 Cattle Baron Dr, Little Elm, TX 75068For Sale
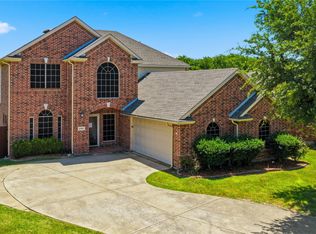 MLS ID #21321674, Chad Joyce. NTREIS
 - $498,0005 bd3 ba3.2k sqft1937 Bradford Pear Sq, Little Elm, TX 75068For Sale
 MLS ID #21342089, Elle Lugo. NTREIS
 - $384,5004 bd2 ba1.8k sqft2784 Morning Song Dr, Little Elm, TX 75068For SaleMLS ID #21345404, Amy Holt. NTREIS
- $440,0005 bd4 ba3.5k sqft2301 Chestnut Dr, Little Elm, TX 75068For SaleMLS ID #21341537, Migdalia McDowell. NTREIS
- $515,0005 bd3 ba3.2k sqft3052 Seabrook Dr, Little Elm, TX 75068For SaleMLS ID #21321883, Sagun-Sam Shrestha. NTREIS
- $475,0004 bd4 ba2.8k sqft2740 Evening Mist Dr, Little Elm, TX 75068For SaleMLS ID #21267592, Sharjeel Ahmad. NTREIS
- $440,0003 bd2 ba2.3k sqft2428 Ranchview Dr, Little Elm, TX 75068For SaleMLS ID #21341267, Amanda Thomas. NTREIS
- $459,9004 bd3 ba2.9k sqft2304 Red Oak Dr, Little Elm, TX 75068For SaleMLS ID #21288922, Jeanna Francis. NTREIS
- $500,0004 bd3 ba2.6k sqft2452 Elm Valley Dr, Little Elm, TX 75068For SaleMLS ID #21287780, Daniel Harker. NTREIS
- $449,0005 bd3 ba2.9k sqft2320 Elm Valley Dr, Little Elm, TX 75068For SaleMLS ID #21092557, Veronica Knipe. NTREIS
- $445,0003 bd2 ba2.1k sqft2605 Greyhawk Dr, Little Elm, TX 75068For SaleMLS ID #21328985, Jessie Agastra. NTREIS
- $488,0003 bd3 ba2.4k sqft2312 Fountain Gate Dr, Little Elm, TX 75068For SaleMLS ID #21308361, Khalid Islam. NTREIS
- $540,0005 bd3 ba2.6k sqft2308 Sunshine Dr, Little Elm, TX 75068For Sale By Owner
- $515,0004 bd3 ba2.9k sqft2913 Dockside Dr, Little Elm, TX 75068For SaleMLS ID #21298787, Shubhra Bhattacharya. NTREIS
- $435,0004 bd3 ba2.8k sqft2745 Sunlight Dr, Little Elm, TX 75068For SaleMLS ID #21263533, Christy Oakes. NTREIS
- $354,9004 bd2 ba2.2k sqft2604 Winterberry Ln, Little Elm, TX 75068For SaleMLS ID #21347803, Kishore Chukkala. NTREIS
- $389,0003 bd3 ba2.3k sqft2629 Annalea Ln, Little Elm, TX 75068For SaleMLS ID #21331255, Vanessa Gordon. NTREIS
- $525,0004 bd2 ba2.1k sqft2832 Appaloosa Ct, Little Elm, TX 75068For SaleMLS ID #21284024, Alex Dong. NTREIS
