Charming & move-in ready Ranch! Welcome home to this 3-bedroom, 1.5 bath ranch offering comfortable, one-story living at its finest. The functional floor plan boasts two separate living areas- perfect for a formal living room, cozy family room, home office, or playroom. Complemented by a spacious 2 car attached garage with added storage but don't worry, you will still able to park two cars. Step outside into your fully fenced-in backyard-an ideal private retreat for pets, gardening, or outdoor gatherings. Nestled in a convenient location just minutes from shopping, dining, a local college, and vibrant downtown attractions, this move-in ready home combines quiet neighborhood charm with quick access to everything you need. Don't miss your opportunity to own home for under 200k in the Fort. Schedule your tour today!
Pending
$199,900
2919 Wane Ln, Fort Wayne, IN 46808
3beds
1,348sqft
Single Family Residence
Built in 1978
8,712 Square Feet Lot
$-- Zestimate®
$--/sqft
$-- HOA
What's special
Home officeCozy family roomComfortable one-story livingFully fenced-in backyardFunctional floor plan
- 17 days
- 984
- 87
Likely to sell faster than
Zillow last checked:
Listing updated:
Listed by:
Nikki Ade Cell:260-573-6956,
CENTURY 21 Bradley Realty, Inc
Source: IRMLS,MLS#: 202642778
Facts & features
Interior
Bedrooms & bathrooms
- Bedrooms: 3
- Bathrooms: 2
- Full bathrooms: 1
- 1/2 bathrooms: 1
- Main level bedrooms: 3
Bedroom 1
- Level: Main
Bedroom 2
- Level: Main
Dining room
- Level: Main
- Area: 110
- Dimensions: 11 x 10
Family room
- Level: Main
- Area: 187
- Dimensions: 17 x 11
Kitchen
- Level: Main
- Area: 110
- Dimensions: 11 x 10
Living room
- Level: Main
- Area: 176
- Dimensions: 16 x 11
Heating
- Natural Gas, Forced Air
Cooling
- Central Air
Appliances
- Included: Dishwasher, Refrigerator, Washer, Dryer-Electric, Gas Range
Features
- Has basement: No
- Has fireplace: No
Interior area
- Total structure area: 1,348
- Total interior livable area: 1,348 sqft
- Finished area above ground: 1,348
- Finished area below ground: 0
Video & virtual tour
Property
Parking
- Total spaces: 2
- Parking features: Attached
- Attached garage spaces: 2
Features
- Levels: One
- Stories: 1
Lot
- Size: 8,712 Square Feet
- Dimensions: 70x125
- Features: Level
Details
- Parcel number: 020733456003.000073
Construction
Type & style
- Home type: SingleFamily
- Property subtype: Single Family Residence
Materials
- Vinyl Siding
- Foundation: Slab
Condition
- New construction: No
- Year built: 1978
Utilities & green energy
- Sewer: City
- Water: City
Community & HOA
Community
- Subdivision: Tower Heights
Location
- Region: Fort Wayne
Financial & listing details
- Tax assessed value: $225,700
- Annual tax amount: $252
- Date on market: 10/15/2026
- Listing terms: Cash,Conventional,FHA,VA Loan
Estimated market value
Not available
Estimated sales range
Not available
Not available
Price history
| Date | Event | Price |
|---|---|---|
| 10/17/2026 | Pending sale | $199,900 |
Source:  IRMLS #202642778 Report a problem | ||
| 10/15/2026 | Listed for sale | $199,900 |
Source: IRMLS #202642778 Report a problem | ||
Public tax history
| Year | Property taxes | Tax assessment |
|---|---|---|
| 2025 | $248 +2% | $225,700 +8.9% |
| 2024 | $243 +2% | $207,300 +3.8% |
| 2023 | $238 +2% | $199,700 +20.3% |
| 2022 | $233 +2% | $166,000 +13.9% |
| 2021 | $229 +2% | $145,800 +7.9% |
| 2020 | $224 -0.3% | $135,100 +19.7% |
| 2019 | $225 +2% | $112,900 +0.8% |
| 2018 | $221 +2% | $112,000 +18.3% |
| 2017 | $216 +4.4% | $94,700 +4.2% |
| 2016 | $207 +2% | $90,900 +3.5% |
| 2014 | $203 +2% | $87,800 +5.4% |
| 2013 | $199 +4% | $83,300 +11.8% |
| 2011 | $192 | $74,500 -8.7% |
| 2010 | -- | $81,600 -5% |
| 2007 | -- | $85,900 +15.6% |
| 2005 | -- | $74,300 |
| 2004 | -- | $74,300 +95% |
| 2001 | -- | $38,100 +200% |
| 1999 | -- | $12,700 |
Find assessor info on the county website
Monthly payment
Est. payment
Payment breakdown
Explore the cost of this home by adjusting the details. Changes won't be saved.Climate risks
Neighborhood: Tower Heights
Nearby schools
Schools provided by the listing agent
- Elementary: Price
- Middle: Northwood
- High: Northrop
- District: Fort Wayne Community
Source: IRMLS. This data may not be complete. We recommend contacting the local school district to confirm school assignments for this home.
Similar homes
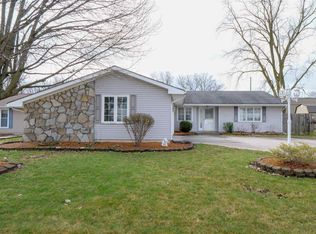
- $199,9003 bd2 ba1.6k sqft2109 Chochtimar Trl, Fort Wayne, IN 46808For Sale
 MLS ID #202640144, Glenn Abels, Abels Real Estate. IRMLS
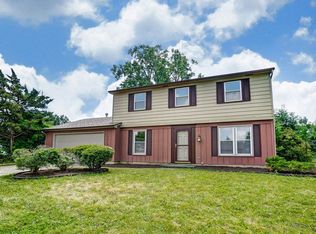
- $195,0004 bd2 ba1.3k sqft1413 High St, Fort Wayne, IN 46808For Sale
 MLS ID #202644997, Ana Maria Gutierrez Bravo, American Dream Team Real Estate Brokers. IRMLS
- $189,9003 bd2 ba1.4k sqft614 W 4th St, Fort Wayne, IN 46808For Sale
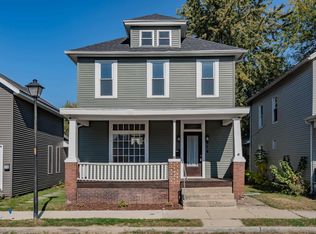 MLS ID #202644808, Cory Allen, Regan & Ferguson Group. IRMLS
- $219,9003 bd1 ba936 sqft2029 Lathrop Dr, Fort Wayne, IN 46808For Sale
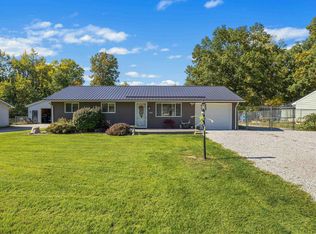 MLS ID #202643511, Matthew Donahue, CENTURY 21 Bradley Realty, Inc. IRMLS
