LAST CHANCE in SHADOWHAWK COMMUNITY — brand new 2026, never occupied, move-in ready. This 2,340 Sq Ft masterplan delivers it all: luxury quartz counters, full-height backsplash, LVP flooring throughout main level, and a large covered back patio perfect for year-round entertaining. Main level features a bedroom & ¾ bath, chef's kitchen with large island, stainless steel appliances (gas stove) & walk-in pantry, plus a great room with fireplace. Upstairs: spacious primary suite with ensuite & walk-in closet, 3 additional bedrooms, loft, and bonus room/pocket office. Built to the newest energy codes — heat pump HVAC, heat pump water heater & LED lighting. Central Kitsap SD #401. Minutes to military bases, shipyard, restaurants & BOTH Seattle Ferry options. Buyer's Bonus with Preferred Lender!
Active
Listed by: Keller Williams Rlty Bellevue • Seung Park
$649,000
292 NE Shadowhawk Lane, Bremerton, WA 98311
5beds
2,340sqft
Single Family Residence
Built in 2026
4,068 Square Feet Lot
$648,100 Zestimate®
$277/sqft
$100/mo HOA
What's special
Luxury quartz countersGreat room with fireplaceWalk-in pantryFull-height backsplash
- 33 days |
- 207 |
- 6 |
Zillow last checked:
Listing updated:
Listed by:
Seung Park,
Keller Williams Rlty Bellevue
Source: NWMLS as distributed by MLS GRID,MLS#: 2541646
Facts & features
Interior
Bedrooms & bathrooms
- Bedrooms: 5
- Bathrooms: 3
- Full bathrooms: 2
- 3/4 bathrooms: 1
- Main level bathrooms: 1
- Main level bedrooms: 1
Primary bedroom
- Level: Second
Bedroom
- Level: Second
Bedroom
- Level: Second
Bedroom
- Level: Second
Bedroom
- Level: Main
Bathroom full
- Level: Second
Bathroom full
- Level: Second
Bathroom three quarter
- Level: Main
Bonus room
- Level: Second
Den office
- Level: Main
Dining room
- Level: Main
Entry hall
- Level: Main
Great room
- Level: Main
Kitchen with eating space
- Level: Main
Living room
- Level: Main
Utility room
- Level: Second
Heating
- Fireplace, Forced Air, Heat Pump, Electric, Natural Gas
Cooling
- Forced Air, Heat Pump
Appliances
- Included: Dishwasher, Disposal, Microwave, Stove(s)/Range(s), Dishwasher(s), Garbage Disposal, Microwave(s), Water Heater: Electric Heat Pump, Water Heater Location: Garage
Features
- Dining Room, Pantry
- Flooring: Vinyl, Vinyl Plank, Carpet
- Windows: Dbl Pane/Storm Window
- Basement: None
- Number of fireplaces: 1
- Fireplace features: Gas, Main Level: 1, Fireplace
Interior area
- Total structure area: 2,340
- Total interior livable area: 2,340 sqft
Property
Parking
- Total spaces: 2
- Parking features: Attached Garage
- Has attached garage: Yes
- Covered spaces: 2
Features
- Levels: Two
- Stories: 2
- Entry location: Main
- Patio & porch: Dbl Pane/Storm Window, Dining Room, Fireplace, Pantry, Walk-In Closet(s), Water Heater
- Has view: Yes
- View description: Territorial
Lot
- Size: 4,068 Square Feet
- Features: Paved, Sidewalk, Cable TV, High Speed Internet, Patio
- Topography: Level
- Residential vegetation: Garden Space
Details
- Parcel number: 56930000350000
- Special conditions: Standard
Construction
Type & style
- Home type: SingleFamily
- Architectural style: Contemporary,2 Story
- Property subtype: Single Family Residence
Materials
- Cement Planked, Cement Plank
- Foundation: Poured Concrete
- Roof: Composition
Condition
- Very Good
- Year built: 2026
- Major remodel year: 2026
Details
- Builder name: MTT Construction
Utilities & green energy
- Electric: Company: PSE
- Sewer: Sewer Connected, Company: Kitsap PUD
- Water: Public, Company: City of Bremerton
Community & HOA
Community
- Features: CCRs
- Subdivision: Central Kitsap
HOA
- HOA fee: $100 monthly
Location
- Region: Bremerton
Financial & listing details
- Price per square foot: $277/sqft
- Annual tax amount: $822
- Date on market: 6/18/2026
- Cumulative days on market: 35 days
- Listing terms: Conventional,FHA,VA Loan
- Inclusions: Dishwasher(s), Garbage Disposal, Microwave(s), Stove(s)/Range(s)
Estimated market value
$648,100
$616,000 - $681,000
$3,615/mo
Price history
| Date | Event | Price |
|---|---|---|
| 6/19/2026 | Listed for sale | $649,000+8.2%$277/sqft |
Source:  NWMLS as distributed by MLS GRID #2541646 Report a problem NWMLS as distributed by MLS GRID #2541646 Report a problem | ||
| 4/7/2026 | Sold | $599,950$256/sqft |
Source: NWMLS as distributed by MLS GRID #2448448 Report a problem | ||
| 3/17/2026 | Pending sale | $599,950$256/sqft |
Source: NWMLS as distributed by MLS GRID #2448448 Report a problem | ||
| 12/13/2025 | Price change | $599,950+0.2%$256/sqft |
Source: NWMLS as distributed by MLS GRID #2448448 Report a problem | ||
| 11/8/2025 | Listed for sale | $598,950$256/sqft |
Source: NWMLS as distributed by MLS GRID #2448448 Report a problem | ||
Public tax history
Tax history is unavailable.
Monthly payment
Est. payment
Payment breakdown
Explore the cost of this home by adjusting the details. Changes won't be saved.Climate risks
Neighborhood: 98311
Nearby schools
GreatSchools rating
- 6/10Pinecrest Elementary SchoolGrades: PK-5Distance: 0.5 mi
- 5/10Fairview Junior High SchoolGrades: 6-8Distance: 1.5 mi
- 8/10Olympic High SchoolGrades: 9-12Distance: 1.1 mi
Schools provided by the listing agent
- Elementary: Pinecrest Elem
- Middle: Fairview Middle
- High: Olympic High
Source: NWMLS as distributed by MLS GRID. This data may not be complete. We recommend contacting the local school district to confirm school assignments for this home.
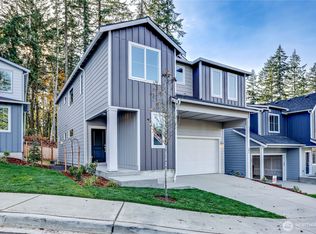
- $576,0004 bd3 ba2k sqft304 NE Shadowhawk Ln, Bremerton, WA 98311Sold
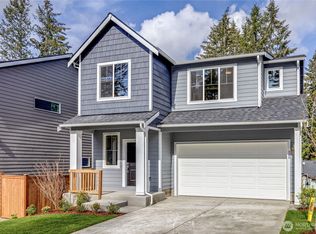
- $606,9635 bd3 ba2.3k sqft278 NE Shadowhawk Ln, Bremerton, WA 98311Sold
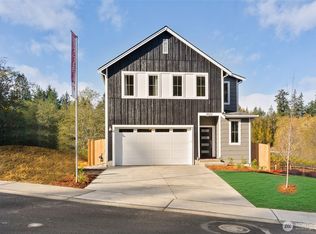
- $594,9504 bd3 ba2.2k sqft318 NE Shadowhawk Ln, Bremerton, WA 98311Sold
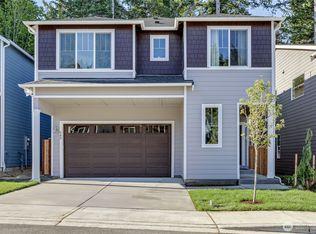
- $575,0004 bd3 ba2k sqft266 NE Shadowhawk Ln, Bremerton, WA 98311Sold
- $605,4704 bd3 ba2.2k sqft330 NE Shadowhawk Ln, Bremerton, WA 98311Sold
- $559,9504 bd3 ba2k sqft291 NE Shadowhawk Ln, Bremerton, WA 98311Sold
- $584,9505 bd3 ba2.3k sqft305 NE Shadowhawk Ln, Bremerton, WA 98311Sold
- $570,7504 bd3 ba2.2k sqft279 NE Shadowhawk Ln, Bremerton, WA 98311Sold
A local agent can set up tours, give advice and negotiate with sellers.
Similar homes
- $594,9994 bd3 ba2.1k sqft6366 Juanita Circle NE, Bremerton, WA 98311Active
 MLS ID #2543036, Lindsay Martin. NWMLS as distributed by MLS GRID
 - $589,0004 bd3 ba2.5k sqft220 NE Tronson Circle, Bremerton, WA 98311Active
 MLS ID #2537025, Bernadette Schuster. NWMLS as distributed by MLS GRID
 - $694,0003 bd2 ba2.2k sqft4940 Johnson Street NW, Bremerton, WA 98311Active
 MLS ID #2480268, Don Holtz. NWMLS as distributed by MLS GRID
 - $674,9003 bd3 ba2.4k sqftHogan Heights, Bremerton, WA 98311Active
 MLS ID #2516735, Hillary Tutterrow. NWMLS as distributed by MLS GRID
 - $690,0005 bd3 ba3k sqft1170 Baker Heights Loop, Bremerton, WA 98312ActiveMLS ID #2537369, Cynthia Lint. NWMLS as distributed by MLS GRID
- $689,0004 bd3 ba2.1k sqftDockside, Bremerton, WA 98312ActiveMLS ID #2498943, Alta Shigeta. NWMLS as distributed by MLS GRID
- $539,0003 bd3 ba1.9k sqft3910 Maritime Drive SW, Bremerton, WA 98312ActiveMLS ID #2556673, Ruth deMille. NWMLS as distributed by MLS GRID
- $650,0005 bd3 ba2.7k sqft4490 Currant Lane SW, Port Orchard, WA 98367ActiveMLS ID #2529154, Michael Thai. NWMLS as distributed by MLS GRID
- $679,9905 bd3 ba2.7k sqftSinclair Ridge, Bremerton, WA 98312ActiveNWMLS as distributed by MLS GRID
- $510,0003 bd3 ba1.6k sqft4758 Driftwood Street, Bremerton, WA 98312ActiveMLS ID #2552110, Tasha Zetty. NWMLS as distributed by MLS GRID
- $631,9955 bd3 ba2.5k sqftStetson Heights, Port Orchard, WA 98367ActiveNWMLS as distributed by MLS GRID
- $465,0003 bd3 ba1.6k sqft731 NE Cabot Lane, Bremerton, WA 98311ActiveMLS ID #2497876, Togasii Siitupe Peko Jr.. NWMLS as distributed by MLS GRID
- $699,9904 bd3 ba2.6k sqftSterling Hills, Silverdale, WA 98383ActiveMLS ID #2502085, Joseph Veley. NWMLS as distributed by MLS GRID
- $650,0004 bd3 ba2.8k sqft771 SE Nordmann Loop, Port Orchard, WA 98366ActiveMLS ID #2485421, Steven Pust. NWMLS as distributed by MLS GRID
- $544,9504 bd3 ba2.3k sqftFreestone At Bayside Div 01, Bremerton, WA 98312ActiveMLS ID #2493119, Ramon Cayanan. NWMLS as distributed by MLS GRID
- $649,9995 bd3 ba2.5k sqft3360 SW Anchorage Lane, Port Orchard, WA 98367ActiveMLS ID #2532355, Bryan Asher. NWMLS as distributed by MLS GRID
- $649,9995 bd4 ba3k sqftMagnolia Ridge, Port Orchard, WA 98366ActiveMLS ID #2498425, Nadia Anderson. NWMLS as distributed by MLS GRID
- $729,0005 bd3 ba2.7k sqft3974 McCormick Village Drive, Bremerton, WA 98312ActiveMLS ID #2550261, Kim M. Stewart. NWMLS as distributed by MLS GRID
- $599,0005 bd3 ba2.5k sqft4384 Acacia Lane SE, Port Orchard, WA 98366ActiveMLS ID #2500515, Jennifer Moretty. NWMLS as distributed by MLS GRID
- $649,9995 bd4 ba3k sqft4207 Nettle Dr SE #79, Port Orchard, WA 98366For SaleRealogics Sothebys International Realty
