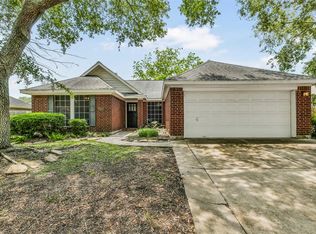
Beautiful One-Story Home — A Must See, Will Not Last Long! Come see this stunning 3-bedroom, 2-bath, 2-car garage home that lives like new! Designer paint flows throughout, complemented by beautiful ceramic tile in the entry, living areas, and kitchen. The large island kitchen, finished with stunning Galaxy Black granite, overlooks the spacious living area and cozy fireplace — perfect for entertaining family and friends. Retreat to the huge master bedroom, where the spa-like master bath awaits with double sinks, a relaxing garden tub, and a separate shower. Step outside to the inviting covered patio, complete with ceiling fans and wired for a TV — ideal for relaxing or hosting year-round. Conveniently located next to Centennial Park with access to tennis courts and disc golf. Move-in ready and packed with upgrades — this home truly won't last long!
Pending
$300,000
2921 Linda Dr, Pearland, TX 77584
3beds
1,834sqft
:
Get pre-qualified$2,122/mo
Single Family Residence
Built in 1995
5,998 Square Feet Lot
$295,600 Zestimate®
$164/sqft
$11/mo HOA
What's special
Cozy fireplaceHuge master bedroomSpa-like master bathDesigner paint flows throughoutStunning galaxy black graniteInviting covered patioLarge island kitchen
- 35 days |
- 726 |
- 51 |
Likely to sell faster than
Zillow last checked:
Listing updated:
Listed by:
Teresa Schroit TREC #0512898 346-615-6588,
Orchard Brokerage
Source: HAR,MLS#: 73830418
Facts & features
Interior
Bedrooms & bathrooms
- Bedrooms: 3
- Bathrooms: 2
- Full bathrooms: 2
Rooms
- Room types: Den, Utility Room
Primary bedroom
- Level: First
- Area: 255
- Dimensions: 17x15
Bedroom
- Level: First
- Area: 140
- Dimensions: 14x10
Bedroom
- Level: First
- Area: 120
- Dimensions: 12x10
Breakfast
- Level: First
- Area: 80
- Dimensions: 10x8
Den
- Level: First
- Area: 336
- Dimensions: 21x16
Dining room
- Level: First
- Area: 99
- Dimensions: 11x9
Kitchen
- Level: First
- Area: 156
- Dimensions: 13x12
Heating
- Natural Gas
Cooling
- Attic Fan, Ceiling Fan(s), Gas
Appliances
- Included: Disposal, Gas Oven, Microwave, Gas Range, Dishwasher
- Laundry: Gas Dryer Hookup, Washer Hookup
Features
- High Ceilings, All Bedrooms Down
- Flooring: Carpet, Tile, Vinyl
- Number of fireplaces: 1
- Fireplace features: Gas Log
Interior area
- Total structure area: 1,834
- Total interior livable area: 1,834 sqft
Property
Parking
- Total spaces: 2
- Parking features: Attached, Garage Door Opener
- Attached garage spaces: 2
Features
- Stories: 1
- Patio & porch: Covered
- Exterior features: Sprinkler System
- Fencing: Back Yard
Lot
- Size: 5,998 Square Feet
- Features: Subdivided, 0 Up To 1/4 Acre
Details
- Additional structures: Shed(s)
- Parcel number: 83902411000
Construction
Type & style
- Home type: SingleFamily
- Architectural style: Traditional
- Property subtype: Single Family Residence
Materials
- Brick
- Foundation: Slab
- Roof: Composition
Condition
- New construction: No
- Year built: 1995
Utilities & green energy
- Water: Water District
Community & HOA
Community
- Subdivision: Willowick Pearland
HOA
- Has HOA: Yes
- HOA fee: $130 annually
Location
- Region: Pearland
Financial & listing details
- Price per square foot: $164/sqft
- Tax assessed value: $267,630
- Annual tax amount: $5,856
- Date on market: 7/3/2026
- Listing terms: Cash,Conventional,FHA,VA Loan
- Ownership: Full Ownership
- Road surface type: Asphalt
Estimated market value
$295,600
$281,000 - $310,000
$2,237/mo
Price history
| Date | Event | Price |
|---|---|---|
| 7/24/2026 | Pending sale | $300,000$164/sqft |
Source:  HAR #73830418 Report a problem HAR #73830418 Report a problem | ||
| 7/3/2026 | Listed for sale | $300,000+100.1%$164/sqft |
Source: HAR #73830418 Report a problem | ||
| 9/26/2013 | Sold | -- |
Source: Agent Provided Report a problem | ||
| 8/26/2013 | Price change | $149,900-5.4%$82/sqft |
Source: Simien Properties #28414458 Report a problem | ||
| 7/25/2013 | Price change | $158,500-0.9%$86/sqft |
Source: Simien Properties #28414458 Report a problem | ||
| 6/30/2013 | Listed for sale | $159,900$87/sqft |
Source: Realty Associates #66620463 Report a problem | ||
Public tax history
| Year | Property taxes | Tax assessment |
|---|---|---|
| 2025 | $3,986 -10.4% | $267,630 0% |
| 2024 | $4,451 +2.9% | $267,640 +3.8% |
| 2023 | $4,324 -10.9% | $257,740 +10% |
| 2022 | $4,853 +0.1% | $234,309 +10% |
| 2021 | $4,846 | $213,008 +10% |
| 2020 | -- | $193,644 +10% |
| 2019 | $4,165 -6.4% | $176,040 +1.2% |
| 2018 | $4,448 | $173,920 |
| 2017 | $4,448 +13.9% | $173,920 +6.7% |
| 2016 | $3,907 | $163,000 +13% |
| 2015 | $3,907 | $144,230 +2.7% |
| 2014 | $3,907 | $140,420 +6.4% |
| 2012 | -- | $131,920 -5.4% |
| 2011 | -- | $139,480 +3.6% |
| 2010 | -- | $134,680 -2.7% |
| 2009 | -- | $138,380 +1.5% |
| 2008 | -- | $136,340 +5.1% |
| 2006 | -- | $129,690 -1.9% |
| 2005 | -- | $132,150 +2.6% |
| 2004 | -- | $128,770 +3% |
| 2003 | -- | $125,070 +4.7% |
| 2002 | -- | $119,450 +5.9% |
| 2001 | -- | $112,820 |
Find assessor info on the county website
Monthly payment
Est. payment
Payment breakdown
Explore the cost of this home by adjusting the details. Changes won't be saved.Climate risks
Neighborhood: 77584
Nearby schools
GreatSchools rating
- 9/10Alexander Middle SchoolGrades: 5-6Distance: 1.3 mi
- 8/10Pearland Junior High EastGrades: 7-8Distance: 1.5 mi
- 8/10Pearland High SchoolGrades: 9-12Distance: 2 mi
Schools provided by the listing agent
- Elementary: C J Harris Elementary School
- Middle: Pearland Junior High East
- High: Pearland High School
Source: HAR. This data may not be complete. We recommend contacting the local school district to confirm school assignments for this home.
- $321,1003 bd2 ba2.4k sqft2919 Linda Dr, Pearland, TX 77584Off Market
- $339,900-- bd12 ba2.3k sqft2923 Linda Dr, Pearland, TX 77584Off Market
- $370,1005 bd3 ba2.7k sqft2917 Linda Dr, Pearland, TX 77584Off Market

- $272,000-- bd10 ba1.5k sqft2922 Julie Ann Dr, Pearland, TX 77584Off Market
- $78,080-- bd-- ba-- sqft2922 Julie Ann Dr, Pearland, TX 77584Off Market
- $303,2003 bd2 ba1.8k sqft2920 Julie Ann Dr, Pearland, TX 77584Off Market
- $373,300-- bd15 ba2.7k sqft2925 Linda Dr, Pearland, TX 77584Off Market
- $361,5005 bd4 ba2.7k sqft2924 Julie Ann Dr, Pearland, TX 77584Off Market
A local agent can set up tours, give advice and negotiate with sellers.
Similar homes
- $315,0003 bd2 ba1.8k sqft4010 Spring Branch Dr W, Pearland, TX 77584For Sale
 MLS ID #62627740, Stephen Sutton, Keller Williams Preferred. HAR
 - $309,9904 bd3 ba2k sqft2903 Queen Victoria St, Pearland, TX 77581For Sale
 MLS ID #35625058, Jimmy Franklin, eXp Realty LLC. HAR
 - $285,0003 bd2 ba1.6k sqft2910 Queen Victoria St, Pearland, TX 77581For Sale
 MLS ID #20378043, Terry Bell, Better Homes and Gardens Real Estate Gary Greene - Bay Area. HAR
 - $299,8002 bd2 ba1.8k sqft3918 E Peach Hollow Cir, Pearland, TX 77584For Sale
 MLS ID #91166162, Kelsey Busby, Realty Of America - Heights. HAR
 - $280,0003 bd2 ba1.8k sqft807 Forest Oaks Ln, Pearland, TX 77584For SaleMLS ID #4766273, Kathryn Davis, Keller Williams Houston Central. HAR
- $349,0003 bd2 ba2k sqft3615 Parkshire Dr, Pearland, TX 77584For SaleMLS ID #95230846, Chelsea Milian, Top Guns Realty on Lake Conroe. HAR
- $349,0003 bd3 ba1.6k sqft3806 Vinecrest Dr, Pearland, TX 77584For SaleMLS ID #22762801, Holly Cuevas, HomeSmart. HAR
- $320,0003 bd3 ba1.8k sqft1105 Camelot Ln, Pearland, TX 77581For SaleMLS ID #4102092, Christy Buck, Infinity Real Estate Group. HAR
- $351,0004 bd3 ba2.2k sqft11407 Morning Brook Dr, Pearland, TX 77584For SaleMLS ID #44591321, Adewale Lawal, LPT Realty, LLC. HAR
- $379,9003 bd2 ba2k sqft827 N Wellsford Dr, Pearland, TX 77584For SaleMLS ID #19745848, Jessica Escamilla, Coldwell Banker Realty - Bellaire-Metropolitan. HAR
- $348,0003 bd2 ba2.1k sqft10101 Hidden Falls Dr, Pearland, TX 77584For SaleMLS ID #83501652, Yongyi Liu, REALM Real Estate Professionals - Sugar Land. HAR
- $285,0003 bd2 ba1.7k sqft934 Genoa St, Houston, TX 77034For SaleMLS ID #59489523, Jose Novoa Fernandez, RE/MAX Fine Properties. HAR
- $409,0003 bd2 ba2.5k sqft3210 Princess Bay Ct, Pearland, TX 77584For SaleMLS ID #92163484, Linjie Zhu, Walzel Properties - Corporate Office. HAR
- $360,0004 bd3 ba2.4k sqft2701 Shallow Falls Ct, Pearland, TX 77584For SaleMLS ID #59148557, Anthony Price, Legacy Homes & Properties, LLC. HAR
- $339,9004 bd3 ba2.3k sqft1119 Chesterwood Dr, Pearland, TX 77581For SaleMLS ID #76343367, Savannah Byerly, Yellow Keys Realty. HAR
- $428,0004 bd3 ba2.3k sqft3814 Wellesley Ct, Pearland, TX 77584For SaleMLS ID #92711894, Katlyn O'Day, JLA Realty. HAR
- $305,0003 bd2 ba2.1k sqft13415 Star Creek Ln, Rosharon, TX 77583For SaleMLS ID #73566599, Venessa James, Keller Williams Realty Professionals. HAR
- $389,0003 bd3 ba2.1k sqft1407 Capri Place Ln, Pearland, TX 77581For SaleMLS ID #73765533, Elma Garcia, Better Homes and Gardens Real Estate Gary Greene - Bay Area. HAR
- $329,9953 bd3 ba1.7k sqft9310 Windy Spring Ln, Houston, TX 77089For SaleMLS ID #95361203, Frances Cecil, Walzel Properties - Corporate Office. HAR
- $374,9003 bd2 ba2.4k sqft2410 Avalon Trace Ln, Pearland, TX 77581For SaleMLS ID #22178584, Wendy Hanks, HomeSmart. HAR
