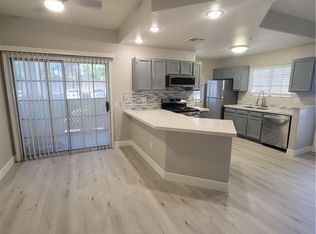
Stunning three bedroom condo with a loft in an incredible Henderson location! Detached 2-car garage! Step into luxury with vaulted ceilings and new wood-grain LVP flooring throughout. Open concept kitchen looks into the spacious family room with a cozy gas fireplace. Two oversized bedrooms downstairs, including the primary. Upstairs features a third bedroom plus a loft that could be a an office or a 4th bedroom. Move-in ready as the unit was freshly painted and has new carpet. Amazing location in the community with views from the balcony of the pool and the greenbelt. Nestled in a gated community with pool, spa, and fitness room. Conveniently located near the 215, the airport, and lots of shopping!
Active under contract
Price cut: $10K (7/8)
$299,900
2925 Wigwam Pkwy APT 1823, Henderson, NV 89074
3beds
1,507sqft
:
Get pre-qualified$2,308/mo
Condominium
Built in 1996
-- sqft lot
$299,100 Zestimate®
$199/sqft
$355/mo HOA
What's special
Gated communityVaulted ceilingsSpacious family roomTwo oversized bedrooms downstairsOpen concept kitchenCozy gas fireplaceFreshly painted
- 81 days |
- 979 |
- 34 |
Likely to sell faster than
Zillow last checked:
Listing updated:
Listed by:
Mercedes K Twigger B.0145869 702-292-2065,
Red Canyon Realty
Source: LVR,MLS#: 2783592 Originating MLS: Greater Las Vegas Association of Realtors Inc
Originating MLS: Greater Las Vegas Association of Realtors IncFacts & features
Interior
Bedrooms & bathrooms
- Bedrooms: 3
- Bathrooms: 2
- Full bathrooms: 2
Primary bedroom
- Description: Ceiling Fan,Ceiling Light,Closet
- Dimensions: 14X15
Bedroom 2
- Description: Ceiling Light,Closet
- Dimensions: 12X12
Bedroom 3
- Description: Ceiling Light,Closet
- Dimensions: 13X11
Dining room
- Description: Dining Area
- Dimensions: 5X5
Kitchen
- Description: Granite Countertops
Living room
- Description: Front
- Dimensions: 13X10
Loft
- Description: 3 Bedroom plus
- Dimensions: 11X10
Heating
- Central, Gas
Cooling
- Central Air, Electric
Appliances
- Included: Dishwasher, Gas Cooktop, Disposal, Microwave
- Laundry: Gas Dryer Hookup, Main Level
Features
- Bedroom on Main Level, Primary Downstairs, Window Treatments
- Flooring: Luxury Vinyl Plank
- Windows: Blinds
- Number of fireplaces: 1
- Fireplace features: Gas, Living Room
Interior area
- Total structure area: 1,507
- Total interior livable area: 1,507 sqft
Video & virtual tour
Property
Parking
- Total spaces: 2
- Parking features: Detached, Garage
- Garage spaces: 2
Features
- Stories: 2
- Patio & porch: Balcony
- Exterior features: Balcony
- Pool features: Community
- Fencing: None
Lot
- Size: 5,688 Square Feet
- Features: < 1/4 Acre
Details
- Parcel number: 17713323023
- Zoning description: Single Family
- Horse amenities: None
Construction
Type & style
- Home type: Condo
- Architectural style: Two Story
- Property subtype: Condominium
- Attached to another structure: Yes
Materials
- Roof: Tile
Condition
- Resale
- Year built: 1996
Utilities & green energy
- Electric: Photovoltaics None
- Sewer: Public Sewer
- Water: Public
- Utilities for property: Cable Available
Community & HOA
Community
- Features: Pool
- Subdivision: Scottsdale Valley Condo
HOA
- Has HOA: Yes
- Amenities included: Gated, Pool
- Services included: Sewer, Water
- HOA fee: $355 monthly
- HOA name: Sedona Condo/Nicklin
- HOA phone: 702-362-6262
Location
- Region: Henderson
Financial & listing details
- Price per square foot: $199/sqft
- Tax assessed value: $194,543
- Annual tax amount: $1,612
- Date on market: 5/18/2026
- Listing agreement: Exclusive Right To Sell
- Listing terms: Cash,Conventional,FHA,VA Loan
Estimated market value
$299,100
$284,000 - $314,000
$1,677/mo
Price history
| Date | Event | Price |
|---|---|---|
| 7/16/2026 | Contingent | $299,900$199/sqft |
Source:  LVR #2783592 Report a problem LVR #2783592 Report a problem | ||
| 7/8/2026 | Price change | $299,900-3.2%$199/sqft |
Source: LVR #2783592 Report a problem | ||
| 6/15/2026 | Price change | $309,900-1.6%$206/sqft |
Source: LVR #2783592 Report a problem | ||
| 6/6/2026 | Price change | $314,900-3.1%$209/sqft |
Source: LVR #2783592 Report a problem | ||
| 5/18/2026 | Listed for sale | $324,900+242%$216/sqft |
Source: LVR #2783592 Report a problem | ||
| 3/1/2012 | Sold | $95,000$63/sqft |
Source: Public Record Report a problem | ||
| 5/27/2011 | Sold | $95,000+33.1%$63/sqft |
Source: Public Record Report a problem | ||
| 3/16/2011 | Sold | $71,400-56.7%$47/sqft |
Source: Public Record Report a problem | ||
| 6/30/2004 | Sold | $165,000+34.1%$109/sqft |
Source: Public Record Report a problem | ||
| 8/8/1997 | Sold | $123,000+7%$82/sqft |
Source: Public Record Report a problem | ||
| 4/26/1996 | Sold | $115,000$76/sqft |
Source: Public Record Report a problem | ||
Public tax history
| Year | Property taxes | Tax assessment |
|---|---|---|
| 2026 | $1,615 +8% | $68,090 -3.1% |
| 2025 | $1,495 +8% | $70,294 +0.1% |
| 2024 | $1,385 +8% | $70,203 +10.1% |
| 2023 | $1,283 +8% | $63,741 +6.5% |
| 2022 | $1,188 +7.7% | $59,869 +0.5% |
| 2021 | $1,103 +6.8% | $59,546 +9.4% |
| 2020 | $1,033 +4.8% | $54,448 +20.4% |
| 2019 | $986 +5.7% | $45,222 |
| 2018 | $933 | $45,222 +0.5% |
| 2017 | $933 | $45,002 +4.9% |
| 2016 | $933 +3.3% | $42,898 +6.9% |
| 2015 | $903 | $40,146 +28% |
| 2014 | $903 | $31,375 |
| 2013 | -- | $31,375 +6.9% |
| 2012 | -- | $29,351 -23.5% |
| 2011 | -- | $38,358 0% |
| 2010 | -- | $38,369 -22.6% |
| 2009 | -- | $49,562 |
| 2008 | -- | $49,562 -38.3% |
| 2007 | -- | $80,320 +9.1% |
| 2006 | -- | $73,654 +45.7% |
| 2005 | -- | $50,537 +8.9% |
| 2004 | -- | $46,396 +3.8% |
| 2003 | -- | $44,709 +1.6% |
| 2002 | -- | $44,010 +13.3% |
| 2001 | -- | $38,830 |
Find assessor info on the county website
Monthly payment
Est. payment
Payment breakdown
Explore the cost of this home by adjusting the details. Changes won't be saved.Climate risks
Neighborhood: Green Valley South
Nearby schools
GreatSchools rating
- 4/10Aggie Roberts Elementary SchoolGrades: PK-5Distance: 1 mi
- 5/10Jack Lund Schofield Middle SchoolGrades: 6-8Distance: 0.7 mi
- 6/10Silverado High SchoolGrades: 9-12Distance: 1 mi
Schools provided by the listing agent
- Elementary: Roberts, Aggie,Roberts, Aggie
- Middle: Schofield Jack Lund
- High: Silverado
Source: LVR. This data may not be complete. We recommend contacting the local school district to confirm school assignments for this home.
- $310,0002 bd2 ba1.1k sqft2925 Wigwam Pkwy APT 1812, Henderson, NV 89074Sold
- $308,4003 bd2 ba1.5k sqft2925 Wigwam Pw UNIT 1821, Henderson, NV 89074Off Market
- $305,0003 bd2 ba1.5k sqft2925 Wigwam Pkwy APT 1722, Henderson, NV 89074Sold

- $329,4002 bd2 ba1.1k sqft2925 Wigwam Pkwy APT 1811, Henderson, NV 89074Off Market

- $326,7003 bd2 ba1.5k sqft2925 Wigwam Pkwy APT 1323, Henderson, NV 89074Off Market
- $314,1003 bd2 ba1.5k sqft2925 Wigwam Pkwy APT 1522, Henderson, NV 89074Off Market
- $271,9002 bd2 ba1.1k sqft2925 Wigwam Pkwy APT 811, Henderson, NV 89074Off Market
- $294,1002 bd2 ba1.1k sqft2925 Wigwam Pkwy APT 512, Henderson, NV 89074Off Market
A local agent can set up tours, give advice and negotiate with sellers.
Similar homes
- $364,9952 bd3 ba1.1k sqft251 S Green Valley Pkwy Unit 3812, Henderson, NV 89012For Sale
 MLS ID #2799317, Geoffrey W. Lavell, THE Brokerage A RE Firm. LVR
 - $315,0002 bd2 ba1.2k sqft1358 Crystal Hill Ln Unit 3, Henderson, NV 89012For Sale
 MLS ID #2793157, Diana J. Albiston, Shelter Realty, Inc. LVR
 - $420,0003 bd3 ba1.6k sqft109 Broken Rock Dr, Henderson, NV 89074For Sale
 MLS ID #2784913, Kamelia Kohlmeier, Platinum Real Estate Prof. LVR
 - $319,9003 bd2 ba1.5k sqft8301 Boseck Dr Unit 115, Las Vegas, NV 89145For Sale
 MLS ID #2802557, Erin Peace, Peace Realty. LVR
 - $322,0003 bd2 ba1.3k sqft678 Anemone Ln, Henderson, NV 89015For SaleMLS ID #2805078, Qianyu Feng, The Zhu Realty Group, LLC. LVR
- $304,9993 bd2 ba1.2k sqft2633 S Durango Dr APT 201, Las Vegas, NV 89117For SaleMLS ID #2775319, Stefan Grabez, BlackRidge Luxury. LVR
- $285,0003 bd2 ba1.2k sqft4685 Apulia Dr Unit 202, North Las Vegas, NV 89084For SaleMLS ID #2802585, Adelfa Jane A. Diaz, Summit Properties. LVR
- $285,0002 bd2 ba1.3k sqft3327 Erva St Unit 207, Spring Valley, NV 89117For SaleMLS ID #2777634, Zheng Wu, Vertex Realty & Property Manag. LVR
- $283,0002 bd2 ba1.2k sqft6255 W Arby Ave Unit 265, Las Vegas, NV 89118For SaleMLS ID #2802771, Zoie S. Chu, All Vegas Properties. LVR
- $315,0003 bd2 ba1.4k sqft8324 W Charleston Blvd #2036, Las Vegas, NV 89145For SaleMLS ID #2769538, Dong Shin, Century 21 1st Priority Realty. LVR
- $289,0003 bd2 ba1.2k sqft8452 Boseck Dr Unit 154, Las Vegas, NV 89145For SaleMLS ID #2788496, Michelle M. Richey, eXp Realty. LVR
- $369,0003 bd3 ba1.3k sqft50 Belle Point Ave, Las Vegas, NV 89123For SaleMLS ID #2800847, Steve P. Hawks, Platinum Real Estate Prof. LVR
- $415,0003 bd3 ba1.4k sqft9496 Heatwave St, Las Vegas, NV 89123For SaleMLS ID #2803937, Steven Morris, Real Broker LLC. LVR
- $239,0002 bd2 ba1.2k sqft833 Aspen Peak Loop #825, Henderson, NV 89015For SaleMLS ID #2790680, Stephen Ord, KNJ Real Estate. LVR
- $349,9993 bd2 ba1.3k sqft3963 Pembridge Ct, Las Vegas, NV 89121For SaleMLS ID #2796505, Martin J. Ojeda, Rothwell Gornt Companies. LVR
- $355,0002 bd2 ba1.2k sqft7383 Lionheart St, Las Vegas, NV 89123For SaleMLS ID #2801966, Alexis Santiago Alfaro Martine, eXp Realty. LVR
- $374,9993 bd2 ba1.2k sqft134 Windy Creek Ave, Las Vegas, NV 89123For SaleMLS ID #2798718, Sam Cohen, Huntington & Ellis, A Real Est. LVR
- $275,0003 bd2 ba1.2k sqft6908 Cobre Azul Ave Unit 102, Las Vegas, NV 89108For SaleMLS ID #2803099, Joseph E. Costello, Costello Realty & Mgmt. LVR
- $310,0002 bd2 ba1.3k sqft1708 Sky Of Red Dr Unit 204, Las Vegas, NV 89128For SaleMLS ID #2748512, Roberlee Escasenas, Century 21 Americana. LVR
- $355,0003 bd3 ba1.3k sqft7960 Imperial Treasure St, Las Vegas, NV 89139For SaleMLS ID #2790102, Robert E. Salmons Jr, Entera Realty LLC. LVR
