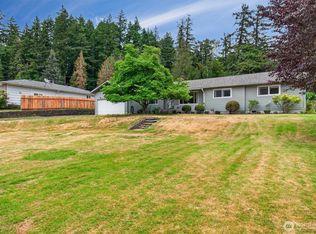
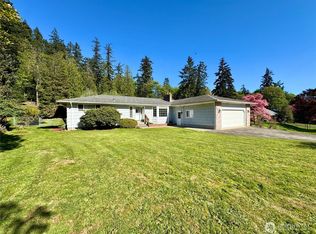
Welcome to this much admired one level home on one of Longview's favorite hillside streets! A grand circular driveway and gracious entry greets you as you arrive. The spacious main living rooms and primary bedroom open to the stunning, beautifully landscaped back yard, completely fenced and "deer free", with sprinkler system and outdoor lighting. You will love the large paver patio, water feature, raised garden beds and tucked away "retreat" with firepit. The home is lovely too, with many recent updates including a newer roof and heating system. The main house features over 2100 sq. ft. of easy living space, with three oversized bedrooms, 2.5 baths, beautiful living/dining room with large picture window, gas fireplace and more! A recently finished ADU adds to the living space and features a great room with kitchenette and attached bathroom. This area, that also opens to the back yard patio, is great for entertaining, overnight guests, extended living or working from home. This special property is now available for viewing. Call your Realtor today to take a look!
Pending inspection
Listed by: Windermere Northwest Living • Sue Lantz
$639,000
2927 Madrona Drive, Longview, WA 98632
3beds
2,610sqft
Single Family Residence
Built in 1958
0.4 Acres Lot
$635,300 Zestimate®
$245/sqft
$-- HOA
What's special
- --
- on Zillow
- 1,255
- views
- 93
- saves
Likely to sell faster than
Zillow last checked:
Listing updated:
Listed by:
Sue Lantz,
Windermere Northwest Living
Source: NWMLS as distributed by MLS GRID,MLS#: 2582550
Facts & features
Interior
Bedrooms & bathrooms
- Bedrooms: 3
- Bathrooms: 4
- Full bathrooms: 3
- 1/2 bathrooms: 1
- Main level bathrooms: 4
- Main level bedrooms: 3
Primary bedroom
- Level: Main
Bedroom
- Level: Main
Bedroom
- Level: Main
Bathroom full
- Level: Main
Bathroom full
- Level: Main
Bathroom full
- Level: Main
Other
- Level: Main
Dining room
- Level: Main
Entry hall
- Level: Main
Kitchen with eating space
- Level: Main
Living room
- Level: Main
Other
- Level: Main
Utility room
- Level: Main
Heating
- Fireplace, Forced Air, Heat Pump, Electric, Natural Gas
Cooling
- Forced Air
Appliances
- Included: Dishwasher, Microwave, Refrigerator, Stove(s)/Range(s), Dishwasher(s), Microwave(s), Refrigerator(s)
Features
- Bath Off Primary, Dining Room
- Flooring: Ceramic Tile, Hardwood, Carpet
- Doors: French Doors
- Windows: Dbl Pane/Storm Window
- Basement: None
- Number of fireplaces: 1
- Fireplace features: Gas, Main Level: 1, Fireplace
Interior area
- Total structure area: 2,610
- Total interior livable area: 2,610 sqft
Property
Parking
- Total spaces: 2
- Parking features: Attached Garage, RV Parking
- Has attached garage: Yes
- Covered spaces: 2
Features
- Levels: One
- Stories: 1
- Entry location: Main
- Patio & porch: Bath Off Primary, Dbl Pane/Storm Window, Dining Room, Fireplace, French Doors, Sprinkler System, Walk-In Closet(s)
- Has view: Yes
- View description: Territorial
Lot
- Size: 0.4 Acres
- Features: Paved, Cable TV, Deck, Fenced-Fully, Outbuildings, Patio, RV Parking, Sprinkler System
- Topography: Level
- Residential vegetation: Garden Space, Wooded
Details
- Parcel number: 02010
- Special conditions: Standard
Construction
Type & style
- Home type: SingleFamily
- Architectural style: 1 Story
- Property subtype: Single Family Residence
Materials
- Cement Planked, Wood Siding, Cement Plank
- Foundation: Poured Concrete
- Roof: Composition
Condition
- Very Good
- Year built: 1958
Utilities & green energy
- Electric: Company: PUD
- Sewer: Sewer Connected, Company: City of Longview
- Water: See Remarks, Company: City of Longview
Community & HOA
Community
- Subdivision: Cascade Way
Location
- Region: Longview
Financial & listing details
- Price per square foot: $245/sqft
- Tax assessed value: $433,610
- Annual tax amount: $3,418
- Date on market: 9/15/2026
- Listing terms: Conventional,VA Loan
- Inclusions: Dishwasher(s), Microwave(s), Refrigerator(s), Stove(s)/Range(s)
Estimated market value
$635,300
$604,000 - $667,000
$3,023/mo
Price history
| Date | Event | Price |
|---|---|---|
| 10/3/2026 | Pending sale | $639,000$245/sqft |
Source:  NWMLS as distributed by MLS GRID #2582550 Report a problem NWMLS as distributed by MLS GRID #2582550 Report a problem | ||
| 9/25/2026 | Listed for sale | $639,000+36.2%$245/sqft |
Source: NWMLS as distributed by MLS GRID #2582550 Report a problem | ||
| 10/25/2019 | Listing removed | $469,000$180/sqft |
Source: Windermere Kelso/Longview #1498896 Report a problem | ||
| 9/24/2019 | Price change | $469,000-2.1%$180/sqft |
Source: Windermere Kelso/Longview #1498896 Report a problem | ||
| 8/12/2019 | Price change | $479,000-3.6%$184/sqft |
Source: Windermere Kelso/Longview #1498896 Report a problem | ||
| 8/1/2019 | Listed for sale | $497,000+154.9%$190/sqft |
Source: Windermere Kelso/Longview #1498896 Report a problem | ||
| 3/19/2003 | Sold | $195,000$75/sqft |
Source: Agent Provided Report a problem | ||
Public tax history
| Year | Property taxes | Tax assessment |
|---|---|---|
| 2025 | $3,418 +431.4% | $433,610 +3.9% |
| 2024 | $643 +0.4% | $417,340 -6.1% |
| 2023 | $640 -13.1% | $444,670 +10% |
| 2022 | $737 | $404,260 +9% |
| 2021 | $737 -79.6% | $370,890 +8.8% |
| 2020 | $3,605 +17.5% | $340,840 +12.4% |
| 2019 | $3,069 | $303,150 +6.9% |
| 2018 | -- | $283,700 +3.4% |
| 2017 | $3,466 +15.2% | $274,430 +13.5% |
| 2016 | $3,008 +6.2% | $241,890 +4.2% |
| 2015 | $2,832 +1.5% | $232,240 +10.8% |
| 2013 | $2,791 | $209,680 -13.8% |
| 2011 | $2,791 | $243,320 -5.3% |
| 2010 | -- | $256,940 +34.8% |
| 2006 | -- | $190,600 +12.1% |
| 2005 | -- | $170,000 |
Find assessor info on the county website
Monthly payment
Est. payment
Payment breakdown
Explore the cost of this home by adjusting the details. Changes won't be saved.Climate risks
Neighborhood: Cascade/City View
Nearby schools
Schools provided by the listing agent
- Elementary: Columbia Heights Ele
- Middle: Cascade Mid
- High: Mark Morris High
Source: NWMLS as distributed by MLS GRID. This data may not be complete. We recommend contacting the local school district to confirm school assignments for this home.


Similar homes
- $619,9004 bd2 ba2.6k sqft4714 Pine Street, Longview, WA 98632Active
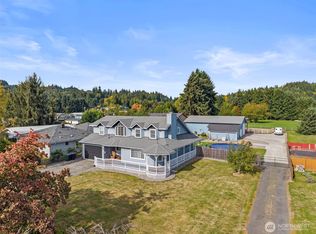 MLS ID #2590507, Sharon Leppert. NWMLS as distributed by MLS GRID
 - $--3 bd3 ba2.2k sqft2348 E Castleman St, Longview, WA 98632Auction
 Auction.com 2
 - $599,0004 bd3 ba3.1k sqft1639 23rd Ave, Longview, WA 98632Active

 MLS ID #197204394, Edward Goldhammer, Realty Pro, Inc.. RMLS (OR)
 - $699,9005 bd3 ba3.2k sqft299 Cedar Lane, Longview, WA 98632Active
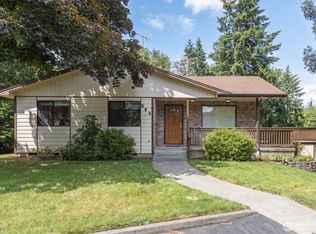 MLS ID #2544349, Melissa Erickson. NWMLS as distributed by MLS GRID
 - $479,9004 bd2 ba2.9k sqft4024 Pacific Way, Longview, WA 98632ActiveMLS ID #395028311, Marissa Mars, Knipe Realty ERA Powered. RMLS (OR)
