Enjoy the perfect blend of comfort and style in this beautiful new construction home featuring 3 bedrooms, 2.5 bathrooms, and a large bonus room upstairs that offers flexible space for a home office, playroom, or media room.
Inside, you'll find an open floor plan with a spacious great room, an electric fireplace, and a well-appointed kitchen with a large island, walk-in pantry, and plenty of cabinet space. The main-level primary suite includes a spa-inspired bath, and oversized walk-in closet! Main level living has never felt better with plenty of space for entertaining, and all charm you can desire for a cozy night at home. This beautiful new construction home offers 3 bedrooms, 2.5 bathrooms, and a thoughtfully designed floor plan that's perfect for modern living. The open-concept layout features a spacious great room, a stylish kitchen with a large island, and ample cabinet space, making it ideal for both everyday life and entertaining.
The main-level primary suite provides a relaxing retreat with a spa-inspired bathroom, oversized walk-in closet, and convenient access to the laundry room. Upstairs, a large bonus room offers flexible space for a home office, media room, or guest area.
Enjoy your morning coffee on the covered front porch or unwind on the covered back porch overlooking the open backyard.
Relax on the covered back porch overlooking the beautiful backyard, ready for your personal touch. With a spacious attached 2 car garage and 1 additional detached garage perfect for a workshop! With a location between Denver and Lincolnton near shopping, dining, healthcare, and Lake Norman, this home offers modern living in a growing community.
Active
$799,999
2927 Tavistock Ln, Lincolnton, NC 28092
3beds
2,900sqft
:
Get pre-qualified$4,710/mo
Single Family Residence
Built in 2026
0.46 Acres Lot
$-- Zestimate®
$276/sqft
$42/mo HOA
What's special
Electric fireplaceCovered front porchLarge bonus room upstairsPlenty of cabinet spaceOpen floor planLarge islandWell-appointed kitchen
- 8 days |
- 532 |
- 42 |
Likely to sell faster than
Zillow last checked:
Listing updated:
Listed by:
John Schinigoi john.schinigoi@lptrealty.com,
LPT Realty, LLC
Source: Canopy MLS as distributed by MLS GRID,MLS#: 4404018
Facts & features
Interior
Bedrooms & bathrooms
- Bedrooms: 3
- Bathrooms: 3
- Full bathrooms: 2
- 1/2 bathrooms: 1
- Main level bedrooms: 3
Primary bedroom
- Features: En Suite Bathroom, Walk-In Closet(s)
- Level: Main
Bedroom s
- Level: Main
Bedroom s
- Level: Main
Bonus room
- Level: Main
Bonus room
- Level: Upper
Kitchen
- Features: Kitchen Island
- Level: Main
Living room
- Level: Main
Utility room
- Level: Main
Heating
- Heat Pump
Cooling
- Heat Pump
Appliances
- Included: Dishwasher, Electric Oven, Electric Range, Microwave
- Laundry: Electric Dryer Hookup, Utility Room
Features
- Flooring: Wood
- Doors: French Doors
- Has basement: No
Interior area
- Total structure area: 2,900
- Total interior livable area: 2,900 sqft
- Finished area above ground: 2,900
- Finished area below ground: 0
Property
Parking
- Total spaces: 3
- Parking features: Attached Garage, Detached Garage, Garage Door Opener, Garage Faces Front, Garage on Main Level
- Attached garage spaces: 3
Features
- Levels: 1 Story/F.R.O.G.
- Patio & porch: Covered, Front Porch, Rear Porch
- Exterior features: Other - See Remarks
Lot
- Size: 0.46 Acres
- Features: Level
Details
- Parcel number: 86413
- Zoning: PD-R CU
- Special conditions: Standard
Construction
Type & style
- Home type: SingleFamily
- Property subtype: Single Family Residence
Materials
- Brick Partial, Wood
- Foundation: Crawl Space
Condition
- New construction: Yes
- Year built: 2026
Utilities & green energy
- Sewer: Septic Installed
- Water: City
- Utilities for property: Electricity Connected
Community & HOA
Community
- Subdivision: Cold Water Creek
HOA
- Has HOA: Yes
- HOA fee: $500 annually
Location
- Region: Lincolnton
Financial & listing details
- Price per square foot: $276/sqft
- Tax assessed value: $30,000
- Date on market: 7/15/2026
- Cumulative days on market: 9 days
- Listing terms: Cash,Conventional
- Electric utility on property: Yes
- Road surface type: Concrete, Paved
Estimated market value
Not available
Estimated sales range
Not available
$2,754/mo
Price history
| Date | Event | Price |
|---|---|---|
| 7/15/2026 | Listed for sale | $799,999$276/sqft |
Source:  Canopy MLS as distributed by MLS GRID #4404018 Report a problem Canopy MLS as distributed by MLS GRID #4404018 Report a problem | ||
Public tax history
Tax history is unavailable.
Monthly payment
Est. payment
Payment breakdown
Explore the cost of this home by adjusting the details. Changes won't be saved.Climate risks
Neighborhood: 28092
Nearby schools
GreatSchools rating
- NAPumpkin Center ElementaryGrades: PK-2Distance: 2.4 mi
- 6/10North Lincoln MiddleGrades: 6-8Distance: 3 mi
- 6/10North Lincoln High SchoolGrades: 9-12Distance: 3.8 mi
Schools provided by the listing agent
- Elementary: Pumpkin Center
- Middle: Pumpkin Center
- High: North Lincoln
Source: Canopy MLS as distributed by MLS GRID. This data may not be complete. We recommend contacting the local school district to confirm school assignments for this home.
- $755,0003 bd3 ba3.2k sqft2967 Tavistock Ln, Lincolnton, NC 28092Sold
- $780,0003 bd3 ba3.5k sqft2975 Tavistock Ln, Lincolnton, NC 28092Sold
- $720,0003 bd2 ba2.9k sqft2959 Tavistock Ln, Lincolnton, NC 28092Sold
- $30,000-- bd-- ba-- sqftTavistock Ln, Lincolnton, NC 28092Off Market
- $30,000-- bd-- ba-- sqftTavistock Ln, Lincolnton, NC 28092Off Market
- $30,000-- bd-- ba-- sqftTavistock Ln, Lincolnton, NC 28092Off Market
- $27,000-- bd-- ba-- sqftTavistock Ln, Lincolnton, NC 28092Off Market
- $27,000-- bd-- ba-- sqftTavistock Ln, Lincolnton, NC 28092Off Market
A local agent can set up tours, give advice and negotiate with sellers.
Similar homes
- $810,0003 bd3 ba3.3k sqft2935 Tavistock Ln, Lincolnton, NC 28092New Construction

 MLS ID #4404042, John Schinigoi, LPT Realty, LLC. Canopy MLS as distributed by MLS GRID
 - $715,0003 bd3 ba2.7k sqftCline Farm, Lincolnton, NC 28092For Sale
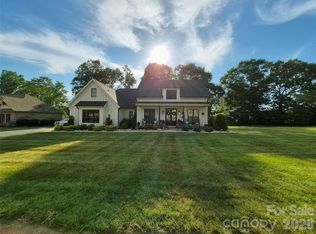 MLS ID #4400423, Angela Warlick, Century 21 Town & Country Rlty. Canopy MLS as distributed by MLS GRID
 - $768,0004 bd4 ba2.6k sqft0 Cline Farm Rd #6, Lincolnton, NC 28092New Construction
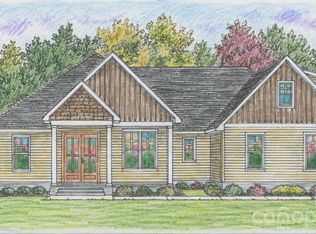 MLS ID #4399149, Jennifer Walker, Keller Williams Advantage. Canopy MLS as distributed by MLS GRID
 - $735,0003 bd3 ba3k sqft121 Mossy Rock Trl, Iron Station, NC 28080For Sale
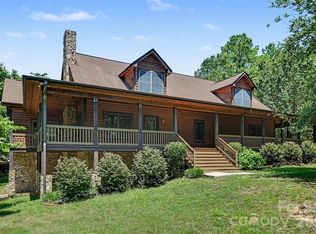 MLS ID #4399129, Mark Lisy, Century 21 Murphy & Rudolph. Canopy MLS as distributed by MLS GRID
 - $684,9004 bd3 ba2.8k sqft2586 Lee Lawing Rd, Lincolnton, NC 28092For SaleMLS ID #4351589, Helene Cote, Real Broker, LLC. Canopy MLS as distributed by MLS GRID
- $450,0003 bd2 ba2.3k sqft2914 Weatherfield Dr, Lincolnton, NC 28092For SaleMLS ID #4283071, Steve Zink, Fathom Realty NC LLC. Canopy MLS as distributed by MLS GRID
- $595,0004 bd3 ba2.3k sqft3486 Mason Spring Dr #10, Lincolnton, NC 28092For SaleMLS ID #4397793, Melita Oaida, Anchor Home Realty. Canopy MLS as distributed by MLS GRID
- $445,0004 bd3 ba2.7k sqft708 N Grove St, Lincolnton, NC 28092For SaleMLS ID #4403174, Michael Diniz, EXP Realty LLC Mooresville. Canopy MLS as distributed by MLS GRID
- $560,0003 bd2 ba2k sqft2512 Shuford Rd, Lincolnton, NC 28092For SaleMLS ID #4400936, Mary Bruin, Trump International Realty Charlotte. Canopy MLS as distributed by MLS GRID
- $925,0003 bd3 ba3k sqft4465 Brancer Ln, Lincolnton, NC 28092For SaleMLS ID #4384335, Kristi Vernon, Keller Williams Lake Norman. Canopy MLS as distributed by MLS GRID
- $894,9003 bd3 ba2.2k sqft575 Hill Rd, Lincolnton, NC 28092For SaleMLS ID #4343352, Amy Immel, RE/MAX Executive. Canopy MLS as distributed by MLS GRID
- $935,0004 bd4 ba3k sqft2373 Lee Lawing Rd, Lincolnton, NC 28092New ConstructionMLS ID #4377218, Robin Hurd, Carolina Realty Solutions. Canopy MLS as distributed by MLS GRID
- $638,0003 bd2 ba3k sqft4380 Woodsbury Ln, Lincolnton, NC 28092For SaleMLS ID #4386185, LeeAnn Miller, Howard Hanna Allen Tate Lake Norman. Canopy MLS as distributed by MLS GRID
- $750,0004 bd2 ba1.8k sqft1943-1955 Glen Manor Ct #1-2, Lincolnton, NC 28092For SaleMLS ID #4352525, Kaylon Michael, Hometown Southern Realty LLC. Canopy MLS as distributed by MLS GRID
- $599,0004 bd4 ba2.3k sqft1555 Riverview Rd, Lincolnton, NC 28092For SaleMLS ID #4392993, Austin Hoyle, Nestlewood Realty, LLC. Canopy MLS as distributed by MLS GRID
- $982,0254 bd4 ba3.5k sqft2876 Lee Lawing Rd, Lincolnton, NC 28092New ConstructionMLS ID #4387381, Steven Custer, EXP Realty LLC Mooresville. Canopy MLS as distributed by MLS GRID
- $425,0004 bd2 ba2.3k sqft5374 N State Highway 150, Lincolnton, NC 28092For SaleMLS ID #4397792, Dave Hansen, EXP Realty LLC Mooresville. Canopy MLS as distributed by MLS GRID
- $689,0004 bd4 ba3k sqft3774 Old Village Dr, Maiden, NC 28650For SaleMLS ID #4381004, Lena Lawing, Century 21 Town & Country Rlty. Canopy MLS as distributed by MLS GRID
- $550,0005 bd4 ba3.7k sqft229 Rocky Ln, Lincolnton, NC 28092For SaleMLS ID #4401034, Lee Huss, Gilleland Realty Inc. Canopy MLS as distributed by MLS GRID
- $439,9003 bd3 ba2.4k sqft3535 Philadelphia Church Rd, Dallas, NC 28034For SaleMLS ID #4403524, Nolan Raby, Coldwell Banker Carver-Pressley, Realtors. Canopy MLS as distributed by MLS GRID
