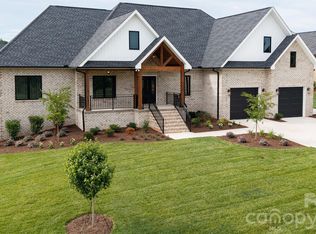
This beautiful new construction home offers 3 bedrooms, 3 full bathrooms, and a thoughtfully designed floor plan that's perfect for modern living. The open-concept layout features a spacious great room, a stylish kitchen with a large island, and ample cabinet space, making it ideal for both everyday life and entertaining.
The main-level primary suite provides a relaxing retreat with a spa-inspired bathroom, oversized walk-in closet, and convenient access to the laundry room. Upstairs, a large bonus room offers flexible space for a home office, media room, or guest area.
Enjoy your morning coffee on the covered front porch or unwind on the covered back porch overlooking the open backyard.
Located in a growing area between Denver and Lincolnton, this home combines quality craftsmanship, modern finishes, and the flexibility today's buyers are looking for.
Active
$810,000
2935 Tavistock Ln, Lincolnton, NC 28092
3beds
3,300sqft
Single Family Residence
Built in 2025
0.46 Acres Lot
$-- Zestimate®
$245/sqft
$42/mo HOA
What's special
Covered front porchLarge bonus roomAmple cabinet spaceMain-level primary suiteOversized walk-in closetOpen-concept layoutSpacious great room
- 7 days |
- 284 |
- 15 |
Zillow last checked:
Listing updated:
Listed by:
John Schinigoi john.schinigoi@lptrealty.com,
LPT Realty, LLC
Source: Canopy MLS as distributed by MLS GRID,MLS#: 4404042
Facts & features
Interior
Bedrooms & bathrooms
- Bedrooms: 3
- Bathrooms: 3
- Full bathrooms: 3
- Main level bedrooms: 2
Primary bedroom
- Features: En Suite Bathroom, Walk-In Closet(s)
- Level: Main
Bedroom s
- Level: Main
Bedroom s
- Level: Upper
Dining room
- Level: Main
Kitchen
- Level: Main
Living room
- Level: Main
Heating
- Heat Pump
Cooling
- Heat Pump
Appliances
- Included: Dishwasher, Electric Oven
- Laundry: Electric Dryer Hookup, Laundry Room, Main Level, Washer Hookup
Features
- Flooring: Carpet, Tile, Wood
- Has basement: No
Interior area
- Total structure area: 3,300
- Total interior livable area: 3,300 sqft
- Finished area above ground: 3,300
- Finished area below ground: 0
Property
Parking
- Total spaces: 3
- Parking features: Driveway, Attached Garage
- Attached garage spaces: 3
- Has uncovered spaces: Yes
Features
- Levels: Two
- Stories: 2
- Entry location: Main
Lot
- Size: 0.46 Acres
- Features: Level
Details
- Additional structures: Workshop
- Parcel number: 86412
- Zoning: PD-R CU
- Special conditions: Standard
Construction
Type & style
- Home type: SingleFamily
- Property subtype: Single Family Residence
Materials
- Brick Partial, Wood
- Foundation: Crawl Space
Condition
- New construction: Yes
- Year built: 2025
Details
- Builder name: Buddy Caldwell
Utilities & green energy
- Sewer: Septic Installed
- Water: City
- Utilities for property: Electricity Connected
Community & HOA
Community
- Subdivision: Cold Water Creek
HOA
- Has HOA: Yes
- HOA fee: $500 annually
Location
- Region: Lincolnton
Financial & listing details
- Price per square foot: $245/sqft
- Tax assessed value: $667,676
- Annual tax amount: $187
- Date on market: 7/15/2026
- Listing terms: Cash,Conventional
- Electric utility on property: Yes
- Road surface type: Concrete, Paved
Estimated market value
Not available
Estimated sales range
Not available
$3,000/mo
Price history
| Date | Event | Price |
|---|---|---|
| 7/15/2026 | Listed for sale | $810,000$245/sqft |
Source:  Canopy MLS as distributed by MLS GRID #4404042 Report a problem Canopy MLS as distributed by MLS GRID #4404042 Report a problem | ||
Public tax history
| Year | Property taxes | Tax assessment |
|---|---|---|
| 2025 | $187 +15500% | $30,000 +15444% |
| 2024 | $1 | $193 |
| 2023 | $1 -16.1% | $193 |
| 2022 | $1 | $193 |
| 2021 | $1 +2.1% | $193 |
| 2020 | $1 | $193 |
| 2019 | -- | $193 -99.2% |
| 2018 | $1 +0.8% | $25,000 |
| 2017 | $1 | $25,000 |
| 2016 | $1 | -- |
| 2015 | $1 | -- |
Find assessor info on the county website
Monthly payment
Est. payment
Payment breakdown
Explore the cost of this home by adjusting the details. Changes won't be saved.Climate risks
Neighborhood: 28092
Nearby schools
GreatSchools rating
- NAPumpkin Center ElementaryGrades: PK-2Distance: 2.4 mi
- 6/10North Lincoln MiddleGrades: 6-8Distance: 3.1 mi
- 6/10North Lincoln High SchoolGrades: 9-12Distance: 3.9 mi
Schools provided by the listing agent
- Elementary: Pumpkin Center
- Middle: Pumpkin Center
- High: North Lincoln
Source: Canopy MLS as distributed by MLS GRID. This data may not be complete. We recommend contacting the local school district to confirm school assignments for this home.
- $849,0004 bd3 ba3.5k sqft2943 Tavistock Ln, Lincolnton, NC 28092Sold
- $581,7003 bd2 ba2.5k sqft2920 Mehling Dr, Lincolnton, NC 28092Off Market
- $626,4003 bd3 ba2.6k sqft2928 Mehling Dr, Lincolnton, NC 28092Off Market
- $764,5004 bd3 ba3.5k sqft2912 Mehling Dr, Lincolnton, NC 28092Off Market
- $720,0003 bd3 ba2.8k sqft2951 Tavistock Ln, Lincolnton, NC 28092Sold
- $709,1003 bd3 ba2.9k sqft2936 Mehling Dr, Lincolnton, NC 28092Off Market
- $677,8004 bd3 ba3k sqft2902 Mehling Dr, Lincolnton, NC 28092Off Market
- $30,000-- bd-- ba-- sqftTavistock Ln, Lincolnton, NC 28092Off Market
A local agent can set up tours, give advice and negotiate with sellers.
Similar homes
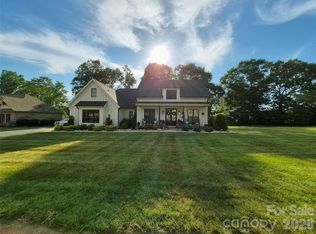
- $799,9993 bd3 ba2.9k sqft2927 Tavistock Ln, Lincolnton, NC 28092New Construction
 MLS ID #4404018, John Schinigoi, LPT Realty, LLC. Canopy MLS as distributed by MLS GRID
 - $715,0003 bd3 ba2.7k sqftCline Farm, Lincolnton, NC 28092For Sale
 MLS ID #4400423, Angela Warlick, Century 21 Town & Country Rlty. Canopy MLS as distributed by MLS GRID
 - $425,0003 bd3 ba3.4k sqft919 Danbrook Cir, Lincolnton, NC 28092For Sale
 MLS ID #4405410, Nadia Kernytska, Dalton Wade, Inc.. Canopy MLS as distributed by MLS GRID
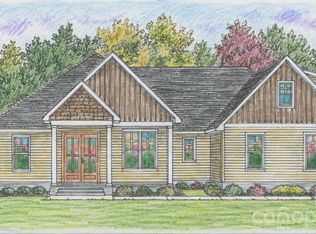
 - $768,0004 bd4 ba2.6k sqft0 Cline Farm Rd #6, Lincolnton, NC 28092New Construction
 MLS ID #4399149, Jennifer Walker, Keller Williams Advantage. Canopy MLS as distributed by MLS GRID
 - $925,0003 bd3 ba3k sqft4465 Brancer Ln, Lincolnton, NC 28092For SaleMLS ID #4384335, Kristi Vernon, Keller Williams Lake Norman. Canopy MLS as distributed by MLS GRID
- $560,0003 bd2 ba2k sqft2512 Shuford Rd, Lincolnton, NC 28092For SaleMLS ID #4400936, Mary Bruin, Trump International Realty Charlotte. Canopy MLS as distributed by MLS GRID
- $735,0003 bd3 ba3k sqft121 Mossy Rock Trl, Iron Station, NC 28080For SaleMLS ID #4399129, Mark Lisy, Century 21 Murphy & Rudolph. Canopy MLS as distributed by MLS GRID
- $894,9003 bd3 ba2.2k sqft575 Hill Rd, Lincolnton, NC 28092For SaleMLS ID #4343352, Amy Immel, RE/MAX Executive. Canopy MLS as distributed by MLS GRID
- $684,9004 bd3 ba2.8k sqft2586 Lee Lawing Rd, Lincolnton, NC 28092For SaleMLS ID #4351589, Helene Cote, Real Broker, LLC. Canopy MLS as distributed by MLS GRID
- $450,0003 bd2 ba2.3k sqft2914 Weatherfield Dr, Lincolnton, NC 28092For SaleMLS ID #4283071, Steve Zink, Fathom Realty NC LLC. Canopy MLS as distributed by MLS GRID
- $595,0004 bd3 ba2.3k sqft3486 Mason Spring Dr #10, Lincolnton, NC 28092For SaleMLS ID #4397793, Melita Oaida, Anchor Home Realty. Canopy MLS as distributed by MLS GRID
- $935,0004 bd4 ba3k sqft2373 Lee Lawing Rd, Lincolnton, NC 28092New ConstructionMLS ID #4377218, Robin Hurd, Carolina Realty Solutions. Canopy MLS as distributed by MLS GRID
- $638,0003 bd2 ba3k sqft4380 Woodsbury Ln, Lincolnton, NC 28092For SaleMLS ID #4386185, LeeAnn Miller, Howard Hanna Allen Tate Lake Norman. Canopy MLS as distributed by MLS GRID
- $750,0004 bd2 ba1.8k sqft1943-1955 Glen Manor Ct #1-2, Lincolnton, NC 28092For SaleMLS ID #4352525, Kaylon Michael, Hometown Southern Realty LLC. Canopy MLS as distributed by MLS GRID
- $987,4004 bd5 ba3.5k sqft2862 Lee Lawing Rd, Lincolnton, NC 28092New ConstructionMLS ID #4388606, Steven Custer, EXP Realty LLC Mooresville. Canopy MLS as distributed by MLS GRID
- $599,0004 bd4 ba2.3k sqft1555 Riverview Rd, Lincolnton, NC 28092For SaleMLS ID #4392993, Austin Hoyle, Nestlewood Realty, LLC. Canopy MLS as distributed by MLS GRID
- $982,0254 bd4 ba3.5k sqft2876 Lee Lawing Rd, Lincolnton, NC 28092New ConstructionMLS ID #4387381, Steven Custer, EXP Realty LLC Mooresville. Canopy MLS as distributed by MLS GRID
- $550,0005 bd4 ba3.7k sqft229 Rocky Ln, Lincolnton, NC 28092For SaleMLS ID #4401034, Lee Huss, Gilleland Realty Inc. Canopy MLS as distributed by MLS GRID
- $999,0004 bd4 ba3.5k sqft2854 Lee Lawing Rd, Lincolnton, NC 28092New ConstructionMLS ID #4389082, Steven Custer, EXP Realty LLC Mooresville. Canopy MLS as distributed by MLS GRID
- $529,9003 bd2 ba1.8k sqft526 N Aspen St, Lincolnton, NC 28092New ConstructionMLS ID #4403204, Hope Williamson, RE/MAX Crossroads. Canopy MLS as distributed by MLS GRID
